QUICK MOVE-IN! Welcome to Chappell Creek in Prince George, VA! This established community features spacious homesites, open-concept floor plans, and a convenient location just minutes from Fort Lee, Petersburg, and Richmond.
The Hayden plan offers 6 bedrooms, 4 full baths. The main level features an open living area, dining space, and well-appointed kitchen with a walk-in pantry, perfect for everyday living and entertaining. A first-floor bedroom and full bath provide flexibility for guests or multi-generational living, while a versatile flex room can be used as a home office, playroom, or additional living space.
Upstairs, a spacious loft provides even more room to relax or work from home. The primary suite features two walk-in closets and a private bath with dual vanities and a separate water closet. Three additional bedrooms, a full bath, and a conveniently located laundry room complete the second floor.
Additional highlights include a fully finished basement, featuring a rec room, a bedroom and a full bathroom. Photos and renderings are representative only; actual finishes, colors, materials, and features may vary.
New construction
$566,490
1680 River Vista Rd, North Prince George, VA 23860
6beds
3,200sqft
Single Family Residence
Built in 2026
0.8 Acres Lot
$566,600 Zestimate®
$177/sqft
$35/mo HOA
What's special
First-floor bedroomFully finished basementSpacious loftOpen-concept floor plansConveniently located laundry roomSpacious homesitesWalk-in pantry
- 9 days
- 46
- 3
Likely to sell faster than
Zillow last checked:
Listing updated:
Listed by:
Victoria Clark 804-510-9139,
D R Horton Realty of Virginia, 804-510-9139
Source: CVRMLS,MLS#: 2628722 Originating MLS: Central Virginia Regional MLS
Facts & features
Interior
Bedrooms & bathrooms
- Bedrooms: 6
- Bathrooms: 4
- Full bathrooms: 4
Primary bedroom
- Level: Second
- Dimensions: 13.1 x 20.0
Bedroom 2
- Level: First
- Dimensions: 11.8 x 10.8
Bedroom 3
- Level: Second
- Dimensions: 12.5 x 11.4
Bedroom 4
- Level: Second
- Dimensions: 11.0 x 11.9
Bedroom 5
- Level: Second
- Dimensions: 11.0 x 11.9
Additional room
- Description: Loft
- Level: Second
- Dimensions: 11.0 x 12.0
Dining room
- Level: First
- Dimensions: 11.3 x 10.2
Other
- Description: Tub & Shower
- Level: Basement
Other
- Description: Tub & Shower
- Level: First
Other
- Description: Tub & Shower
- Level: Second
Kitchen
- Level: First
- Dimensions: 11.3 x 13.6
Living room
- Level: First
- Dimensions: 15.1 x 15.5
Office
- Level: First
- Dimensions: 12.1 x 11.5
Recreation
- Level: Basement
- Dimensions: 22.10 x 15.0
Heating
- Electric
Cooling
- Central Air
Appliances
- Included: Dishwasher, Disposal, Range
- Laundry: Washer Hookup, Dryer Hookup
Features
- Bedroom on Main Level, Bathroom Rough-In, Dining Area, Double Vanity, Eat-in Kitchen, En Suite Bathroom, Full Bath on Main Level, Granite Counters, Kitchen Island, Loft, Bath in Primary Bedroom, Pantry, Walk-In Closet(s)
- Flooring: Carpet, Vinyl
- Basement: Finished,Walk-Out Access
- Attic: Access Only
Interior area
- Total interior livable area: 3,200 sqft
- Finished area above ground: 2,511
- Finished area below ground: 689
Property
Parking
- Total spaces: 2
- Parking features: Attached, Garage
- Attached garage spaces: 2
Features
- Levels: Two
- Stories: 2
- Patio & porch: Porch
- Exterior features: Porch
- Pool features: None
Lot
- Size: 0.8 Acres
Details
- Parcel number: 05B(02)000860
- Zoning description: R-1
- Special conditions: Corporate Listing
Construction
Type & style
- Home type: SingleFamily
- Architectural style: Two Story
- Property subtype: Single Family Residence
Materials
- Drywall, Frame, Vinyl Siding
- Roof: Shingle
Condition
- New Construction
- New construction: Yes
- Year built: 2026
Utilities & green energy
- Sewer: Public Sewer
- Water: Public
Community & HOA
Community
- Subdivision: Chappell Creek
HOA
- Has HOA: Yes
- HOA fee: $425 annually
Location
- Region: North Prince George
Financial & listing details
- Price per square foot: $177/sqft
- Date on market: 10/21/2026
- Ownership: Corporate
- Ownership type: Corporation
Estimated market value
$566,600
$538,000 - $595,000
Not available
Price history
| Date | Event | Price |
|---|---|---|
| 10/22/2026 | Listed for sale | $566,490$177/sqft |
Source:  CVRMLS #2628722 Report a problem | ||
Public tax history
Tax history is unavailable.
Monthly payment
Est. payment
Payment breakdown
Explore the cost of this home by adjusting the details. Changes won't be saved.Climate risks
Neighborhood: 23860
Nearby schools
Schools provided by the listing agent
- Elementary: North
- Middle: Moore
- High: Prince George
Source: CVRMLS. This data may not be complete. We recommend contacting the local school district to confirm school assignments for this home.
Similar homes
- $567,7405 bd3 ba2.9k sqft1661 River Bluff Ln, North Prince George, VA 23860New Construction
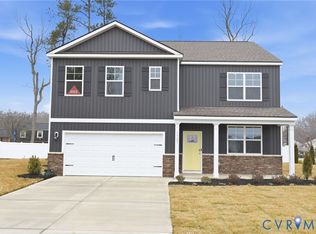 MLS ID #2625239, Victoria Clark, D R Horton Realty of Virginia,. CVRMLS
- $549,9905 bd3 ba2.9k sqft11231 Chappell Creek Cir, North Prince George, VA 23860New Construction
 MLS ID #2629123, Victoria Clark, D R Horton Realty of Virginia,. CVRMLS
- $439,9903 bd3 ba1.6k sqft11050 Heron Creek Dr, North Prince George, VA 23860New Construction
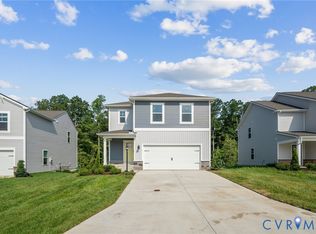 MLS ID #2629004, Victoria Clark, D R Horton Realty of Virginia,. CVRMLS
- $554,8905 bd3 ba2.9k sqft11075 Heron Creek Dr, North Prince George, VA 23860New Construction
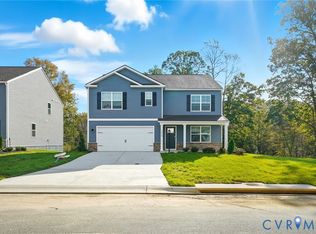 MLS ID #2627572, Victoria Clark, D R Horton Realty of Virginia,. CVRMLS
