Stunning home located in the sought-after master-planned community of The Groves. This two story offers 5 bedrooms (including 2 on the 1st floor), 3.5 baths, and a large gameroom, providing an ideal layout for both daily living and entertaining. The open-concept design showcases a bright and airy kitchen with white cabinetry, under-cabinet lighting, stainless steel appliances, and a generous island accented by designer pendant lights. The family room offers plenty of natural light and it seamlessly connects to the dining area and kitchen. The primary suite features a spa-inspired bath with a deluxe oversized shower. The guest bedroom on the 1st floor offers a great space for guests or a home office, and upstairs you will find the additional guest bedrooms and gameroom. Residents of The Groves enjoy exceptional amenities including a resort-style pool, fitness center, splash pad, parks, trails, and much more - a true retreat conveniently located with easy access to Hwy 59 and Beltway 8.
For sale
Price cut: $10K (8/3)
$405,000
16806 Chapel Knox Dr, Humble, TX 77346
5beds
2,850sqft
Single Family Residence
Built in 2023
5,362 Square Feet Lot
$400,700 Zestimate®
$142/sqft
$97/mo HOA
What's special
Splash padResort-style poolStainless steel appliancesLarge gameroomWhite cabinetryUnder-cabinet lightingOpen-concept design
- 76 days |
- 93 |
- 2 |
Zillow last checked:
Listing updated:
Listed by:
Jimmy Franklin TREC #0317553 281-949-6362,
eXp Realty LLC
Source: HAR,MLS#: 78049079
Facts & features
Interior
Bedrooms & bathrooms
- Bedrooms: 5
- Bathrooms: 3
- Full bathrooms: 3
Rooms
- Room types: Family Room, Utility Room
Primary bedroom
- Level: First
- Area: 255
- Dimensions: 15x17
Bedroom
- Level: Second
- Area: 154
- Dimensions: 14x11
Bedroom
- Level: Second
- Area: 144
- Dimensions: 12x12
Bedroom
- Level: Second
- Area: 143
- Dimensions: 13x11
Bedroom
- Level: First
- Area: 132
- Dimensions: 12x11
Other
- Level: First
- Area: 156
- Dimensions: 12x13
Family room
- Level: First
- Area: 352
- Dimensions: 22x16
Heating
- Electric
Cooling
- Electric
Appliances
- Included: Disposal, Gas Oven, Microwave, Gas Range, Dishwasher
Features
- High Ceilings, 2 Bedrooms Down, En-Suite Bath, Primary Bed - 1st Floor, Walk-In Closet(s)
- Flooring: Carpet, Tile, Vinyl
Interior area
- Total structure area: 2,850
- Total interior livable area: 2,850 sqft
Property
Parking
- Total spaces: 2
- Parking features: Attached, Garage Door Opener
- Attached garage spaces: 2
Features
- Stories: 2
- Patio & porch: Covered
- Exterior features: Sprinkler System
- Fencing: Back Yard
Lot
- Size: 5,362 Square Feet
- Features: Back Yard, Subdivided, 0 Up To 1/4 Acre
Details
- Parcel number: 1467770020012
Construction
Type & style
- Home type: SingleFamily
- Architectural style: Traditional
- Property subtype: Single Family Residence
Materials
- Brick, Cement Siding
- Foundation: Slab
- Roof: Composition
Condition
- New construction: No
- Year built: 2023
Details
- Builder name: David Weekley Homes
Utilities & green energy
- Water: Water District
Green energy
- Green verification: ENERGY STAR Certified Homes, HERS Index Score
Community & HOA
Community
- Subdivision: The Groves
HOA
- Has HOA: Yes
- Amenities included: Clubhouse, Fitness Center, Park, Playground, Pool, Splash Pad, Sport Court, Tennis Court(s), Trail(s)
- HOA fee: $1,164 annually
Location
- Region: Humble
Financial & listing details
- Price per square foot: $142/sqft
- Tax assessed value: $418,313
- Annual tax amount: $12,864
- Date on market: 6/8/2026
- Listing terms: Cash,Conventional,FHA,VA Loan
Estimated market value
$400,700
$381,000 - $421,000
$3,536/mo
Price history
| Date | Event | Price |
|---|---|---|
| 8/3/2026 | Price change | $405,000-2.4%$142/sqft |
Source:  HAR #78049079 Report a problem HAR #78049079 Report a problem | ||
| 6/8/2026 | Listed for sale | $415,000+1.2%$146/sqft |
Source: HAR #78049079 Report a problem | ||
| 2/13/2026 | Listing removed | $410,000$144/sqft |
Source: HAR #3531631 Report a problem | ||
| 2/3/2026 | Pending sale | $410,000$144/sqft |
Source: HAR #3531631 Report a problem | ||
| 1/7/2026 | Price change | $410,000-1.2%$144/sqft |
Source: HAR #3531631 Report a problem | ||
| 11/7/2025 | Listed for sale | $415,000$146/sqft |
Source: HAR #68670087 Report a problem | ||
Public tax history
| Year | Property taxes | Tax assessment |
|---|---|---|
| 2025 | $3,849 +52.1% | $418,313 +48.9% |
| 2024 | $2,530 | $280,867 |
Find assessor info on the county website
Monthly payment
Est. payment
Payment breakdown
Explore the cost of this home by adjusting the details. Changes won't be saved.Climate risks
Neighborhood: 77346
Nearby schools
GreatSchools rating
- 9/10Groves Elementary SchoolGrades: PK-5Distance: 1.1 mi
- 6/10Westlake MiddleGrades: 6-8Distance: 0.8 mi
- 5/10Summer Creek High SchoolGrades: 9-12Distance: 2.4 mi
Schools provided by the listing agent
- Elementary: Groves Elementary School
- Middle: West Lake Middle School
- High: Summer Creek High School
Source: HAR. This data may not be complete. We recommend contacting the local school district to confirm school assignments for this home.
- $401,8004 bd3 ba2.6k sqft16810 Chapel Knox Dr, Humble, TX 77346Off Market
- $395,7004 bd3 ba2.3k sqft16802 Chapel Knox Dr, Humble, TX 77346Off Market

- $381,7003 bd3 ba2.3k sqft16807 Chapel Knox Dr, Humble, TX 77346Off Market

- $358,7003 bd3 ba2.3k sqft16826 Chapel Knox Dr, Humble, TX 77346Off Market
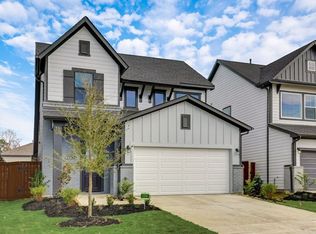
- $316,7002 bd2 ba1.7k sqft11802 Gramina Way, Humble, TX 77346Off Market
- $335,5003 bd2 ba1.8k sqft11818 Gramina Way, Humble, TX 77346Off Market
- $314,5003 bd2 ba1.7k sqft11822 Gramina Way, Humble, TX 77346Off Market
- $313,6002 bd2 ba1.8k sqft11814 Gramina Way, Humble, TX 77346Off Market
A local agent can set up tours, give advice and negotiate with sellers.
A local lender can help you make sure your offer is ready when you are.
Similar homes
- $391,9004 bd4 ba2.4k sqft12234 Texas Trumpet Trl, Humble, TX 77346For Sale
 MLS ID #61247236, Sylvia Reyes, SevenTwenty Realty and Investments. HAR
 - $369,9005 bd5 ba2.4k sqft12215 Skene Bend Dr, Humble, TX 77346For Sale
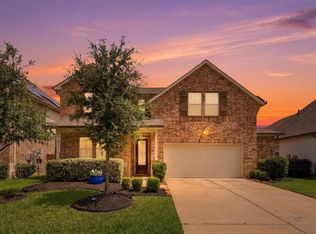 MLS ID #18923866, Brandon Thomas, Compass RE Texas, LLC - West Houston. HAR
 - $443,9005 bd3 ba2.9k sqft15647 Roscobie Park Dr, Humble, TX 77346For Sale
 MLS ID #94076537, Phillip Smith, LPT Realty, LLC. HAR
 - $369,9903 bd3 ba1.8k sqft11726 Cibolo Canyon Rd, Humble, TX 77346For Sale
 MLS ID #95987218, Zain Momin, Atlas Real Estate. HAR
 - $349,0003 bd3 ba2k sqft15823 Black Grouse Dr, Humble, TX 77346For SaleMLS ID #82765777, Alvina Taylor, LPT Realty, LLC. HAR
- $348,9004 bd3 ba2.1k sqft12810 Ilderton Dr, Humble, TX 77346For SaleMLS ID #77968277, Michael Sias, Redfin Corporation. HAR
- $405,0003 bd2 ba2.2k sqft27997 Lone Hollow Ln, Spring, TX 77386For SaleMLS ID #83506701, Monica Avila, RE/MAX Cinco Ranch. HAR
- $360,0004 bd3 ba2.7k sqft25237 Woods Acre Dr, Porter, TX 77365For SaleMLS ID #53279148, Richard Garcia, RE/MAX Signature. HAR
- $399,0004 bd3 ba2.5k sqft2918 Skerne Forest Dr, Spring, TX 77373For SaleMLS ID #14796764, Isabel Lopez, Palma Group LLC. HAR
- $330,0003 bd3 ba1.8k sqft12231 Carling Straight Dr, Houston, TX 77044For SaleMLS ID #35587973, Glena Smith, NextHome Realty Center. HAR
- $399,0004 bd3 ba2.1k sqft1160 Imperial Ranch Way, Dayton, TX 77535For SaleMLS ID #23578762, Kimberly Davila, JLA Realty. HAR
- $420,0005 bd4 ba2.7k sqft9454 Brookwood Bend Dr, Baytown, TX 77521For SaleMLS ID #64616552, Oksana Bogott, Coldwell Banker Realty - Memorial Office. HAR
- $365,0003 bd2 ba2.1k sqft22104 Volante Dr, Spring, TX 77386For SaleMLS ID #38748264, Nathan Marks, RE/MAX Integrity. HAR
- $414,9903 bd3 ba1.7k sqft4603 Terry St, Houston, TX 77009For SaleMLS ID #92336159, Andy Taylor, The Taylor Group - Fine Properties. HAR
- $399,9994 bd4 ba2.7k sqft11822 Maple Oak Dr, Houston, TX 77066For SaleMLS ID #30986374, Isabela Hadad, Compass RE Texas, LLC - Houston. HAR
- $389,9004 bd4 ba2.7k sqft29014 Red Loop Dr, New Caney, TX 77357For SaleMLS ID #73448100, Gary Bisha, My Castle Realty. HAR
- $342,0004 bd3 ba2.3k sqft23722 Canolo Grove Ln, New Caney, TX 77357For SaleMLS ID #21057456, Najmeh Raji, REALM Real Estate Professionals - Galleria. HAR
- $379,9995 bd4 ba3.2k sqft22939 Aspen Vista Dr, Spring, TX 77373For SaleMLS ID #83588980, Tyler Green, Corcoran Prestige Realty. HAR
- $369,9003 bd3 ba1.7k sqft6708 Arapahoe St, Houston, TX 77020For SaleMLS ID #29971046, Kenneth Jones, Coldwell Banker Realty - Bellaire-Metropolitan. HAR
- $379,0003 bd4 ba2.3k sqft314 Eado Park Cir, Houston, TX 77020For SaleMLS ID #3054212, Michele Quezada, Keller Williams Realty Metropolitan. HAR
