Welcome to 16815 Watersedge Drive in Grand Haven, where comfortable main-floor living meets endless potential. This well-maintained ranch-style home offers 3 bedrooms and 2 bathrooms, including a spacious primary suite with an attached ensuite bathroom. Freshly painted throughout with newly installed carpeting, the interior feels bright, clean, and move-in ready. The functional floor plan provides easy everyday living, while the expansive unfinished basement presents an excellent opportunity to add future living space, an additional bedroom, bathroom, or recreation area tailored to your needs. Ideally situated in a desirable location, this home combines convenience, comfort, and room to grow. Call today to schedule your private showing!
Pending
$550,000
16815 Watersedge Dr, Grand Haven, MI 49417
3beds
2,133sqft
:
Get pre-qualified$3,813/mo
Single Family Residence
Built in 2010
0.35 Acres Lot
$529,400 Zestimate®
$258/sqft
$-- HOA
What's special
Expansive unfinished basementFreshly painted throughoutNewly installed carpeting
- 58 days |
- 629 |
- 22 |
Zillow last checked:
Listing updated:
Listed by:
Brian David Klingel 231-206-3513,
Coldwell Banker Woodland Schmidt Grand Haven 616-844-9000
Source: MichRIC,MLS#: 26028702
Facts & features
Interior
Bedrooms & bathrooms
- Bedrooms: 3
- Bathrooms: 2
- Full bathrooms: 2
- Main level bedrooms: 3
Primary bedroom
- Level: Main
- Area: 182
- Dimensions: 14.00 x 13.00
Bedroom 2
- Level: Main
- Area: 140
- Dimensions: 14.00 x 10.00
Bedroom 3
- Level: Main
- Area: 110
- Dimensions: 10.00 x 11.00
Primary bathroom
- Level: Main
- Area: 55
- Dimensions: 5.00 x 11.00
Bathroom 2
- Level: Main
- Area: 45
- Dimensions: 9.00 x 5.00
Dining area
- Level: Main
- Area: 135
- Dimensions: 9.00 x 15.00
Kitchen
- Level: Main
- Area: 170
- Dimensions: 10.00 x 17.00
Laundry
- Level: Main
- Area: 35
- Dimensions: 5.00 x 7.00
Living room
- Level: Main
- Area: 240
- Dimensions: 16.00 x 15.00
Heating
- Forced Air
Cooling
- Central Air
Appliances
- Included: Dishwasher, Dryer, Microwave, Oven, Range, Refrigerator, Washer
- Laundry: Laundry Room, Main Level
Features
- Ceiling Fan(s), Center Island, Eat-in Kitchen, Pantry
- Flooring: Carpet, Wood
- Windows: Garden Window
- Basement: Daylight,Full
- Has fireplace: No
Interior area
- Total structure area: 2,133
- Total interior livable area: 2,133 sqft
- Finished area below ground: 0
Video & virtual tour
Property
Parking
- Total spaces: 3
- Parking features: Attached
- Garage spaces: 3
Features
- Stories: 1
- Body of water: Private Pond
Lot
- Size: 0.35 Acres
- Dimensions: 104 x 150
Details
- Parcel number: 700709494002
Construction
Type & style
- Home type: SingleFamily
- Architectural style: Ranch
- Property subtype: Single Family Residence
Materials
- Vinyl Siding
- Roof: Composition
Condition
- New construction: No
- Year built: 2010
Utilities & green energy
- Sewer: Public Sewer
- Water: Public
- Utilities for property: Natural Gas Available, Electricity Available, Cable Available, Natural Gas Connected, Cable Connected
Community & HOA
Location
- Region: Grand Haven
Financial & listing details
- Price per square foot: $258/sqft
- Tax assessed value: $119,419
- Annual tax amount: $3,203
- Date on market: 6/11/2026
- Listing terms: Cash,FHA,VA Loan,Conventional
- Electric utility on property: Yes
Estimated market value
$529,400
$503,000 - $556,000
$2,597/mo
Price history
| Date | Event | Price |
|---|---|---|
| 7/17/2026 | Pending sale | $550,000$258/sqft |
Source:  MichRIC #26028702 Report a problem MichRIC #26028702 Report a problem | ||
| 6/11/2026 | Listed for sale | $550,000+145.5%$258/sqft |
Source: MichRIC #26028702 Report a problem | ||
| 7/19/2012 | Sold | $224,000$105/sqft |
Source: MichRIC #12039968 Report a problem | ||
Public tax history
| Year | Property taxes | Tax assessment |
|---|---|---|
| 2025 | $2,898 -3.5% | $119,419 +3.1% |
| 2024 | $3,002 -3% | $115,829 +5% |
| 2023 | $3,094 +295.2% | $110,314 |
| 2022 | $783 | -- |
| 2021 | -- | -- |
| 2020 | -- | $100,301 +5.3% |
| 2018 | $2,631 +2.2% | $95,246 -12.5% |
| 2017 | $2,574 | $108,900 +7.3% |
| 2016 | $2,574 | $101,500 +3.8% |
| 2015 | $2,574 | $97,800 +5.5% |
| 2014 | -- | $92,700 +3.8% |
| 2013 | -- | $89,300 +524.5% |
| 2012 | -- | $14,300 -41.2% |
| 2009 | -- | $24,300 |
| 2008 | -- | $24,300 -30.6% |
| 2005 | -- | $35,000 |
Find assessor info on the county website
Monthly payment
Est. payment
Payment breakdown
Explore the cost of this home by adjusting the details. Changes won't be saved.Climate risks
Neighborhood: 49417
Nearby schools
GreatSchools rating
- 7/10Rosy Mound SchoolGrades: PK-4Distance: 1.5 mi
- 9/10White Pines Intermediate SchoolGrades: 5-8Distance: 3 mi
- 6/10Grand Haven High SchoolGrades: 9-12Distance: 0.6 mi
- $---- bd-- ba-- sqftWatersedge Dr, Grand haven, MI 49417Off Market
- $611,2005 bd4 ba3.2k sqft16823 Watersedge Dr, Grand Haven, MI 49417Off Market

- $478,3002 bd2 ba-- sqft16801 Watersedge Dr, Grand Haven, MI 49417Off Market
- $650,0005 bd4 ba3.6k sqft16831 Watersedge Dr, Grand Haven, MI 49417Sold
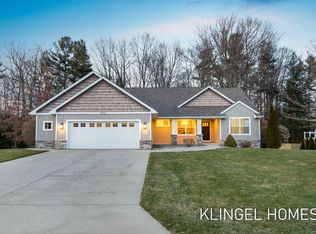
- $581,8005 bd4 ba2.9k sqft16812 Watersedge Dr, Grand Haven, MI 49417Off Market
- $469,6003 bd2 ba-- sqft16820 Watersedge Dr, Grand Haven, MI 49417Off Market
- $572,8004 bd2 ba-- sqft16834 Watersedge Dr, Grand Haven, MI 49417Off Market
- $601,2004 bd3 ba3.4k sqft16804 Watersedge Dr, Grand Haven, MI 49417Off Market
A local agent can set up tours, give advice and negotiate with sellers.
Similar homes
- $499,0004 bd3 ba1.9k sqft12859 Mariposa St, Grand Haven, MI 49417For Sale
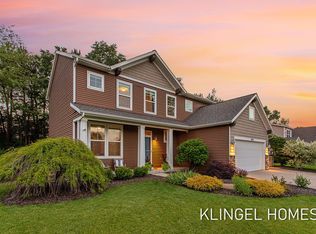
 MLS ID #26031775, Brian David Klingel, Coldwell Banker Woodland Schmidt Grand Haven. MichRIC
 - $525,0004 bd4 ba3k sqft14936 Woodacre Ct, Grand Haven, MI 49417For Sale
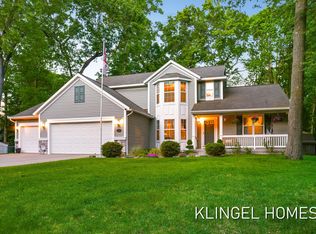 MLS ID #26030393, Brian David Klingel, Coldwell Banker Woodland Schmidt Grand Haven. MichRIC
 - $549,9004 bd3 ba2.4k sqft1400 Taylor Ave, Grand Haven, MI 49417For Sale
 MLS ID #26034352, Stacey Ruwe, City2Shore Gateway Group. MichRIC
 - $620,0003 bd3 ba2.6k sqft11940 Lakeshore Dr, Grand Haven, MI 49417For Sale
 MLS ID #26039414, Lorie Kiebach, Greenridge Realty. MichRIC
 - $514,9005 bd3 ba2.5k sqft12569 Canterbury Ct, Grand Haven, MI 49417For SaleMLS ID #26038149, Kim Magoon, Coldwell Banker Woodland Schmidt. MichRIC
- $575,0005 bd3 ba2.5k sqft13092 Boulderway Trl, Grand Haven, MI 49417For SaleMLS ID #26032448, Leah M Boyd, Key Realty. MichRIC
- $649,9004 bd3 ba2.6k sqft17565 Beech Hill Dr, Grand Haven, MI 49417For SaleMLS ID #26037917, Tami L Lile Swart, HomeRealty, LLC. MichRIC
- $650,0003 bd3 ba2.9k sqft13125 Wildview Dr, Grand Haven, MI 49417For SaleMLS ID #26039370, Luke Scott Bouman, HomeRealty Holland. MichRIC
- $382,5003 bd2 ba1.4k sqft15116 Briarwood St, Grand Haven, MI 49417For SaleMLS ID #26040775, Roxana Cortes-Trinidad, Century 21 Affiliated (GR). MichRIC
- $575,0004 bd3 ba2.6k sqft18717 Aztec Dr, Spring Lake, MI 49456For SaleMLS ID #26040752, Brian David Klingel, Coldwell Banker Woodland Schmidt Grand Haven. MichRIC
- $399,5005 bd4 ba2.8k sqft1330 S Griffin St, Grand Haven, MI 49417For SaleMLS ID #26040616, Andrew S Bigelow, Bellabay Realty (North). MichRIC
- $630,0003 bd3 ba2.2k sqft12519 Retreat Dr #30, Grand Haven, MI 49417For SaleMLS ID #26022094, Jacqueline M Smart, Keller Williams GR North. MichRIC
- $400,0004 bd2 ba2.5k sqft15332 Kevin St, Grand Haven, MI 49417For SaleMLS ID #26038665, Daniel Curtis Hendrick, Berkshire Hathaway HomeServices Clyde Hendrick. MichRIC
- $429,9004 bd3 ba2.8k sqft16137 Comstock St, Grand Haven, MI 49417For SaleMLS ID #26038242, Mary Lynn Bovee, Greenridge Realty (Grand Haven). MichRIC
- $629,0003 bd3 ba3k sqft9292 Lakeshore Dr, West Olive, MI 49460For SaleMLS ID #26030753, Brian David Klingel, Coldwell Banker Woodland Schmidt Grand Haven. MichRIC
- $499,0003 bd2 ba2.1k sqft17586 168th Ave, Spring Lake, MI 49456For SaleMLS ID #26031841, Brian David Klingel, Coldwell Banker Woodland Schmidt Grand Haven. MichRIC
- $599,9003 bd4 ba2.6k sqft1032 Arlington Ave, Grand Haven, MI 49417New ConstructionMLS ID #25059697, Leigh Lohman, Capstone Real Estate LLC. MichRIC
- $625,0004 bd4 ba3.1k sqft16373 W Willow Dr, Spring Lake, MI 49456For SaleMLS ID #26033696, Brian David Klingel, Coldwell Banker Woodland Schmidt Grand Haven. MichRIC
- $520,0004 bd3 ba2.7k sqft16826 Birchview Dr, Nunica, MI 49448For SaleMLS ID #26035134, Gabriel E Clark, Bellabay Realty LLC. MichRIC
- $524,9003 bd3 ba2.6k sqft3566 S Brooks Rd, Muskegon, MI 49444For SaleMLS ID #26040245, Clarence S Colegrove, TrenSyd Realty LLC. MichRIC
