Fully renovated and truly move-in ready, this bright, open two-story offers 2,754 square feet in the sought-after Legacy Park community. An abundance of big windows keep every room light and airy — and the generously sized layout lives even larger than the square footage suggests.
Step inside to a two-story foyer that sets the tone, with natural light carrying through the entire main level. At the heart of the home, a 20-foot living room centered on a gas fireplace opens seamlessly to the kitchen, where you'll find quartz counters, new stainless steel appliances, and a breakfast nook overlooking the backyard. A separate dining room and a dedicated office or flex room give you room for everyone, and everything flows easily from space to space — an ideal setup for entertaining friends and family. A spacious bedroom and full bath complete the main level, perfect for guests, a home office, or single-level living.
Upstairs, the private primary suite stretches nearly 20 feet and features a large en-suite bath and walk-in closet. Three additional bedrooms — each comfortably sized, one oversized with its own walk-in — a full bath, and a conveniently located laundry room round out the upper level.
The updates are done throughout: new roof, new carpeting and LVP flooring, fresh paint, updated lighting, quartz counters in the kitchen and every bath, new stainless steel appliances, and a 3-year-old HVAC. Outside, an oversized patio opens to a large, fully fenced backyard, and the roomy two-car garage offers exceptional storage.
All set on a street with no through traffic in Legacy Park, with a community pool nearby — just minutes from Ballantyne, Waxhaw, South Charlotte, and Fort Mill, with easy access to the Highway 521 corridor and South Carolina's lower Lancaster County tax base.
5 bedrooms · 3.5 baths · 2,754 sq ft — bright, open, and nothing to do but move in!
Active
$515,000
1682 Lillywood Ln, Indian Land, SC 29707
5beds
2,754sqft
Single Family Residence
Built in 2005
0.25 Acres Lot
$501,900 Zestimate®
$187/sqft
$67/mo HOA
What's special
Gas fireplaceBright open two-storyNew roofUpdated lightingLarge en-suite bathFresh paintGenerously sized layout
- 10 days
- 598
- 54
Zillow last checked:
Listing updated:
Listed by:
Ann Rudd ann@annruddgroup.com,
LPT Realty, LLC
Source: Canopy MLS as distributed by MLS GRID,MLS#: 4419248
Facts & features
Interior
Bedrooms & bathrooms
- Bedrooms: 5
- Bathrooms: 3
- Full bathrooms: 3
- Main level bedrooms: 1
Primary bedroom
- Features: Ceiling Fan(s), En Suite Bathroom, Tray Ceiling(s)
- Level: Upper
- Area: 285.45 Square Feet
- Dimensions: 19' 11" X 14' 4"
Bedroom s
- Features: Ceiling Fan(s)
- Level: Main
- Area: 218.04 Square Feet
- Dimensions: 16' 8" X 13' 1"
Bedroom s
- Features: Ceiling Fan(s), Walk-In Closet(s)
- Level: Upper
- Area: 151.81 Square Feet
- Dimensions: 11' 9" X 12' 11"
Bedroom s
- Features: Ceiling Fan(s), Walk-In Closet(s)
- Level: Upper
- Area: 130.71 Square Feet
- Dimensions: 12' 3" X 10' 8"
Bedroom s
- Features: Ceiling Fan(s), Walk-In Closet(s)
- Level: Upper
- Area: 241.5 Square Feet
- Dimensions: 17' 3" X 14' 0"
Bathroom full
- Level: Main
- Area: 51.49 Square Feet
- Dimensions: 9' 6" X 5' 5"
Bathroom full
- Level: Upper
- Area: 42.21 Square Feet
- Dimensions: 8' 7" X 4' 11"
Bathroom full
- Features: Garden Tub, Vaulted Ceiling(s), Walk-In Closet(s)
- Level: Upper
- Area: 124.58 Square Feet
- Dimensions: 12' 3" X 10' 2"
Breakfast
- Level: Main
- Area: 97.43 Square Feet
- Dimensions: 9' 7" X 10' 2"
Dining room
- Level: Main
- Area: 130.45 Square Feet
- Dimensions: 10' 7" X 12' 4"
Kitchen
- Features: Breakfast Bar
- Level: Main
- Area: 138.89 Square Feet
- Dimensions: 10' 9" X 12' 11"
Laundry
- Level: Upper
- Area: 34.82 Square Feet
- Dimensions: 6' 4" X 5' 6"
Living room
- Features: Ceiling Fan(s)
- Level: Main
- Area: 289.04 Square Feet
- Dimensions: 20' 2" X 14' 4"
Office
- Level: Main
- Area: 151.81 Square Feet
- Dimensions: 11' 9" X 12' 11"
Heating
- Central, Forced Air, Natural Gas
Cooling
- Ceiling Fan(s), Central Air, Electric
Appliances
- Included: Dishwasher, Exhaust Fan, Microwave, Self Cleaning Oven
- Laundry: Inside, Upper Level, Washer Hookup
Features
- Soaking Tub, Open Floorplan, Walk-In Closet(s)
- Flooring: Carpet, Vinyl
- Has basement: No
- Attic: Pull Down Stairs
- Fireplace features: Family Room, Gas
Interior area
- Total structure area: 2,754
- Total interior livable area: 2,754 sqft
- Finished area above ground: 2,754
- Finished area below ground: 0
Property
Parking
- Total spaces: 2
- Parking features: Driveway, Attached Garage, Garage Faces Front, Keypad Entry, Garage on Main Level
- Attached garage spaces: 2
- Has uncovered spaces: Yes
Features
- Levels: Two
- Stories: 2
- Patio & porch: Patio
- Pool features: Community
- Fencing: Back Yard
- Waterfront features: None
Lot
- Size: 0.25 Acres
- Dimensions: 152 x 85 x 154 x 58
Living quarters
- Secondary features: None
Details
- Parcel number: 0009P0B063.00
- Zoning: MDR
- Special conditions: Standard
Construction
Type & style
- Home type: SingleFamily
- Architectural style: Traditional
- Property subtype: Single Family Residence
Materials
- Vinyl
- Foundation: Slab
Condition
- New construction: No
- Year built: 2005
Utilities & green energy
- Sewer: County Sewer
- Water: County Water
- Utilities for property: Cable Available, Electricity Connected, Underground Power Lines
Community & HOA
Community
- Features: Clubhouse, Fitness Center, Tennis Court(s)
- Security: Smoke Detector(s)
- Subdivision: Legacy Park
HOA
- Has HOA: Yes
- HOA fee: $200 quarterly
- HOA name: Braesael Mgmnt Company
- HOA phone: 704-847-3507
Location
- Region: Indian Land
Financial & listing details
- Price per square foot: $187/sqft
- Tax assessed value: $462,400
- Annual tax amount: $5,427
- Date on market: 8/28/2026
- Cumulative days on market: 10 days
- Listing terms: Cash,Conventional,FHA,VA Loan
- Electric utility on property: Yes
- Road surface type: Concrete, Paved
Estimated market value
$501,900
$477,000 - $527,000
$2,874/mo
Price history
| Date | Event | Price |
|---|---|---|
| 8/28/2026 | Listed for sale | $515,000+148.8%$187/sqft |
Source:  Canopy MLS as distributed by MLS GRID #4419248 Report a problem Canopy MLS as distributed by MLS GRID #4419248 Report a problem | ||
| 9/3/2024 | Listing removed | $2,490$1/sqft |
Source: Zillow Rentals Report a problem | ||
| 8/22/2024 | Listed for rent | $2,490$1/sqft |
Source: Zillow Rentals Report a problem | ||
| 8/22/2024 | Listing removed | -- |
Source: Zillow Rentals Report a problem | ||
| 7/10/2024 | Listed for rent | $2,490$1/sqft |
Source: Zillow Rentals Report a problem | ||
| 3/27/2023 | Listing removed | -- |
Source: Zillow Rentals Report a problem | ||
| 2/22/2023 | Price change | $2,490-0.2%$1/sqft |
Source: Zillow Rentals Report a problem | ||
| 1/31/2023 | Price change | $2,495-2.5%$1/sqft |
Source: Zillow Rentals Report a problem | ||
| 1/7/2023 | Price change | $2,560-0.2%$1/sqft |
Source: Zillow Rentals Report a problem | ||
| 11/9/2022 | Price change | $2,565-0.2%$1/sqft |
Source: Zillow Rental Network Premium Report a problem | ||
| 10/21/2022 | Price change | $2,570-0.2%$1/sqft |
Source: Zillow Rental Network Premium Report a problem | ||
| 7/19/2022 | Listed for rent | $2,575+39.2%$1/sqft |
Source: Zillow Rental Network Premium Report a problem | ||
| 2/3/2020 | Listing removed | $1,850$1/sqft |
Source: Park Avenue Properties Report a problem | ||
| 12/18/2019 | Listed for rent | $1,850+27.6%$1/sqft |
Source: Park Avenue Properties Report a problem | ||
| 10/15/2013 | Listing removed | $1,450$1/sqft |
Source: Raceway Real Estate Associates Report a problem | ||
| 9/11/2013 | Listed for rent | $1,450$1/sqft |
Source: Raceway Real Estate Associates #2179278 Report a problem | ||
| 6/1/2005 | Sold | $207,000$75/sqft |
Source: Public Record Report a problem | ||
Public tax history
| Year | Property taxes | Tax assessment |
|---|---|---|
| 2025 | $5,427 -7.2% | $15,660 -7.5% |
| 2024 | $5,850 +24.3% | $16,932 +24.3% |
| 2023 | $4,706 +2.1% | $13,620 |
| 2022 | $4,610 | $13,620 |
| 2021 | $4,610 +15% | $13,620 +15% |
| 2020 | $4,009 +0.1% | $11,844 |
| 2019 | $4,005 +3% | $11,844 |
| 2018 | $3,890 +17.7% | $11,844 |
| 2017 | $3,304 | -- |
| 2016 | $3,304 | -- |
| 2015 | $3,304 | -- |
| 2014 | -- | -- |
| 2011 | -- | $198,800 +7.5% |
| 2010 | -- | $184,900 |
| 2009 | -- | $184,900 |
| 2007 | -- | $184,900 |
| 2006 | -- | $184,900 |
Find assessor info on the county website
Monthly payment
Est. payment
Payment breakdown
Explore the cost of this home by adjusting the details. Changes won't be saved.Climate risks
Neighborhood: Indian Land

Similar homes
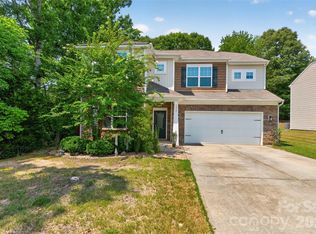
- $540,0005 bd4 ba3k sqft1845 Caprington Dr, Indian Land, SC 29707For Sale
 MLS ID #4414177, Kelly Lawler, Howard Hanna Allen Tate Charlotte South. Canopy MLS as distributed by MLS GRID
 - $620,0005 bd3 ba2.7k sqft9118 Spratt Ln, Waxhaw, NC 28173For Sale
 MLS ID #4416867, Natalie Terry, Keller Williams Connected. Canopy MLS as distributed by MLS GRID
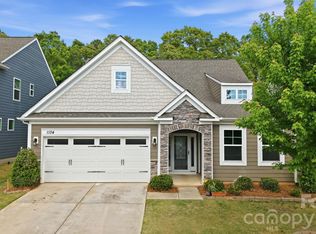
 - $475,0003 bd3 ba2.6k sqft1134 Baldwin Dr, Lancaster, SC 29720For Sale
 MLS ID #4420995, Nick May, COMPASS. Canopy MLS as distributed by MLS GRID
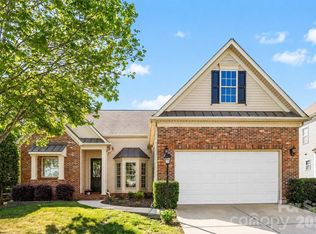
 - $510,0004 bd4 ba2.9k sqft8105 Prescot Glen Pkwy, Waxhaw, NC 28173For Sale
 MLS ID #4358621, Amy Weaver, EXP Realty LLC Ballantyne. Canopy MLS as distributed by MLS GRID
 - $449,0003 bd3 ba1.9k sqft9132 Royal Highlands Ct, Charlotte, NC 28277For SaleMLS ID #4420335, Suzette Gray, Coldwell Banker Realty. Canopy MLS as distributed by MLS GRID
- $499,9004 bd3 ba2.2k sqft505 Whitehead Ct, Fort Mill, SC 29708For SaleMLS ID #4412316, Lisa Edwards, 1 Percent Lists Advantage. Canopy MLS as distributed by MLS GRID
- $679,0004 bd4 ba3k sqft6858 Hunts Mesa Dr, Indian Land, SC 29707For SaleMLS ID #4417720, Dina Stepanova, EXP Realty LLC Rock Hill. Canopy MLS as distributed by MLS GRID
- $495,0005 bd3 ba2.8k sqft445 Buttermere Rd, Fort Mill, SC 29715For SaleMLS ID #4372934, Heather Offerdahl, NorthGroup Real Estate LLC. Canopy MLS as distributed by MLS GRID
- $525,0004 bd3 ba3k sqft4002 Ladys Secret Dr, Indian Trail, NC 28079For SaleMLS ID #4418336, Lisa Holden, COMPASS. Canopy MLS as distributed by MLS GRID
- $587,0006 bd4 ba3.6k sqft4672 Carrington Dr, Lancaster, SC 29720For SaleMLS ID #4389386, Heather Skinner, Keller Williams Ballantyne Area. Canopy MLS as distributed by MLS GRID
- $720,0005 bd4 ba3.2k sqft963 Rock Forest Way, Indian Land, SC 29707For SaleMLS ID #4394897, Marianne Shields, Shields Realty, Inc.. Canopy MLS as distributed by MLS GRID
- $445,0003 bd3 ba2k sqft4008 Woodsmill Rd, Indian Land, SC 29707For SaleMLS ID #4398108, Quinn Johnson, Lake Wylie Realty. Canopy MLS as distributed by MLS GRID
- $579,0004 bd3 ba2.4k sqft11841 Royal Castle Ct, Charlotte, NC 28277For SaleMLS ID #4410580, Krishna Patel, JKN Realty. Canopy MLS as distributed by MLS GRID
- $576,0004 bd3 ba2.2k sqft11911 Royal Castle Ct, Charlotte, NC 28277For SaleMLS ID #4408967, Michael Olson, Berkshire Hathaway HomeServices Elite Properties. Canopy MLS as distributed by MLS GRID
- $515,0005 bd3 ba2.9k sqft1016 Equipoise Dr, Indian Trail, NC 28079For SaleMLS ID #4407945, Jennifer Thome, Keller Williams Ballantyne Area. Canopy MLS as distributed by MLS GRID
- $485,0004 bd3 ba2.9k sqft4012 Magna Ln, Indian Trail, NC 28079For SaleMLS ID #4406067, Jennifer Lambert, NextHome Paramount. Canopy MLS as distributed by MLS GRID
- $459,9003 bd3 ba2k sqft6522 Gopher Rd, Lancaster, SC 29720For SaleMLS ID #4409932, Michael Burns, EXP Realty LLC Ballantyne. Canopy MLS as distributed by MLS GRID
- $600,0005 bd3 ba3k sqft14926 Bridle Trace Ln, Pineville, NC 28134For SaleMLS ID #4379453, Laura Dyer, Keller Williams Ballantyne Area. Canopy MLS as distributed by MLS GRID
- $649,0005 bd3 ba2.6k sqft17126 Cambridge Woods Ct, Charlotte, NC 28277For SaleMLS ID #4390635, Venelin Ivanov, Howard Hanna Allen Tate Charlotte South. Canopy MLS as distributed by MLS GRID
- $349,9003 bd3 ba1.9k sqft6027 Turkey Oak Ln, Indian Land, SC 29707For SaleMLS ID #4408131, Susan Axton, COMPASS. Canopy MLS as distributed by MLS GRID
