Tucked inside a private gated East Memphis community, this one-owner home offers a rare opportunity to enjoy both convenience & quiet living in a setting you just don’t come across often. With only 59 homes & a single entrance in & out, the neighborhood has a true tucked-away feel, & this home sits right in the only cove. The floor plan is built for everyday living, with the primary suite down & two bedrooms plus a large bonus room upstairs. Downstairs offers plenty of space to spread out, including a separate great room, hearth room, dining room, & an open kitchen with breakfast bar & breakfast area. Hardwood floors run throughout the main level, and there’s a walk-in laundry room & functional drop zone off the garage. Upstairs includes additional flex space perfect for an office, along with a walk-in attic for storage. Out back, you’ll find a fully fenced yard & a pool ready for summer. Well maintained & move-in ready, all in a location hard to find!
For sale
$349,900
1682 Newton Oak Cv, Memphis, TN 38117
3beds
2,644sqft
Single Family Residence
Built in 2006
7,840 Square Feet Lot
$345,700 Zestimate®
$132/sqft
$83/mo HOA
What's special
Pool ready for summerFully fenced yardSeparate great roomWalk-in laundry roomPrimary suite downHearth roomDining room
- 81 days |
- 292 |
- 18 |
Likely to sell faster than
Zillow last checked:
Listing updated:
Listed by:
Joshua Holley,
KAIZEN Realty, LLC 901-221-4041
Source: MAAR,MLS#: 10220582
Facts & features
Interior
Bedrooms & bathrooms
- Bedrooms: 3
- Bathrooms: 3
- Full bathrooms: 2
- 1/2 bathrooms: 1
Rooms
- Room types: Bonus Room, Entry Hall, Attic
Primary bedroom
- Level: First
- Area: 224
- Dimensions: 14 x 16
Bedroom 2
- Features: Shared Bath, Carpet
- Level: Second
- Area: 156
- Dimensions: 12 x 13
Bedroom 3
- Features: Shared Bath, Carpet
- Level: Second
- Area: 132
- Dimensions: 11 x 12
Primary bathroom
- Features: Double Vanity, Separate Shower, Tile Floor, Whirlpool Tub, Full Bath
Dining room
- Features: Separate Dining Room
- Area: 121
- Dimensions: 11 x 11
Kitchen
- Features: Updated/Renovated Kitchen, Breakfast Bar, Pantry, Keeping/Hearth Room
- Area: 143
- Dimensions: 11 x 13
Living room
- Features: Separate Living Room
- Area: 195
- Dimensions: 13 x 15
Office
- Level: Second
- Area: 108
- Dimensions: 9 x 12
Bonus room
- Area: 480
- Dimensions: 16 x 30
Den
- Area: 266
- Dimensions: 14 x 19
Heating
- Central, Natural Gas, Dual System, Ceiling
Cooling
- Ceiling Fan(s), Central Air, Dual
Appliances
- Included: Gas Water Heater, Range/Oven, Double Oven, Disposal, Dishwasher
- Laundry: Laundry Room
Features
- 1 or More BR Down, Primary Down, Vaulted/Coffered Primary, Luxury Primary Bath, Double Vanity Bath, Separate Tub & Shower, High Ceilings, Vaulted/Coff/Tray Ceiling, Two Story Foyer, Cable Wired, Walk-In Closet(s), Living Room, Dining Room, Kitchen, Primary Bedroom, 1 1/2 Bath, Laundry Room, Keeping/Hearth Room, Breakfast Room, 2nd Bedroom, 3rd Bedroom, 1 Bath, Play Room/Rec Room, Office, Bonus Room, Square Feet Source: GLA Report
- Flooring: Part Hardwood, Part Carpet, Tile
- Windows: Double Pane Windows, Window Treatments
- Attic: Walk-In
- Number of fireplaces: 1
- Fireplace features: Ventless, In Keeping/Hearth room
Interior area
- Total interior livable area: 2,644 sqft
Property
Parking
- Total spaces: 2
- Parking features: Driveway/Pad, Garage Door Opener, Garage Faces Front
- Has garage: Yes
- Covered spaces: 2
- Has uncovered spaces: Yes
Features
- Stories: 2
- Patio & porch: Patio
- Pool features: None
- Has spa: Yes
- Spa features: Whirlpool(s), Bath
- Fencing: Wood,Wood Fence
Lot
- Size: 7,840 Square Feet
- Dimensions: 31.49 x 110.29 IRR
- Features: Level, Landscaped, Professionally Landscaped
Details
- Parcel number: 067037 A00043
Construction
Type & style
- Home type: SingleFamily
- Architectural style: Traditional
- Property subtype: Single Family Residence
Materials
- Brick Veneer, Wood/Composition
- Foundation: Slab
- Roof: Composition Shingles
Condition
- New construction: No
- Year built: 2006
Utilities & green energy
- Sewer: Public Sewer
- Water: Public
Community & HOA
Community
- Features: Gated
- Security: Smoke Detector(s)
- Subdivision: Newton Court Pd
HOA
- Has HOA: Yes
- HOA fee: $1,000 annually
Location
- Region: Memphis
Financial & listing details
- Price per square foot: $132/sqft
- Tax assessed value: $398,700
- Annual tax amount: $5,253
- Price range: $349.9K - $349.9K
- Date on market: 5/1/2026
- Cumulative days on market: 64 days
- Listing terms: Conventional,FHA,VA Loan
Estimated market value
$345,700
$328,000 - $363,000
$2,423/mo
Price history
| Date | Event | Price |
|---|---|---|
| 7/20/2026 | Listed for sale | $349,900$132/sqft |
Source:  MAAR #10220582 Report a problem MAAR #10220582 Report a problem | ||
| 7/3/2026 | Pending sale | $349,900$132/sqft |
Source: MAAR #10220582 Report a problem | ||
| 5/1/2026 | Listed for sale | $349,900+40.6%$132/sqft |
Source: MAAR #10220582 Report a problem | ||
| 5/3/2007 | Sold | $248,900$94/sqft |
Source: Public Record Report a problem | ||
Public tax history
| Year | Property taxes | Tax assessment |
|---|---|---|
| 2025 | $5,254 +6.5% | $99,675 +33.1% |
| 2024 | $4,932 +8.1% | $74,900 |
| 2023 | $4,563 | $74,900 |
| 2022 | -- | $74,900 |
| 2021 | -- | $74,900 +21% |
| 2020 | $1,978 | $61,900 |
| 2019 | $1,978 -21.1% | $61,900 |
| 2018 | $2,507 -45.1% | $61,900 |
| 2017 | $4,569 +128% | $61,900 +5% |
| 2016 | $2,004 +2.2% | $58,950 |
| 2014 | $1,961 | $58,950 |
| 2013 | -- | $58,950 -4.1% |
| 2012 | -- | $61,500 |
| 2011 | -- | $61,500 |
| 2010 | -- | $61,500 |
| 2009 | -- | $61,500 +0.4% |
| 2008 | -- | $61,250 |
Find assessor info on the county website
Monthly payment
Est. payment
Payment breakdown
Explore the cost of this home by adjusting the details. Changes won't be saved.Climate risks
Neighborhood: East Memphis-Colonial-Yorkshire
Nearby schools
GreatSchools rating
- 4/10Sea Isle Elementary SchoolGrades: PK-5Distance: 0.6 mi
- 6/10Colonial Middle SchoolGrades: 6-8Distance: 1 mi
- 3/10Overton High SchoolGrades: 9-12Distance: 1 mi
- $368,5003 bd3 ba2.5k sqft1683 Newton Oak Cv, Memphis, TN 38117Off Market
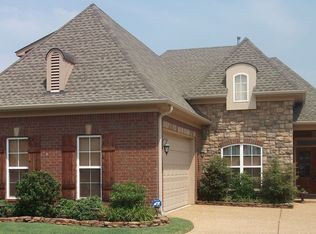
- $392,1004 bd3 ba2.9k sqft1686 Newton Oak Cv, Memphis, TN 38117Off Market
- $371,7003 bd3 ba2.5k sqft1669 E Newton Oak Cir, Memphis, TN 38117Off Market
- $350,8003 bd2 ba2.6k sqft1665 E Newton Oak Cir, Memphis, TN 38117Off Market
- $340,6003 bd2 ba2.3k sqft1673 E Newton Oak Cir, Memphis, TN 38117Off Market
- $342,0003 bd2 ba2.2k sqft1685 Newton Oak Cv, Memphis, TN 38117Off Market
- $353,6003 bd2 ba2.4k sqft1692 Newton Oak Cv, Memphis, TN 38117Off Market
- $308,4003 bd2 ba1.9k sqft1677 Newton Oak Cir E, Memphis, TN 38117Off Market
A local agent can set up tours, give advice and negotiate with sellers.
Similar homes
- $485,0003 bd3 ba2.7k sqft321 Pinewood St, Memphis, TN 38117For Sale
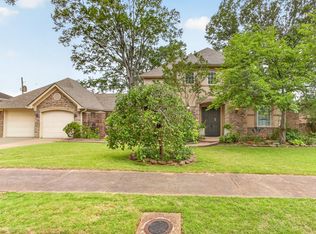 MLS ID #10225065, Abigail A Modarressi, Crye-Leike, Inc., REALTORS. MAAR
 - $335,0003 bd2 ba1.6k sqft5560 Fountain Bay Dr, Memphis, TN 38120For Sale
 MLS ID #10224755, Loren D Huie, BHHS Taliesyn Realty. MAAR
 - $320,0003 bd3 ba2.1k sqft4088 Old Village Ln, Memphis, TN 38125For Sale
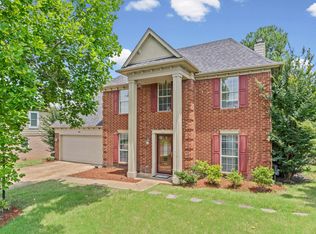 MLS ID #10223082, Kim Lewis, Crye-Leike, Inc., REALTORS. MAAR
 - $400,0004 bd4 ba3.7k sqft3165 Plantation Cv, Memphis, TN 38119For Sale
 MLS ID #10224924, Jimmie L Tapley, Crye-Leike, Inc., REALTORS. MAAR
 - $395,0002 bd3 ba2.5k sqft493 E Racquet Club Pl #493, Memphis, TN 38117For SaleMLS ID #10221005, Melissa Thompson, eXp Realty. MAAR
- $355,0004 bd3 ba2.8k sqft5608 Millers Glen Ln, Memphis, TN 38125For SaleMLS ID #10223954, Arath Luevano, Fast Track Realty, LLC. MAAR
- $369,0004 bd3 ba2.4k sqft326 S Sanga Rd, Cordova, TN 38018For SaleMLS ID #10224708, Suleiman Hazama, KAIZEN Realty, LLC. MAAR
- $355,0004 bd3 ba2.8k sqft1851 Autumndale Dr, Cordova, TN 38016For SaleMLS ID #10224458, Tracie Benetz, Emmett Baird Realty, LLC. MAAR
- $350,0005 bd4 ba3.2k sqft167 Ericson Rd, Cordova, TN 38018For SaleMLS ID #10219862, Myra B Sheddan, Marx-Bensdorf, REALTORS. MAAR
- $385,0004 bd3 ba2.6k sqft8898 Lanthorn Cv, Cordova, TN 38016For SaleMLS ID #10225733, Ashley Wisch, eXp Realty, LLC. MAAR
- $375,0004 bd3 ba2.4k sqft1965 Rochelle Ln, Cordova, TN 38016For Sale
 MLS ID #3285967, Tina Andrade. RealTracs MLS as distributed by MLS GRID
 - $385,0004 bd2 ba2.5k sqft6119 Kevin Dr, Bartlett, TN 38135For SaleMLS ID #10225804, Michelle Creamer, Groome & Co.. MAAR
- $340,0003 bd3 ba2k sqft1180 Chapel Park Blvd, Cordova, TN 38016For SaleMLS ID #10225328, Jenna L Williamson, Green Bee Real Estate. MAAR
- $415,0004 bd4 ba3.2k sqft3076 Dee Ann Dr, Memphis, TN 38119For SaleMLS ID #10223832, Katrina Smith, Keller Williams. MAAR
- $362,5003 bd3 ba2.7k sqft3576 Gailyn Dr, Memphis, TN 38135For SaleMLS ID #10216228, Donnie K Morrow, eXp Realty, LLC. MAAR
- $275,0003 bd2 ba1.8k sqft1833 Pheasant Acre Ln W, Cordova, TN 38016For SaleMLS ID #10226458, Melissa Wilbanks, Crye-Leike, Inc., REALTORS. MAAR
- $365,0004 bd3 ba2.6k sqft3845 Oak Forest Dr, Memphis, TN 38135For SaleMLS ID #10225172, Grant Moore, Enterprise, REALTORS. MAAR
- $345,0003 bd3 ba2.3k sqft10041 Woodland Elm Ct, Arlington, TN 38002For SaleMLS ID #10221227, Lewis Marshall, BHHS McLemore & Co., Realty. MAAR
- $399,0004 bd3 ba2.5k sqft3547 Blueslate Cv, Bartlett, TN 38133For SaleMLS ID #10226479, Bradyn C Claunch, Premier Realty Group, LLC. MAAR
- $329,9004 bd4 ba3k sqft9045 Chimneyrock Blvd, Cordova, TN 38016For SaleMLS ID #10225261, Amber M Beard Bean, Groome & Co.. MAAR
