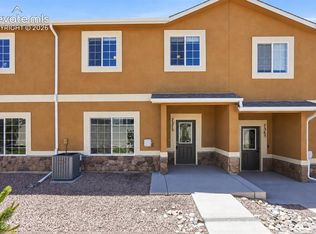
Come home to this brand-new townhome conveniently located near Marksheffel and Highway 24. This home, our Topaz model, is situated in one of the most sought-after locations in town. The front door opens to a covered porch / patio. The main level features an open concept floor plan which includes the living room, half bath, dining area, kitchen with a center island, pantry, stainless steel kitchen appliances that include a built in microwave, a dishwasher, and a smooth-top stove with a self-cleaning oven. The attached two-car garage is easily accessed through the kitchen. The upper level of this home features three bedrooms, a full hall bath and a generously sized laundry room. The large primary bedroom boasts a huge walk-in closet and an attached full bath, which includes a walk-in shower and private, enclosed toilet. Central Air is also included with this home. This home is under construction with estimated completion late July. Interior photos are of finished layout.
Pending
$329,900
1682 Sandtoft Hts, Colorado Springs, CO 80951
3beds
1,561sqft
Townhouse
Built in 2026
1,180 Square Feet Lot
$-- Zestimate®
$211/sqft
$200/mo HOA
What's special
- 41 days |
- 4 |
- 1 |
Zillow last checked:
Listing updated:
Listed by:
Scott Baughman GRI 719-209-2299,
Real Estate Marketing Group LLC
Source: elevateMLS,MLS#: 4433057
Facts & features
Interior
Bedrooms & bathrooms
- Bedrooms: 3
- Bathrooms: 3
- Full bathrooms: 1
- 3/4 bathrooms: 1
- 1/2 bathrooms: 1
Other
- Level: Upper
- Area: 228 Square Feet
- Dimensions: 19 x 12
Heating
- Forced Air, Natural Gas
Cooling
- Central Air
Appliances
- Included: Dishwasher, Disposal, Microwave, Range, Self Cleaning Oven
- Laundry: Upper Level
Features
- 9Ft + Ceilings, Pantry
- Flooring: Carpet, Vinyl/Linoleum
- Has basement: No
- Has fireplace: No
- Fireplace features: None
- Common walls with other units/homes: 2+ Common Walls
Interior area
- Total structure area: 1,561
- Total interior livable area: 1,561 sqft
- Finished area above ground: 1,561
- Finished area below ground: 0
Property
Parking
- Total spaces: 2
- Parking features: Attached, Concrete Driveway
- Attached garage spaces: 2
Features
- Levels: Two
- Stories: 2
- Patio & porch: Concrete, Covered
- Has view: Yes
- View description: Mountain(s), View of Pikes Peak
Lot
- Size: 1,180 Square Feet
- Features: Level, Near Hospital, Near Park, Near Schools, Near Shopping Center, HOA Required $, Landscaped
Details
- Parcel number: 5404303142
Construction
Type & style
- Home type: Townhouse
- Property subtype: Townhouse
- Attached to another structure: Yes
Materials
- Stucco, Framed on Lot
- Foundation: Slab
- Roof: Composite Shingle
Condition
- Under Construction
- New construction: Yes
- Year built: 2026
Details
- Builder model: Topaz
- Builder name: Premier Homes Inc
Utilities & green energy
- Water: Municipal
- Utilities for property: Cable Available, Electricity Connected, Natural Gas Connected, Phone Available
Community & HOA
Community
- Features: Hiking or Biking Trails, Parks or Open Space, Green Areas, Landscape Maintenance
HOA
- Has HOA: Yes
- Services included: Covenant Enforcement, Maintenance Grounds, Maintenance Structure, Snow Removal, Trash Removal
- HOA fee: $200 monthly
Location
- Region: Colorado Springs
Financial & listing details
- Price per square foot: $211/sqft
- Tax assessed value: $37,532
- Annual tax amount: $795
- Date on market: 6/9/2026
- Listing terms: Cash,Conventional,FHA,VA Loan
- Electric utility on property: Yes
Estimated market value
Not available
Estimated sales range
Not available
Not available
Price history
| Date | Event | Price |
|---|---|---|
| 6/18/2026 | Pending sale | $329,900$211/sqft |
Source:  elevateMLS #4433057 Report a problem elevateMLS #4433057 Report a problem | ||
| 6/9/2026 | Listed for sale | $329,900$211/sqft |
Source: elevateMLS #4433057 Report a problem | ||
Public tax history
| Year | Property taxes | Tax assessment |
|---|---|---|
| 2024 | $309 | $10,470 +156.6% |
| 2023 | -- | $4,080 |
Find assessor info on the county website
Monthly payment
Est. payment
Payment breakdown
Explore the cost of this home by adjusting the details. Changes won't be saved.Climate risks
Neighborhood: Falcon
Nearby schools
GreatSchools rating
- 5/10Evans Elementary SchoolGrades: PK-5Distance: 0.6 mi
- 6/10Horizon Middle SchoolGrades: 6-8Distance: 1.3 mi
- 5/10Sand Creek High SchoolGrades: 9-12Distance: 2.3 mi
Schools provided by the listing agent
- District: District 49
Source: elevateMLS. This data may not be complete. We recommend contacting the local school district to confirm school assignments for this home.
- $399,3953 bd3 ba1.5k sqft1670 Sandtoft Hts, Colorado Springs, CO 80951Pending

- $379,9003 bd3 ba2k sqft1658 Sandtoft Hts, Colorado Springs, CO 80951Pending
- $37,532-- bd-- ba-- sqft1694 Sandtoft Hts, Colorado Springs, CO 80951Off Market
- $37,532-- bd-- ba-- sqft1669 Sandtoft Hts, Colorado Springs, CO 80951Off Market
- $402,6453 bd3 ba1.5k sqft1681 Sandtoft Hts, Colorado Springs, CO 80951Pending
- $37,532-- bd-- ba-- sqft1657 Sandtoft Hts, Colorado Springs, CO 80951Off Market
- $37,532-- bd-- ba-- sqft1693 Sandtoft Hts, Colorado Springs, CO 80951Off Market
- $37,532-- bd-- ba-- sqft1706 Sandtoft Hts, Colorado Springs, CO 80951Off Market
A local agent can set up tours, give advice and negotiate with sellers.
Similar homes
- $340,0003 bd3 ba1.6k sqft7375 Forest Meadows Ave, Colorado Springs, CO 80908For Sale
 MLS ID #8226672, Michelle Bies, Better Homes and Gardens Real Estate Kenney & Company. elevateMLS
 - $347,0003 bd3 ba1.3k sqft4367 Susie Vw, Colorado Springs, CO 80917For Sale
 MLS ID #1085849, Monica Breckenridge ABR CDPE CLHMS GRI MRP PSA RSPS SFR SRES , Pink Realty Inc. elevateMLS
 - $310,9993 bd3 ba1.7k sqft5342 Canadian Rose Vw, Colorado Springs, CO 80916For Sale
 MLS ID #5869623, Shannon Davis, Keller Williams Clients Choice Realty. elevateMLS
 - $329,0003 bd3 ba1.3k sqft4544 Prestige Point, Colorado Springs, CO 80906For Sale
 MLS ID #1771896, Kay Ely, The Cutting Edge. elevateMLS
 - $329,9993 bd3 ba1.6k sqft1828 Final View Aly, Colorado Springs, CO 80910For SaleMLS ID #1035249, Delta Harmon, The Cutting Edge. elevateMLS
- $339,9003 bd3 ba1.6k sqft7642 Jack Pine Grv, Colorado Springs, CO 80908For SaleMLS ID #7487642, Jordan Kermes, HomeSmart. elevateMLS
- $360,0003 bd3 ba2k sqft3142 Wild Peregrine Vw, Colorado Springs, CO 80916For SaleMLS ID #3407439, Kyong Chu CMOE CNE GRI MCNE MRP , KC Realty. elevateMLS
- $315,0003 bd3 ba1.3k sqft6281 Andersen Mill Hts, Colorado Springs, CO 80923For SaleMLS ID #3104520, Eric Councill MRP , Summit Ridge Group LLC. elevateMLS
- $349,9003 bd3 ba1.6k sqft7617 Black Spruce Hts, Colorado Springs, CO 80908For SaleMLS ID #3338282, Lana Rodriguez, Real Broker, LLC DBA Real. elevateMLS
- $333,0003 bd3 ba2.1k sqft6577 Rubicon Hts, Colorado Springs, CO 80925For SaleMLS ID #1121790, Angeline Milinazzo, What's Next-Realty. elevateMLS
- $319,5002 bd3 ba1.3k sqft5318 Prominence Point, Colorado Springs, CO 80923For SaleMLS ID #7498444, Niki Covalt MRP , HomeSmart. elevateMLS
- $324,9992 bd3 ba1.2k sqft5578 Stetson Hills Blvd, Colorado Springs, CO 80923For SaleMLS ID #3482667, Stephaney Hincy MRP SFR , Real Broker, LLC DBA Real. elevateMLS
- $320,0003 bd4 ba2k sqft4634 Wharf Point, Colorado Springs, CO 80911For SaleMLS ID #6065714, Jeffrey Johnson, Keller Williams Premier Realty. elevateMLS
- $420,0003 bd3 ba1.6k sqft7291 Preble Dr, Colorado Springs, CO 80915For SaleMLS ID #8870951, Kay Ely, The Cutting Edge. elevateMLS
- $365,0004 bd3 ba2.1k sqft1227 Osgood Rd, Colorado Springs, CO 80915For SaleMLS ID #7618180, Jerrod Butler ABR GRI MRP SFR , Wish Realty LLC. elevateMLS
- $290,0003 bd4 ba2k sqft5182 Dovetail Ln, Colorado Springs, CO 80916For SaleMLS ID #9742019, Kay Ely, The Cutting Edge. elevateMLS
- $290,0003 bd2 ba1.2k sqft4723 Barnes Rd, Colorado Springs, CO 80917For SaleMLS ID #9367784, Bryan Seale GRI SFR , Buy Sell Impact, Inc.. elevateMLS
- $348,5003 bd3 ba1.3k sqft1534 York Rd, Colorado Springs, CO 80918For SaleMLS ID #7098890, Patricia Kamppila, ERA Shields Real Estate. elevateMLS
- $395,0003 bd3 ba2k sqft7235 Forest Meadows Ave, Colorado Springs, CO 80908For SaleMLS ID #6015347, Namati Katungu GRI MRP , CredoTrust Real Estate Group, LLC. elevateMLS
- $379,9003 bd3 ba1.7k sqft4055 Tiberias Point, Colorado Springs, CO 80916For SaleMLS ID #7031744, Douglas Karges, Quest Real Estate Partners. elevateMLS
