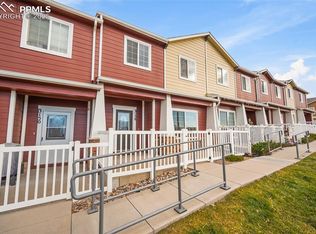
Located in the desirable Colorado Springs area, this beautifully maintained Townhome. 3 bedrooms, 3 bathrooms, and an oversized attached 2-car garage. Built in 2015, and 2,066 square feet of comfortable living space designed for both everyday living and entertaining. Enjoy breathtaking Pikes Peak views and added privacy that make this property truly special. The open and inviting layout offers abundant natural light and functional living spaces throughout. Conveniently located JUST MINUTES AWAY FROM FORT CARSON, with quick access to major shopping centers, dining, schools, and everyday conveniences. This home combines location, comfort, privacy, and mountain views — an exceptional opportunity you do not want to miss!
For sale
Price cut: $5K (7/7)
$360,000
3142 Wild Peregrine Vw, Colorado Springs, CO 80916
3beds
2,066sqft
:
Get pre-qualified$2,407/mo
Townhouse
Built in 2015
1,341 Square Feet Lot
$-- Zestimate®
$174/sqft
$200/mo HOA
What's special
Breathtaking pikes peak viewsOpen and inviting layoutAbundant natural lightFunctional living spaces
- 68 days |
- 135 |
- 8 |
Zillow last checked:
Listing updated:
Listed by:
Kyong Chu CMOE CNE GRI MCNE MRP 719-650-9877,
KC Realty
Source: elevateMLS,MLS#: 3407439
Facts & features
Interior
Bedrooms & bathrooms
- Bedrooms: 3
- Bathrooms: 3
- Full bathrooms: 2
- 1/2 bathrooms: 1
Other
- Level: Upper
- Area: 216 Square Feet
- Dimensions: 12 x 18
Heating
- Electric, Forced Air, Hot Water
Cooling
- Central Air
Appliances
- Included: Dishwasher, Disposal, Dryer, Gas in Kitchen, Microwave, Refrigerator, Washer
- Laundry: Upper Level
Features
- Breakfast Bar, High Speed Internet, Pantry
- Flooring: Carpet, Wood Laminate
- Windows: Window Coverings
- Has basement: No
- Has fireplace: No
- Fireplace features: None
- Common walls with other units/homes: End Unit
Interior area
- Total structure area: 2,066
- Total interior livable area: 2,066 sqft
- Finished area above ground: 2,066
- Finished area below ground: 0
Video & virtual tour
Property
Parking
- Total spaces: 2
- Parking features: Attached
- Attached garage spaces: 2
Features
- Levels: Two
- Stories: 2
- Patio & porch: Concrete
- Has view: Yes
- View description: Mountain(s), View of Pikes Peak
Lot
- Size: 1,341 Square Feet
- Features: Level, HOA Required $
Details
- Parcel number: 6436322007
Construction
Type & style
- Home type: Townhouse
- Property subtype: Townhouse
- Attached to another structure: Yes
Materials
- Masonite, Framed on Lot
- Foundation: Not Applicable
- Roof: Composite Shingle
Condition
- Existing Home
- New construction: No
- Year built: 2015
Utilities & green energy
- Water: Municipal
- Utilities for property: Cable Available, Electricity Available
Community & HOA
HOA
- Has HOA: Yes
- Services included: Covenant Enforcement, Sewer, Snow Removal
- HOA fee: $200 monthly
Location
- Region: Colorado Springs
Financial & listing details
- Price per square foot: $174/sqft
- Tax assessed value: $370,051
- Annual tax amount: $1,205
- Date on market: 6/3/2026
- Listing terms: Cash,Conventional,FHA,VA Loan
- Electric utility on property: Yes
Estimated market value
Not available
Estimated sales range
Not available
Not available
Price history
| Date | Event | Price |
|---|---|---|
| 7/7/2026 | Price change | $360,000-1.4%$174/sqft |
Source:  elevateMLS #3407439 Report a problem elevateMLS #3407439 Report a problem | ||
| 6/3/2026 | Listed for sale | $365,000+56.3%$177/sqft |
Source: elevateMLS #3407439 Report a problem | ||
| 7/17/2018 | Sold | $233,500$113/sqft |
Source: Public Record Report a problem | ||
| 6/5/2018 | Pending sale | $233,500$113/sqft |
Source: ERA Shields Real Estate #8148086 Report a problem | ||
| 6/1/2018 | Listed for sale | $233,500+24.2%$113/sqft |
Source: ERA Shields Real Estate #1714245 Report a problem | ||
| 7/20/2015 | Sold | $187,946+74%$91/sqft |
Source: Public Record Report a problem | ||
| 3/18/2015 | Sold | $108,000$52/sqft |
Source: Public Record Report a problem | ||
Public tax history
| Year | Property taxes | Tax assessment |
|---|---|---|
| 2024 | $949 -5.2% | $24,790 |
| 2023 | $1,001 -6.3% | $24,790 +33.6% |
| 2022 | $1,069 | $18,560 -2.8% |
| 2021 | -- | $19,090 +13.1% |
| 2020 | $1,100 +3.1% | $16,880 |
| 2019 | $1,066 +50.8% | $16,880 +19.6% |
| 2018 | $707 -23.6% | $14,110 |
| 2017 | $926 +31% | $14,110 +2% |
| 2016 | $707 -4.2% | $13,830 +328.2% |
| 2015 | $738 +323.2% | $3,230 |
| 2014 | $174 | $3,230 |
| 2013 | -- | -- |
| 2012 | -- | $2,950 |
| 2011 | $281 | $2,950 -40.2% |
| 2010 | -- | $4,930 |
| 2009 | -- | $4,930 +86% |
| 2008 | -- | $2,650 |
Find assessor info on the county website
Monthly payment
Est. payment
Payment breakdown
Explore the cost of this home by adjusting the details. Changes won't be saved.Climate risks
Neighborhood: Southeast Colorado Springs
Nearby schools
GreatSchools rating
- 7/10Soaring Eagles Elementary SchoolGrades: PK-8Distance: 0.1 mi
- 2/10Sierra High SchoolGrades: 9-12Distance: 1.3 mi
Schools provided by the listing agent
- Elementary: Soaring Eagles
- District: Harrison-2
Source: elevateMLS. This data may not be complete. We recommend contacting the local school district to confirm school assignments for this home.
- $308,0003 bd3 ba1.5k sqft3150 Wild Peregrine Vw, Colorado Springs, CO 80916Sold

- $307,4003 bd3 ba1.5k sqft3150 Wild Peregrine View, Colorado Springs, CO 80916Off Market
- $310,0003 bd3 ba1.5k sqft3158 Wild Peregrine Vw, Colorado Springs, CO 80916Sold
- $340,2003 bd2 ba2k sqft3134 Wild Peregrine Vw, Colorado Springs, CO 80916Off Market

- $299,5003 bd2 ba1.5k sqft3166 Wild Peregrine Vw, Colorado Springs, CO 80916Off Market
- $317,7003 bd3 ba1.5k sqft3126 Wild Peregrine Vw, Colorado Springs, CO 80916Off Market
- $304,9003 bd3 ba1.5k sqft3174 Wild Peregrine Vw, Colorado Springs, CO 80916Off Market
- $359,9003 bd3 ba2k sqft3141 Wild Peregrine Vw, Colorado Springs, CO 80916Sold
A local agent can set up tours, give advice and negotiate with sellers.
Similar homes
- $310,9993 bd3 ba1.7k sqft5342 Canadian Rose Vw, Colorado Springs, CO 80916For Sale

 MLS ID #5869623, Shannon Davis, Keller Williams Clients Choice Realty. elevateMLS
 - $290,0003 bd4 ba2k sqft5182 Dovetail Ln, Colorado Springs, CO 80916For Sale
 MLS ID #9742019, Kay Ely, The Cutting Edge. elevateMLS
 - $2,4503 bd3 ba1.3k sqft5252 Painted Sky Vw, Colorado Springs, CO 80916For Rent
 Zillow Rentals
 - $2,4953 bd3 ba2.5k sqft2562 Ellingwood Dr, Colorado Springs, CO 80910For Rent
 Zillow Rentals
 - $355,0003 bd3 ba1.7k sqft2579 Malpaso Point, Colorado Springs, CO 80922For SaleMLS ID #1517032, Cheryl Pixley ABR CDPE CRS EPRO GRI , REMAX PROPERTIES. elevateMLS
- $329,0003 bd3 ba1.3k sqft4544 Prestige Point, Colorado Springs, CO 80906For SaleMLS ID #1771896, Kay Ely, The Cutting Edge. elevateMLS
- $376,5003 bd3 ba1.9k sqft4029 Creek Legend Vw, Colorado Springs, CO 80911For SaleMLS ID #6201514, Erik Schneider, Schneider Properties LLC. elevateMLS
- $346,8003 bd3 ba1.2k sqft4367 Susie Vw, Colorado Springs, CO 80917Off Market
- $387,5003 bd3 ba2.5k sqft2140 Crystal River Dr, Colorado Springs, CO 80915For SaleMLS ID #3462534, Patrick Muldoon, Muldoon Associates Inc. elevateMLS
- $325,0002 bd2 ba1.1k sqft4512 Samaritan Loop, Colorado Springs, CO 80916For SaleMLS ID #7510431, Thomas Lazzaro, Performance Plus Realty Inc. elevateMLS
- $335,0003 bd2 ba1.2k sqft3927 Whittier Dr, Colorado Springs, CO 80910For SaleMLS ID #8108428, Aaron Brewster GRI , Highest Point Inc. elevateMLS
- $350,0003 bd2 ba1k sqft6335 Gunshot Pass Dr, Colorado Springs, CO 80917For SaleMLS ID #4236619, Josh James Roy, The Roy Group, Inc. elevateMLS
- $290,0003 bd3 ba1.5k sqft2722 Tumblewood Grv, Colorado Springs, CO 80910For SaleMLS ID #6883152, Kay Ely, The Cutting Edge. elevateMLS
- $394,9003 bd3 ba1.9k sqft5640 Shamrock Hts, Colorado Springs, CO 80923For SaleMLS ID #2182534, Sue McElhaney-Lew SFR , Prestige Properties of America, LLC. elevateMLS
- $460,0004 bd3 ba2.8k sqft6459 Marilee Way, Colorado Springs, CO 80911For SaleMLS ID #4233725, Matthew Tota, Realty Professionals, LLC. elevateMLS
- $469,0003 bd3 ba2.2k sqft3763 Scott Ln, Colorado Springs, CO 80907For SaleMLS ID #9072064, Brett Behnke, CSI Real Estate LLC. elevateMLS
- $349,0003 bd4 ba2k sqft6109 Pine Hill Dr, Colorado Springs, CO 80918For SaleMLS ID #9055266, Brian Maecker MRP GRI CRS CRP , REMAX PROPERTIES. elevateMLS
- $333,0002 bd2 ba1.1k sqft921 Grissom Dr, Colorado Springs, CO 80915For SaleMLS ID #5855823, Thomas Lazzaro, Performance Plus Realty Inc. elevateMLS
- $375,0004 bd2 ba1.7k sqft4140 Hamlet Pl, Colorado Springs, CO 80917For SaleMLS ID #3107303, Sally Ann Vargas CDPE , Keller Williams Partners. elevateMLS
- $360,0004 bd2 ba1.8k sqft2507 E Caramillo St, Colorado Springs, CO 80909For SaleMLS ID #8926843, Tara Jones, Opendoor Brokerage LLC. elevateMLS
