Welcome home to this beautifully maintained first-floor condominium, where comfort, convenience, and carefree living come together in a meticulously maintained, quiet Flexicore-constructed building. Offering desirable main-level access with no stairs to climb, this exceptional residence boasts a bright, sun-filled open floor plan designed for both everyday living and effortless entertaining. The spacious living and dining areas are filled with natural light, while the dining room features a door leading to a private covered balcony-an inviting space to enjoy your morning coffee or unwind in the evening. The well-appointed kitchen offers durable Swanstone countertops, an abundance of cabinetry, a convenient pantry closet, and attractive wood laminate flooring. New carpet throughout adds a fresh, move-in-ready feel, while the desirable in-unit laundry room is complete with a utility sink for added convenience. The spacious primary suite features a walk-in closet with direct access to the bathroom, creating a comfortable private retreat. Additional highlights include a furnace and central air (2018), hot water heater (2020), and washer and dryer (2024), providing peace of mind for years to come. The one-car garage includes built-in shelving for exceptional storage along with a MyQ smart garage door opener. An additional assigned parking space is also included. The meticulously maintained building features an exterior sprinkler system and new roofs installed in 2018. Investors will appreciate that the unit may be rented after one year of ownership, making this an outstanding opportunity for both homeowners and future investment potential. This move-in-ready condominium offers the perfect blend of quality, convenience, and low-maintenance living in a highly desirable community.
Contingent
$219,900
16820 81st Ave APT 1N, Tinley Park, IL 60477
2beds
950sqft
Condominium, Single Family Residence
Built in 1988
-- sqft lot
$219,800 Zestimate®
$231/sqft
$200/mo HOA
What's special
Private covered balconyFirst-floor condominiumNew carpet throughoutExterior sprinkler systemAdditional assigned parking spaceWell-appointed kitchenAbundance of cabinetry
- 24 days |
- 487 |
- 20 |
Likely to sell faster than
Zillow last checked:
Listing updated:
Listed by:
Kim Wirtz, ABR,CRS,e-PRO 708-516-3050,
Wirtz Real Estate Group Inc.
Source: MRED as distributed by MLS GRID,MLS#: 12715258
Facts & features
Interior
Bedrooms & bathrooms
- Bedrooms: 2
- Bathrooms: 1
- Full bathrooms: 1
Rooms
- Room types: No additional rooms
Primary bedroom
- Features: Flooring (Carpet), Window Treatments (All), Bathroom (Full)
- Level: Main
- Area: 210 Square Feet
- Dimensions: 15X14
Bedroom 2
- Features: Flooring (Carpet), Window Treatments (All)
- Level: Main
- Area: 120 Square Feet
- Dimensions: 12X10
Dining room
- Features: Flooring (Carpet), Window Treatments (All)
- Level: Main
- Area: 120 Square Feet
- Dimensions: 12X10
Kitchen
- Features: Kitchen (Pantry-Closet), Flooring (Wood Laminate), Window Treatments (All)
- Level: Main
- Area: 180 Square Feet
- Dimensions: 15X12
Laundry
- Features: Flooring (Vinyl)
- Level: Main
- Area: 54 Square Feet
- Dimensions: 9X6
Living room
- Features: Flooring (Carpet), Window Treatments (All)
- Level: Main
- Area: 280 Square Feet
- Dimensions: 20X14
Heating
- Natural Gas, Forced Air
Cooling
- Central Air
Appliances
- Included: Range, Microwave, Dishwasher, Refrigerator, Washer, Dryer, Humidifier
- Laundry: Main Level, Washer Hookup, In Unit, Sink
Features
- 1st Floor Bedroom, 1st Floor Full Bath, Flexicore
- Flooring: Laminate
- Windows: Screens
- Basement: None
Interior area
- Total structure area: 0
- Total interior livable area: 950 sqft
Property
Parking
- Total spaces: 2
- Parking features: Asphalt, Garage Door Opener, Yes, Garage Owned, Detached, Assigned, Other, Garage
- Garage spaces: 1
- Has uncovered spaces: Yes
Accessibility
- Accessibility features: No Disability Access
Features
- Patio & porch: Patio
- Exterior features: Balcony
Lot
- Features: Common Grounds, Landscaped
Details
- Additional structures: Garage(s)
- Parcel number: 27262050381013
- Special conditions: None
- Other equipment: Intercom, Ceiling Fan(s)
Construction
Type & style
- Home type: Condo
- Property subtype: Condominium, Single Family Residence
Materials
- Brick
- Foundation: Concrete Perimeter
- Roof: Asphalt
Condition
- New construction: No
- Year built: 1988
Utilities & green energy
- Electric: Circuit Breakers
- Sewer: Public Sewer
- Water: Lake Michigan
Community & HOA
HOA
- Has HOA: Yes
- Services included: Insurance, Exterior Maintenance, Lawn Care, Scavenger, Snow Removal
- HOA fee: $200 monthly
Location
- Region: Tinley Park
Financial & listing details
- Price per square foot: $231/sqft
- Tax assessed value: $145,770
- Annual tax amount: $3,127
- Date on market: 7/26/2026
- Ownership: Condo
Estimated market value
$219,800
$209,000 - $231,000
$1,969/mo
Price history
| Date | Event | Price |
|---|---|---|
| 7/29/2026 | Contingent | $219,900$231/sqft |
Source:  MRED as distributed by MLS GRID #12715258 Report a problem MRED as distributed by MLS GRID #12715258 Report a problem | ||
| 7/26/2026 | Listed for sale | $219,900+141.6%$231/sqft |
Source: MRED as distributed by MLS GRID #12715258 Report a problem | ||
| 8/29/2011 | Sold | $91,000-8.9%$96/sqft |
Source: Public Record Report a problem | ||
| 7/7/2011 | Price change | $99,900-0.1%$105/sqft |
Source: Remax Vision #07847873 Report a problem | ||
| 6/11/2011 | Price change | $100,000-4.8%$105/sqft |
Source: Coldwell Banker Residential Brokerage - Oak Lawn #07699219 Report a problem | ||
| 4/17/2011 | Price change | $105,000-1.9%$111/sqft |
Source: Coldwell Banker Residential Brokerage - Oak Lawn #07699219 Report a problem | ||
| 3/28/2011 | Listed for sale | $107,000-14.1%$113/sqft |
Source: Coldwell Banker Residential Brokerage - Oak Lawn #07699219 Report a problem | ||
| 1/2/2011 | Listing removed | $124,500$131/sqft |
Source: NRT Chicago #07699219 Report a problem | ||
| 1/1/2011 | Listed for sale | $124,500$131/sqft |
Source: NRT Chicago #07699219 Report a problem | ||
Public tax history
| Year | Property taxes | Tax assessment |
|---|---|---|
| 2024 | $3,124 -0.1% | $14,577 |
| 2023 | $3,127 +18.4% | $14,577 +34.6% |
| 2022 | $2,641 +2.1% | $10,829 |
| 2021 | $2,587 -0.4% | $10,829 |
| 2020 | $2,597 +34.9% | $10,829 +15.7% |
| 2019 | $1,924 +2.3% | $9,363 |
| 2018 | $1,881 +1.7% | $9,363 |
| 2017 | $1,850 -17.2% | $9,363 +1.5% |
| 2016 | $2,234 +3% | $9,223 |
| 2015 | $2,169 +38.1% | $9,223 |
| 2014 | $1,570 -9.9% | $9,223 +9.8% |
| 2013 | $1,742 +0.7% | $8,399 |
| 2012 | $1,731 -26.5% | $8,399 -20% |
| 2011 | $2,356 +198.2% | $10,499 -26.3% |
| 2010 | $790 +3.8% | $14,245 |
| 2009 | $761 -60.6% | $14,245 -5% |
| 2008 | $1,934 +111.5% | $14,995 +25.8% |
| 2007 | $914 +2.1% | $11,921 |
| 2006 | $896 +0.7% | $11,921 |
| 2005 | $890 -7% | $11,921 +16.5% |
| 2004 | $957 -3.2% | $10,231 |
| 2003 | $988 +4% | $10,231 |
| 2002 | $950 -16.1% | $10,231 +0.4% |
| 2001 | $1,132 +3.9% | $10,187 |
| 2000 | $1,089 | $10,187 |
| 1999 | $1,089 | $10,187 |
Find assessor info on the county website
Monthly payment
Est. payment
Payment breakdown
Explore the cost of this home by adjusting the details. Changes won't be saved.Climate risks
Neighborhood: 60477
Nearby schools
GreatSchools rating
- 7/10John A Bannes Elementary SchoolGrades: PK-5Distance: 1 mi
- 8/10Virgil I Grissom Middle SchoolGrades: 6-8Distance: 0.2 mi
- 10/10Victor J Andrew High SchoolGrades: 9-12Distance: 1.3 mi
Schools provided by the listing agent
- Elementary: John A Bannes Elementary School
- Middle: Virgil I Grissom Middle School
- High: Victor J Andrew High School
- District: 140
Source: MRED as distributed by MLS GRID. This data may not be complete. We recommend contacting the local school district to confirm school assignments for this home.
- $218,8002 bd2 ba10k sqft16826 81st Ave APT 1N, Tinley Park, IL 60477Off Market
- $188,0002 bd2 ba800 sqft16826 81st Ave APT 1S, Tinley Park, IL 60477Off Market

- $296,0002 bd2 ba10k sqft16826 81st Ave APT 2N, Tinley Park, IL 60477Off Market
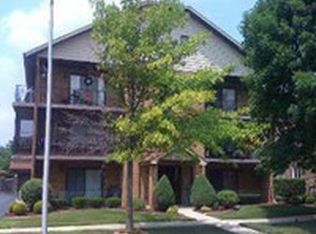
- $511,5002 bd2 ba10k sqft16826 81st Ave APT 2S, Tinley Park, IL 60477Off Market
- $238,4002 bd2 ba10k sqft16826 81st Ave APT 3S, Tinley Park, IL 60477Off Market
- $221,8002 bd-- ba10k sqft16832 81st Ave APT 1N, Tinley Park, IL 60477Off Market
- $235,5002 bd2 ba10k sqft16832 81st Ave, Tinley Park, IL 60477Off Market
- $241,0002 bd2 ba10k sqft16832 81st Ave APT 2S, Tinley Park, IL 60477Off Market
- $252,8002 bd2 ba10k sqft16832 81st Ave APT 3N, Tinley Park, IL 60477Off Market
A local agent can set up tours, give advice and negotiate with sellers.
Similar homes
- $229,8732 bd2 ba1.1k sqft8324 160th Pl APT 3W, Tinley Park, IL 60477Active
 MLS ID #12693825, Thomas Domasik, RE/MAX 10 in the Park. MRED as distributed by MLS GRID
 - $234,9002 bd2 ba1.4k sqft18075 Royal Oak Ct APT 2S, Tinley Park, IL 60477Price Change
 MLS ID #12730862, Colleen Basinski, Real Broker, LLC. MRED as distributed by MLS GRID
 - $275,0002 bd2 ba1.4k sqft17037 Circle Dr E #17037, Tinley Park, IL 60477Active
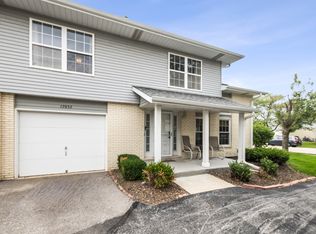 MLS ID #12723015, Mark Vaccaro, ABR,CNC,SFR,SRES, Century 21 Circle. MRED as distributed by MLS GRID
 - $239,0002 bd2 ba1k sqft15812 86th Ave Unit 136, Orland Park, IL 60462Active
 MLS ID #12728468, Jonathan Darin, Coldwell Banker Real Estate Group. MRED as distributed by MLS GRID
 - $164,9992 bd1 ba1k sqft6645 172nd St APT 3C, Tinley Park, IL 60477ActiveMLS ID #12700156, Scott Machart, Crosstown Realtors, Inc.. MRED as distributed by MLS GRID
- $219,9002 bd2 ba1.1k sqft19536 115th Ave Unit B, Mokena, IL 60448ActiveMLS ID #12729323, Christine Kaczmarski, CRIS Realty. MRED as distributed by MLS GRID
- $224,9002 bd2 ba1k sqft10521 S Roberts Rd APT 1B, Palos Hills, IL 60465ActiveMLS ID #12724889, Diane Williams, RE/MAX 10. MRED as distributed by MLS GRID
- $199,9002 bd2 ba1k sqft15712 Revere Ct APT D, Oak Forest, IL 60452Price ChangeMLS ID #12629364, Mark Groble, Team GT PLLC. MRED as distributed by MLS GRID
- $239,9002 bd2 ba1k sqft10572 Palos Pl #D, Palos Hills, IL 60465ActiveMLS ID #12726574, Ewa Walas, Infiniti Properties, Inc.. MRED as distributed by MLS GRID
- $294,9003 bd2 ba1.3k sqft6829 Winston Dr, Tinley Park, IL 60477ActiveMLS ID #12726444, Douglas Hurd, Redfin Corporation. MRED as distributed by MLS GRID
- $189,9002 bd2 ba1k sqft9555 Southwest Hwy APT 1S, Oak Lawn, IL 60453NewMLS ID #12735950, Brittany Strale, Redfin Corporation. MRED as distributed by MLS GRID
- $215,0002 bd2 ba1.1k sqft10416 Mansfield Ave APT 3NE, Oak Lawn, IL 60453ActiveMLS ID #12667474, Rhonda Altman, ABR,BPOR,CRS,E-PRO,GRI,PSA,SFR,SRES,SRS, Baird & Warner Real Estate. MRED as distributed by MLS GRID
- $209,9003 bd2 ba1k sqft1509 Ridge Rd, Homewood, IL 60430Re-activatedMLS ID #12701369, Tyler Burlison, eXp Realty. MRED as distributed by MLS GRID
- $242,5002 bd2 ba1.1k sqft8245 Poplar Ln #5B, Palos Hills, IL 60465ActiveMLS ID #12662967, Suzanne Rizzo, Better Homes & Gardens Real Estate. MRED as distributed by MLS GRID
- $259,0003 bd2 ba1.3k sqft(Undisclosed Address), Orland Park, IL 60462ActiveMLS ID #12698145, Mike McCatty, Century 21 Circle. MRED as distributed by MLS GRID
- $189,9003 bd2 ba1.1k sqft17485 Eastgate Dr, Country Club Hills, IL 60478Re-activatedMLS ID #12720104, Douglas Hurd, Redfin Corporation. MRED as distributed by MLS GRID
- $229,9005 bd2 ba1.1k sqft16904 Old Elm Dr, Country Club Hills, IL 60478ActiveMLS ID #12689171, Laura Forte, CSC, Keller Williams Preferred Rlty. MRED as distributed by MLS GRID
- $214,9002 bd2 ba1.1k sqft9812 S Karlov Ave #4D, Oak Lawn, IL 60453ActiveMLS ID #12713921, Jenny Lima, RE/MAX 10. MRED as distributed by MLS GRID
- $230,0002 bd1 ba900 sqft10735 W 5th Ave #404, La Grange, IL 60525ActiveMLS ID #12727770, Colleen Berg, Berg Properties. MRED as distributed by MLS GRID
- $254,9002 bd2 ba1k sqft7525 Nantucket Dr APT 405, Darien, IL 60561NewMLS ID #12734978, Hilda Gonzalez, Realty Executives Midwest. MRED as distributed by MLS GRID
