Welcome to Lakeview Green in Klarvatten, a well-located 2-storey townhouse close to lakes, walking trails, schools, shopping, and CFB Edmonton. This home offers a practical layout with >>3 bedrooms upstairs<< with a spacious primary bedroom with walk-in closet, and an unfinished basement with room for storage, a home gym, rec space, or future development. The kitchen has been refreshed with professionally repainted cabinet doors, giving the main floor a clean, updated feel. The home also features upgraded LED lighting throughout, recently cleaned carpets, and a front-attached single garage with a handy workbench already set up. Situated backing green space, this unit offers a more open feel than many townhouse settings. With condo fees of only $300/month, this is a great option for buyers looking for comfort, space, and affordability in north Edmonton.
For sale
C$250,000
16823 84th St NW #93, Edmonton, AB T5Z 3S4
3beds
1,200sqft
Townhouse
Built in 2002
2,119 Square Feet Lot
$-- Zestimate®
C$208/sqft
C$-- HOA
What's special
Upgraded led lighting throughoutRecently cleaned carpetsSituated backing green space
- 66 days |
- 34 |
- 0 |
Zillow last checked:
Listing updated:
Listed by:
Greg B Rosychuk,
Real Broker
Source: RAE,MLS®#: E4488404
Facts & features
Interior
Bedrooms & bathrooms
- Bedrooms: 3
- Bathrooms: 2
- Full bathrooms: 1
- 1/2 bathrooms: 1
Primary bedroom
- Level: Upper
Heating
- Forced Air-1, Natural Gas, HRV System
Appliances
- Included: Dishwasher-Built-In, Dryer, Exhaust Fan, Refrigerator, Electric Stove, Washer
Features
- Closet Organizers, Storage
- Flooring: Carpet, Laminate Flooring
- Windows: Vinyl Windows
- Basement: Full, Unfinished
- Fireplace features: Gas
Interior area
- Total structure area: 1,200
- Total interior livable area: 1,200 sqft
Video & virtual tour
Property
Parking
- Total spaces: 2
- Parking features: Single Garage Attached, Guest, Parking-Visitor, Garage Opener
- Attached garage spaces: 1
Features
- Levels: 2 Storey,2
- Patio & porch: Patio
- Exterior features: Landscaped, Playground Nearby
- Fencing: Fenced
Lot
- Size: 2,119 Square Feet
- Features: Landscaped, Playground Nearby, Near Public Transit, Schools, Shopping Nearby, See Remarks, Public Transportation
Details
- Other equipment: TV Wall Mount
Construction
Type & style
- Home type: Townhouse
- Property subtype: Townhouse
Materials
- Foundation: Concrete Perimeter
- Roof: Asphalt
Condition
- Year built: 2002
Community & HOA
Community
- Features: Closet Organizers, Patio, Smart/Program. Thermostat, Storage-In-Suite, See Remarks, HRV System, Natural Gas BBQ Hookup
- Security: Smoke Detector(s), Detectors Smoke
HOA
- Has HOA: Yes
- Services included: Insur. for Common Areas, Landscape/Snow Removal, Professional Management, Reserve Fund Contribution
Location
- Region: Edmonton
Financial & listing details
- Price per square foot: C$208/sqft
- Date on market: 5/17/2026
- Ownership: Private
Greg B Rosychuk
Greg B Rosychuk
By pressing Contact Agent, you agree that the real estate professional identified above may call/text you about your search, which may involve use of automated means and pre-recorded/artificial voices. You don't need to consent as a condition of buying any property, goods, or services. Message/data rates may apply. You also agree to our Terms of Use. Zillow does not endorse any real estate professionals. We may share information about your recent and future site activity with your agent to help them understand what you're looking for in a home.
Price history
Price history is unavailable.
Public tax history
Tax history is unavailable.
Climate risks
Neighborhood: Lake District
Nearby schools
GreatSchools rating
No schools nearby
We couldn't find any schools near this home.
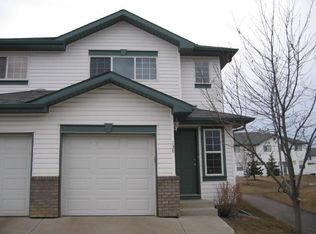
- C$--2 bd2 ba1.1k sqft16823 84th St NW #138, Edmonton, AB T5Z3S4Off Market
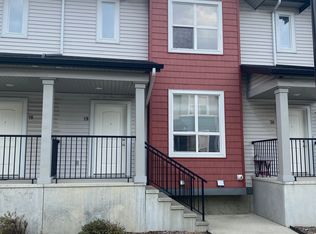
- C$275,0003 bd3 ba1.2k sqft6075 Schonsee Way NW #30, Edmonton, AB T5Z0H4For Sale

- C$297,5003 bd3 ba1.1k sqft6075 Schonsee Way NW #45, Edmonton, AB T5Z0H4For Sale

- C$--3 bd3 ba-- sqft6075 Schonsee Way NW #19, Edmonton, AB T5Z0H4Off Market
- C$--3 bd3 ba1.3k sqft6075 Schonsee Way NW #35, Edmonton, AB T5Z0H4Off Market
- C$1,1001 bd1 ba-- sqft6082 Schonsee Way NW #1A, Edmonton, AB T5Z0K4For Rent
- C$--4 bd4 ba1.5k sqft828 Klarvatten Close NW, Edmonton, AB T5Z3G6Off Market
- C$--2 bd2 ba945 sqft6076 Schonsee Way NW #202, Edmonton, AB T5Z0K8Off Market
Similar homes
- C$257,0003 bd2 ba1.2k sqftKeys At Lago Lindo, Edmonton, AB T5Z 3X4For Sale
 MLS ID #E4498544, Russell Sobala, Real Broker. RAE
 - C$275,0003 bd3 ba1.2k sqftBrio, Edmonton, AB T5Z 0H4For SaleMLS ID #E4493190, Andrijana Jakovleska, Andrijana Realty Group. RAE
- C$215,0003 bd3 ba1k sqftNorthgate Terrace, Edmonton, AB T5E 3E3For Sale
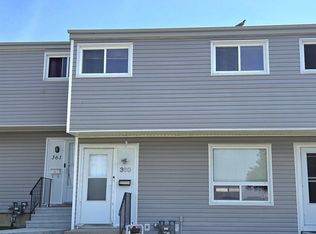 MLS ID #E4499757, Angela S Kostiuk, Century 21 Leading. RAE
 - C$264,9902 bd2 ba1.2k sqftRadiance Condos, Edmonton, AB T5Z 0M4For Sale
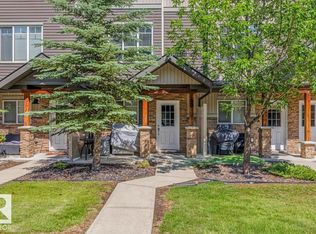 MLS ID #E4499191, Fraser Chapman, Real Broker. RAE
 - C$297,5003 bd3 ba1.1k sqftBrio, Edmonton, AB T5Z 0H4For SaleMLS ID #E4492234, Todd W Bradley, Royal Lepage Arteam Realty. RAE
- C$259,9003 bd3 ba1.4k sqftLorelei Close, Edmonton, AB T5X 2E7For SaleMLS ID #E4498236, Lyndsay Henderson, RE/MAX Excellence. RAE
- C$249,9003 bd3 ba1k sqftLakeside Estates_Beaumaris, Edmonton, AB T5X 5E2For SaleMLS ID #E4493829, Peter K Kubiczek, Keystone Realty. RAE
- C$278,0003 bd2 ba1.2k sqftLakeview Place, Edmonton, AB T5Z 0E7For SaleMLS ID #E4486634, Ling Duan, One Percent Realty. RAE
- C$259,0003 bd2 ba1.2k sqftNorthridge, Edmonton, AB T5X 1Z6For SaleMLS ID #E4500073, Janine E Hurtubise, RE/MAX Real Estate. RAE
- C$250,0005 bd2 ba1k sqftCountry Roads, Edmonton, AB T5X 4X2For SaleMLS ID #E4488599, Hamdi Guelleh, Exp Realty. RAE
- C$290,0003 bd3 ba1.2k sqftLakeview Terrace Townhomes, Edmonton, AB T5Z 0J3For SaleMLS ID #E4496390, Crystal Albuquerque Accioly Oliveira, MaxWell Progressive. RAE
- C$225,0003 bd2 ba1.1k sqftRoseland Village, Edmonton, AB T5E 5R6For SaleMLS ID #E4490078, Barry D Candelora, MaxWell Polaris. RAE
- C$250,0003 bd2 ba1k sqftNorthridge, Edmonton, AB T5X 1Z6For SaleMLS ID #E4495712, Sherri L Herman, NOW Real Estate Group. RAE
- C$204,9003 bd2 ba1.1k sqftStonewood Village, Edmonton, AB T5X 5H3For SaleMLS ID #E4492099, Jean A Sills, MaxWell Challenge Realty. RAE
- C$249,0002 bd2 ba795 sqftNorthshore Condos, Edmonton, AB T5Z 0N9For SaleMLS ID #E4490835, Kaelyn M Kowalchuk, Real Broker. RAE
- C$304,9003 bd3 ba1k sqftLakeview Place, Edmonton, AB T5Z 0E7For SaleMLS ID #E4496507, Chris C Akins, REMAX River City. RAE
- C$254,9003 bd2 ba1k sqftCastle Park, Edmonton, AB T5X 4Z4For SaleMLS ID #E4492877, Colin L Neufeld, Exp Realty. RAE
- C$219,9002 bd2 ba896 sqftShorewinds, Edmonton, AB T5Z 0K8For SaleMLS ID #E4486991, Amritpal Giani, Professional Realty Group. RAE
- C$339,0003 bd4 ba1.6k sqftBelle Rive Court, Edmonton, AB T5Z 3Y2For SaleMLS ID #E4491441, Peki Chung, Sterling Real Estate. RAE
- C$165,0003 bd1 ba947 sqftNorshire Gardens, Edmonton, AB T5C 1L6For SaleMLS ID #E4500197, Tim A Gartner, MaxWell Progressive. RAE
