Welcome to 16831 Kilwinning Dr. in the established Glencairn community! Wonderfully updated and move-in ready, this 3-bedroom, 2-bath home offers 1,918 sq. ft. of open-concept living plus 2 versatile flex rooms perfect for a home office, playroom, gym, or extra bedrooms and an oversized garage. Enjoy soaring ceilings, abundant natural light, cozy wood burning fireplace, and a desirable low 2.1 tax rate. The refreshed kitchen features refurbished cabinets, updated lighting, and new luxury vinyl plank flooring. Fresh paint, renovated bathrooms, and new carpet in all bedrooms make this home shine. Relax or entertain under the large covered back patio with pass through windows to kitchen. Major updates include roof (2020), AC (2018) water heater (2023) dishwasher (2023), garbage disposal (2026), carpet (2026) . Conveniently located in highly acclaimed Cy-Fair ISD with neighborhood amenities nearby!
For sale
Price cut: $10K (7/17)
$265,000
16831 Kilwinning Dr, Houston, TX 77084
3beds
1,918sqft
:
Get pre-qualified$2,161/mo
Single Family Residence
Built in 1981
5,998 Square Feet Lot
$259,300 Zestimate®
$138/sqft
$31/mo HOA
What's special
Cozy wood burning fireplaceFresh paintUpdated lightingRefurbished cabinetsAbundant natural lightRenovated bathroomsOversized garage
- 35 days |
- 218 |
- 36 |
Zillow last checked:
Listing updated:
Listed by:
Megan Blan TREC #0697286 832-330-7590,
Blair Realty Group
Source: HAR,MLS#: 62352230
Facts & features
Interior
Bedrooms & bathrooms
- Bedrooms: 3
- Bathrooms: 2
- Full bathrooms: 2
Rooms
- Room types: Den, Family Room, Utility Room
Primary bathroom
- Features: Full Secondary Bathroom Down, Primary Bath: Tub/Shower Combo, Secondary Bath(s): Tub/Shower Combo
Kitchen
- Features: Kitchen open to Family Room, Pantry
Heating
- Electric
Cooling
- Electric
Appliances
- Included: Disposal, Electric Oven, Microwave, Electric Cooktop, Dishwasher
- Laundry: Electric Dryer Hookup
Features
- All Bedrooms Down, Walk-In Closet(s)
- Flooring: Carpet, Tile, Vinyl, Wood
- Number of fireplaces: 1
- Fireplace features: Wood Burning
Interior area
- Total structure area: 1,918
- Total interior livable area: 1,918 sqft
Video & virtual tour
Property
Parking
- Total spaces: 2
- Parking features: Attached, Additional Parking, Garage Door Opener, Double-Wide Driveway
- Attached garage spaces: 2
Features
- Stories: 1
- Patio & porch: Covered, Patio/Deck
- Fencing: Back Yard,Partial
Lot
- Size: 5,998 Square Feet
- Features: Back Yard, Subdivided, 0 Up To 1/4 Acre
Details
- Parcel number: 1125740000013
Construction
Type & style
- Home type: SingleFamily
- Architectural style: Traditional
- Property subtype: Single Family Residence
Materials
- Brick, Other
- Foundation: Slab
- Roof: Composition
Condition
- New construction: No
- Year built: 1981
Utilities & green energy
- Water: Water District
Green energy
- Energy efficient items: Thermostat
Community & HOA
Community
- Subdivision: Glencairn
HOA
- Has HOA: Yes
- Amenities included: Park, Playground, Pool
- HOA fee: $375 annually
Location
- Region: Houston
Financial & listing details
- Price per square foot: $138/sqft
- Tax assessed value: $241,977
- Annual tax amount: $5,083
- Date on market: 6/18/2026
- Exclusions: Security Cameras, Doorbell, Tv Mounts
Estimated market value
$259,300
$246,000 - $272,000
$1,958/mo
Price history
| Date | Event | Price |
|---|---|---|
| 7/17/2026 | Price change | $265,000-3.6%$138/sqft |
Source:  HAR #62352230 Report a problem HAR #62352230 Report a problem | ||
| 6/18/2026 | Listed for sale | $275,000$143/sqft |
Source: HAR #62352230 Report a problem | ||
Public tax history
| Year | Property taxes | Tax assessment |
|---|---|---|
| 2025 | $1,872 +6044.8% | $241,977 +5.8% |
| 2024 | $30 | $228,647 -4.4% |
| 2023 | $30 -24.6% | $239,054 +11.5% |
| 2022 | $40 | $214,480 +24.6% |
| 2021 | -- | $172,179 +5.4% |
| 2020 | $30 | $163,333 +9% |
| 2019 | $30 -95.6% | $149,835 +7.3% |
| 2018 | $698 | $139,603 |
| 2017 | $698 +4.3% | $139,603 +13.3% |
| 2016 | $669 -11.2% | $123,180 +5% |
| 2015 | $753 | $117,317 +12.4% |
| 2014 | $753 | $104,365 +15.8% |
| 2013 | -- | $90,138 |
| 2012 | -- | $90,138 -13.7% |
| 2011 | -- | $104,453 |
| 2010 | -- | $104,453 |
| 2009 | -- | $104,453 -3.2% |
| 2007 | -- | $107,927 +1.7% |
| 2006 | -- | $106,109 +5.6% |
| 2005 | -- | $100,500 |
| 2004 | -- | $100,500 +0.7% |
| 2003 | -- | $99,800 +9.9% |
| 2002 | -- | $90,800 +9.9% |
| 2001 | -- | $82,600 +7.3% |
| 2000 | -- | $77,000 |
Find assessor info on the county website
Monthly payment
Est. payment
Payment breakdown
Explore the cost of this home by adjusting the details. Changes won't be saved.Climate risks
Neighborhood: 77084
Nearby schools
GreatSchools rating
- 5/10Tipps Elementary SchoolGrades: PK-5Distance: 0.8 mi
- 4/10Watkins Middle SchoolGrades: 6-8Distance: 0.8 mi
- 5/10Cypress Lakes High SchoolGrades: 9-12Distance: 2.7 mi
Schools provided by the listing agent
- Elementary: Tipps Elementary School
- Middle: Watkins Middle School
- High: Cypress Lakes High School
Source: HAR. This data may not be complete. We recommend contacting the local school district to confirm school assignments for this home.
- $255,0004 bd3 ba2.1k sqft16835 Kilwinning Dr, Houston, TX 77084Off Market

- $234,6003 bd2 ba1.9k sqft16827 Kilwinning Dr, Houston, TX 77084Off Market
- $237,9003 bd2 ba1.8k sqft16830 Macleish Dr, Houston, TX 77084Off Market
- $281,0004 bd2 ba2.2k sqft16834 Macleish Dr, Houston, TX 77084Off Market
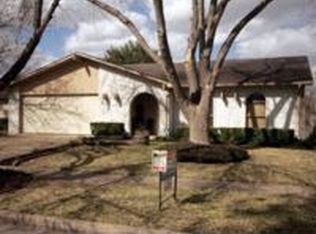
- $233,7003 bd2 ba1.9k sqft16839 Kilwinning Dr, Houston, TX 77084Off Market
- $222,1003 bd2 ba1.7k sqft16826 Macleish Dr, Houston, TX 77084Off Market
- $248,5004 bd2 ba1.8k sqft16823 Kilwinning Dr, Houston, TX 77084Off Market
- $230,0003 bd2 ba1.8k sqft16838 Macleish Dr, Houston, TX 77084Off Market
A local agent can set up tours, give advice and negotiate with sellers.
A local lender can help you make sure your offer is ready when you are.
Similar homes
- $280,0003 bd3 ba2.1k sqft5323 Windsong Trl, Houston, TX 77084For Sale
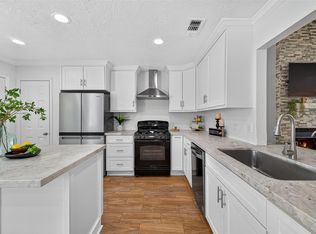 MLS ID #16770809, Chalise Baker, Coldwell Banker Realty - Greater Northwest. HAR
 - $279,9004 bd3 ba2.4k sqft18311 Shireoak Dr, Houston, TX 77084For Sale
 MLS ID #12895344, Sydney Peterson, eXp Realty LLC. HAR
 - $269,0003 bd2 ba1.8k sqft4415 Jura Dr, Houston, TX 77084For Sale
 MLS ID #44236120, Christi Harvey, Christi Harvey & Co.. HAR
 - $245,0003 bd2 ba1.4k sqft17519 Davenway Dr, Houston, TX 77084For Sale
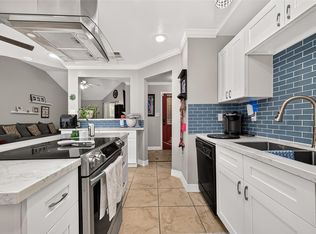 MLS ID #90340113, Rene Valdez, Keller Williams Signature. HAR
 - $285,0003 bd3 ba2.3k sqft17111 Kemble Creek Dr, Houston, TX 77084For SaleMLS ID #95824504, Griselda Borrero, Real Broker, LLC. HAR
- $292,0003 bd2 ba1.6k sqft5710 S Magazine Cir, Houston, TX 77084For SaleMLS ID #71375012, Richard Berry, Better Homes and Gardens Real Estate Gary Greene - Cypress. HAR
- $299,9004 bd2 ba2k sqft15511 Tumbling Rapids Dr, Houston, TX 77084For SaleMLS ID #14217323, Jill Smith, eXp Realty LLC. HAR
- $275,0004 bd3 ba2.2k sqft7714 Thicket Trace Ct, Cypress, TX 77433For SaleMLS ID #38702435, Kris Colquette, Keller Williams Signature. HAR
- $269,9804 bd2 ba1.7k sqft7415 Cavesson Dr, Cypress, TX 77433For SaleMLS ID #3237212, Moiz Nasim, eXp Realty LLC. HAR
- $315,8884 bd3 ba2.7k sqft15718 Cascade Point Dr, Houston, TX 77084For SaleMLS ID #10493821, Tri Tran, Real Broker, LLC. HAR
- $250,0003 bd2 ba1.4k sqft18446 N Willow Bluff Rd, Katy, TX 77449For SaleMLS ID #34683177, Richard Garcia, RE/MAX Signature. HAR
- $259,8003 bd2 ba1.9k sqft6815 River Mill Dr, Spring, TX 77379For SaleMLS ID #36137121, Natalia Martinez-Flores, CB&A, Realtors. HAR
- $275,0003 bd2 ba2k sqft19519 Yaupon Mist Dr, Cypress, TX 77433For SaleMLS ID #81755266, Melissa Sanchez, RE/MAX GO. HAR
- $197,0003 bd3 ba2.1k sqft15308 Falmouth Ave #404, Houston, TX 77084For SaleMLS ID #27916493, Trissa Rosette, CB&A, Realtors. HAR
- $250,0003 bd2 ba1.4k sqft6011 Knotty Wood Dr, Houston, TX 77092For SaleMLS ID #74615846, Coral Armendariz, Century 21 Realty Partners. HAR
- $305,0004 bd2 ba2.2k sqft7435 Marble Glen Ln, Houston, TX 77095For SaleMLS ID #950446, Amy Gregorcyk, Southern Star Realty. HAR
- $239,9003 bd3 ba1.4k sqft10254 Sunwood Dr, Houston, TX 77041For SaleMLS ID #87002774, Evan Mangan, Orchard Brokerage. HAR
- $240,0003 bd2 ba1.8k sqft13527 Blue Marlin Ln, Houston, TX 77083For SaleMLS ID #60295991, Chase Taylor, RE/MAX The Woodlands & Spring. HAR
- $379,9004 bd3 ba2.7k sqft5910 Rolff Ln, Houston, TX 77084For SaleMLS ID #4988169, Erick Harbert, Realty Right. HAR
- $265,0003 bd2 ba1.8k sqft8218 Camborne Ln, Houston, TX 77070For SaleMLS ID #19332592, Velvet Harris, Better Homes and Gardens Real Estate Gary Greene - Cypress. HAR
