Beautiful Laurel III home located in the very popular 55+ community of Four Seasons. Great location by the Laurel Paseo and situated close to main club house. Entering into the home you will notice the dramatic cathedral ceilings, large diagonal, neutral tiles and complimentary wall-to-wall carpeting in both bedrooms and den/office. This model boasts a formal living room and a formal dining room. The Chef's kitchen has granite counter tops, built in appliances and a large family room with walk-through door for easy back yard access. Master bedroom is a good size, located off the back of the home, and has a large walk-through closet. Master bath also has granite counter tops, double sinks, garden tub and stall shower w/seat. The guest bedroom is situated in the front of the house, for added privacy, with a guest bathroom which is accessible through the guest bedroom or off the hallway for your company - plenty of linen space in both hallway and master bathroom. There's also an indoor laundry room with sink. Stepping into the tranquil back yard, you will see the decorative stamped concrete patio and lush landscaping as you relax and enjoy. Four Seasons' community has something for everyone - retire in style as you enjoy the many amenities offered here. Easy freeway access, located close to shopping, medical facilities and about a half hour from Palm Springs. Close to freeway access, shopping, casinos, Cabazon Outlet & minutes from Palm Springs.
Under contract
Listed by: Century 21 Sun Lakes Realty • WILLIAM PAVKOV • Contact: bill@sunlakesrealty.com
$540,000
1686 Piper Crk, Beaumont, CA 92223
3beds
2,340sqft
:
Get pre-qualified$4,012/mo
Single Family Residence
Built in 2004
6,534 Square Feet Lot
$-- Zestimate®
$231/sqft
$422/mo HOA
What's special
- 1 day |
- 8 |
- 0 |
Zillow last checked:
Listing updated:
Listed by:
WILLIAM PAVKOV DRE #00952082 bill@sunlakesrealty.com,
Century 21 Sun Lakes Realty
Source: CRMLS,MLS#: IG26161691 Originating MLS: California Regional MLS
Originating MLS: California Regional MLSFacts & features
Interior
Bedrooms & bathrooms
- Bedrooms: 3
- Bathrooms: 2
- Full bathrooms: 2
- Main level bathrooms: 2
- Main level bedrooms: 3
Rooms
- Room types: Entry/Foyer, Laundry, Other, Dining Room
Bathroom
- Features: Bathroom Exhaust Fan, Bathtub, Closet, Dual Sinks, Soaking Tub, Separate Shower
Kitchen
- Features: Granite Counters, Kitchen Island, Kitchen/Family Room Combo
Other
- Features: Walk-In Closet(s)
Heating
- Central, Natural Gas
Cooling
- Central Air, Electric
Appliances
- Included: Double Oven, Dishwasher, Gas Cooktop, Disposal, Gas Water Heater, Microwave
- Laundry: Laundry Room
Features
- Ceiling Fan(s), Cathedral Ceiling(s), Separate/Formal Dining Room, Granite Counters, High Ceilings, Open Floorplan, Pantry, Walk-In Closet(s)
- Flooring: Carpet, Tile
- Doors: Panel Doors
- Windows: Roller Shields
- Has fireplace: Yes
- Fireplace features: Family Room, Gas
- Common walls with other units/homes: No Common Walls
Interior area
- Total interior livable area: 2,340 sqft
Property
Parking
- Total spaces: 2
- Parking features: Direct Access, Garage
- Attached garage spaces: 2
Accessibility
- Accessibility features: None
Features
- Levels: One
- Stories: 1
- Entry location: 1
- Patio & porch: Concrete, Covered
- Exterior features: Rain Gutters
- Pool features: Association
- Has spa: Yes
- Spa features: Association
- Fencing: Vinyl
- Has view: Yes
- View description: None
Lot
- Size: 6,534 Square Feet
- Features: Sprinkler System
Details
- Parcel number: 428150067
- Special conditions: Trust
Construction
Type & style
- Home type: SingleFamily
- Architectural style: Mediterranean
- Property subtype: Single Family Residence
Materials
- Stucco
- Foundation: Slab
- Roof: Concrete,Tile
Condition
- Turnkey
- New construction: No
- Year built: 2004
Details
- Builder model: Laurel III
Utilities & green energy
- Electric: Photovoltaics Seller Owned
- Sewer: Public Sewer
- Water: Public
Green energy
- Energy generation: Solar
Community & HOA
Community
- Features: Curbs, Dog Park, Gutter(s), Storm Drain(s), Street Lights, Sidewalks
- Security: Carbon Monoxide Detector(s), Gated with Attendant
- Senior community: Yes
- Subdivision: Four Seasons Beaumont
HOA
- Has HOA: Yes
- Amenities included: Bocce Court, Billiard Room, Clubhouse, Controlled Access, Fitness Center, Game Room, Meeting Room, Meeting/Banquet/Party Room, Maintenance Front Yard, Outdoor Cooking Area, Barbecue, Paddle Tennis, Pickleball, Pool, Pet Restrictions, Recreation Room, Sauna, Spa/Hot Tub, Security, Tennis Court(s)
- HOA fee: $422 monthly
- HOA name: Four Seasons
- HOA phone: 951-769-6358
Location
- Region: Beaumont
Financial & listing details
- Price per square foot: $231/sqft
- Tax assessed value: $267,205
- Date on market: 7/24/2026
- Cumulative days on market: 1 day
- Listing terms: Submit
Estimated market value
Not available
Estimated sales range
Not available
Not available
Price history
| Date | Event | Price |
|---|---|---|
| 11/16/2016 | Sold | $299,500-1.6%$128/sqft |
Source: Agent Provided Report a problem | ||
| 9/30/2016 | Listed for sale | $304,500+19.4%$130/sqft |
Source: SAMUELS PROPERTIES #EV16713394 Report a problem | ||
| 12/10/2014 | Listing removed | $1,500$1/sqft |
Source: SAMUELS PROPERTIES #EV14194607 Report a problem | ||
| 9/17/2014 | Listed for rent | $1,500$1/sqft |
Source: SAMUELS PROPERTIES #EV14194607 Report a problem | ||
| 9/19/2013 | Listing removed | $255,000$109/sqft |
Source: SUN LAKES REALTY, INC #EV13139722 Report a problem | ||
| 8/22/2013 | Price change | $255,000-3.8%$109/sqft |
Source: SUN LAKES REALTY, INC #EV13139722 Report a problem | ||
| 7/18/2013 | Listed for sale | $265,000+10.9%$113/sqft |
Source: SUN LAKES REALTY, INC #EV13139722 Report a problem | ||
| 9/1/2012 | Listing removed | $239,000$102/sqft |
Source: SUN LAKES REALTY, INC #E12064208 Report a problem | ||
| 5/23/2012 | Price change | $239,000-4%$102/sqft |
Source: SUN LAKES REALTY, INC #E12064208 Report a problem | ||
| 4/2/2012 | Price change | $249,000-2.4%$106/sqft |
Source: DAVIS TEAM REAL ESTATE #I12016158 Report a problem | ||
| 2/7/2012 | Listed for sale | $255,000-20.3%$109/sqft |
Source: DAVIS TEAM REAL ESTATE #I12016158 Report a problem | ||
| 5/25/2008 | Listing removed | $319,900$137/sqft |
Source: Point2 #H736440 Report a problem | ||
| 5/11/2008 | Price change | $319,900-8.6%$137/sqft |
Source: Point2 #H736440 Report a problem | ||
| 3/6/2008 | Listed for sale | $349,900$150/sqft |
Source: Point2 #H736440 Report a problem | ||
Public tax history
| Year | Property taxes | Tax assessment |
|---|---|---|
| 2016 | -- | $267,205 +2.7% |
| 2015 | $6,442 +7.5% | $260,094 +2% |
| 2014 | $5,995 | $255,000 +21.9% |
| 2013 | -- | $209,144 +2% |
| 2012 | -- | $205,044 +6.2% |
| 2011 | -- | $193,000 -3.3% |
| 2010 | -- | $199,525 -0.2% |
| 2009 | -- | $200,000 -37.7% |
| 2008 | -- | $321,000 -21.7% |
| 2007 | -- | $410,000 +720% |
| 2006 | -- | $50,000 |
Find assessor info on the county website
Monthly payment
Est. payment
Payment breakdown
Explore the cost of this home by adjusting the details. Changes won't be saved.Climate risks
Neighborhood: 92223
Nearby schools
GreatSchools rating
- 5/10Three Rings Ranch Elementary SchoolGrades: K-5Distance: 2.7 mi
- 4/10Mountain View Middle SchoolGrades: 6-8Distance: 3.3 mi
- 7/10Beaumont Senior High SchoolGrades: 9-12Distance: 3.9 mi
- $297,0002 bd2 ba2.1k sqft1681 Piper Crk, Beaumont, CA 92223Off Market
- $481,7002 bd2 ba2.1k sqft1681 Piper Crk, Beaumont, CA 92223Off Market
- $324,0002 bd2 ba2.2k sqft1680 Piper Crk, Beaumont, CA 92223Off Market
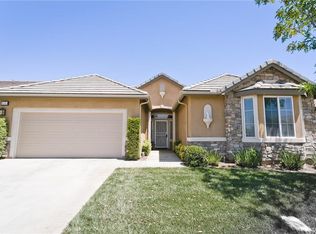
- $449,3002 bd2 ba2.2k sqft1680 Piper Crk, Beaumont, CA 92223Off Market
- $304,4442 bd2 ba2.3k sqft1677 Piper Crk, Beaumont, CA 92223Off Market
- $443,6002 bd2 ba2.3k sqft1677 Piper Crk, Beaumont, CA 92223Off Market
- $258,8812 bd2 ba2.2k sqft1687 Piper Crk, Beaumont, CA 92223Off Market
- $458,7002 bd2 ba2.2k sqft1687 Piper Crk, Beaumont, CA 92223Off Market
A local agent can set up tours, give advice and negotiate with sellers.
Similar homes
- $549,0004 bd3 ba1.9k sqft33 Nutwood Ave, Beaumont, CA 92223For Sale
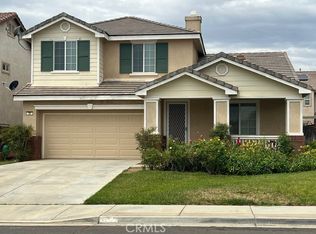 MLS ID #SR26160506, Patricia Olson, RE/MAX One. CRMLS
 - $514,0003 bd2 ba2.3k sqft180 Salt Crk, Beaumont, CA 92223For Sale
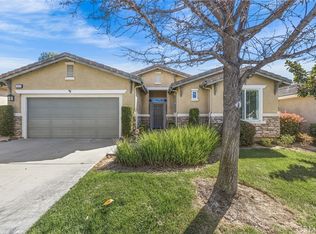 MLS ID #IG26054995, Sandy Klein, Re/Max Partners. CRMLS
 - $625,0002 bd3 ba2.7k sqft1519 Coronado, Beaumont, CA 92223For Sale
 MLS ID #IG26160415, WILLIAM PAVKOV, Century 21 Sun Lakes Realty. CRMLS
 - $519,5002 bd2 ba2.1k sqft196 Salt Crk, Beaumont, CA 92223For Sale
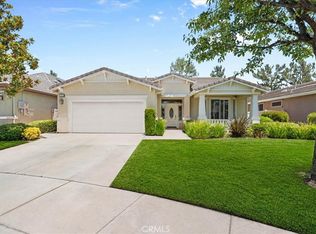 MLS ID #IV26129159, ANDREA JENNINGS, RE/MAX HORIZON. CRMLS
 - $625,0002 bd3 ba2.4k sqft276 Mission Trl, Beaumont, CA 92223For SaleMLS ID #IG26158159, WILLIAM PAVKOV, Century 21 Sun Lakes Realty. CRMLS
- $495,0003 bd2 ba1.5k sqft78 Birdsong Ct, Beaumont, CA 92223For SaleMLS ID #IV26156853, GIGI RAY, CLASSIC REAL ESTATE INVESTMENT. CRMLS
- $385,0002 bd2 ba1.5k sqft128 Paint Crk, Beaumont, CA 92223For SaleMLS ID #26864369, Keon Fontenot DRE # 01975404, KBishop Realty. CLAW
- $524,9993 bd3 ba1.8k sqft1350 Gordon Ct, Beaumont, CA 92223For SaleMLS ID #IV26141738, LESLIE TRUJILLO-MENDEZ, COLDWELL BANKER REALTY. CRMLS
- $515,0002 bd2 ba2.2k sqft177 Potter Crk, Beaumont, CA 92223For SaleMLS ID #TR26051292, Chris Murray, RE/MAX Empire Properties. CRMLS
- $525,0003 bd2 ba1.7k sqft1487 Flamingo St, Beaumont, CA 92223For SaleMLS ID #CV26104881, Harley Adams, DYNASTY REAL ESTATE. CRMLS
- $568,8885 bd3 ba2.4k sqft1512 Leland St, Beaumont, CA 92223For SaleMLS ID #IV26141745, LESLIE TRUJILLO-MENDEZ, COLDWELL BANKER REALTY. CRMLS
- $549,9002 bd2 ba2.3k sqft453 Glacier Park, Beaumont, CA 92223For SaleMLS ID #IV26144728, ANDREA JENNINGS, RE/MAX HORIZON. CRMLS
- $567,0002 bd2 ba2k sqft337 Calvert Park, Beaumont, CA 92223For SaleMLS ID #IG26100634, Tammy Rubelius, COLDWELL BANKER KIVETT-TEETERS. CRMLS
- $549,0002 bd2 ba2.1k sqft468 Yellowstone Park, Beaumont, CA 92223For SaleMLS ID #DW26124487, Amy Brick, Brick & Co Real Estate. CRMLS
- $516,0002 bd2 ba1.8k sqft1584 Vinson Crst, Beaumont, CA 92223For SaleMLS ID #CV26125829, Ashley Howie, HOMEQUEST REAL ESTATE. CRMLS
- $765,0002 bd3 ba2.2k sqft391 Arroyo, Beaumont, CA 92223For SaleMLS ID #IG26157013, WILLIAM PAVKOV, Century 21 Sun Lakes Realty. CRMLS
- $519,9003 bd3 ba1.9k sqft1652 Apollo Way, Beaumont, CA 92223For SaleMLS ID #CV26064280, Patty Garay, SMART SELL REAL ESTATE. CRMLS
- $459,0002 bd3 ba1.9k sqft1582 Woodlands Dr, Banning, CA 92220For SaleMLS ID #PW26160656, Simon Cho, Redpoint Realty. CRMLS
- $614,9994 bd3 ba3.2k sqft116 Boston Ave, Beaumont, CA 92223For SaleMLS ID #IG26142655, Nichole Silvia, Realty Masters and Associates. CRMLS
- $599,0002 bd3 ba2.4k sqft1563 Rio Grande, Beaumont, CA 92223For SaleMLS ID #IG26113960, WILLIAM PAVKOV, Century 21 Sun Lakes Realty. CRMLS
Local buyer's agents are ready to help
