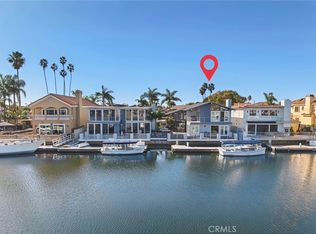
Waterfront living takes center stage at this distinctive Davenport Island residence, offering approximately 50 feet of canal frontage and a private 45-foot dock with direct access to the navigable waterways of Huntington Harbour. The 4-bedroom, 2.5-bath home spans approximately 3,046 square feet across two levels, pairing generous interior proportions with expansive canal and harbor views and a setting designed around the water.
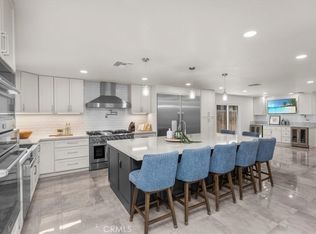
Inside, a dramatic two-story living room with soaring vaulted ceilings creates an impressive sense of volume and natural light, while the galley kitchen, dining area, and surrounding gathering spaces provide a comfortable flow for everyday living and entertaining. Large windows and glass doors draw the waterfront setting into the home, while the flexible bedroom layout and multiple living areas provide room to accommodate a variety of needs.
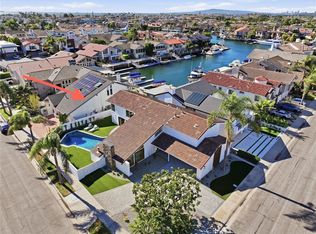
Outdoor living extends across landscaped gardens, sitting areas, lawn, patios, and decking leading toward the private dock and approximately 50 feet of waterfront. A 2-car garage adds everyday convenience, while Booster Park is located directly across the street and Mother's Beach is positioned across the water. With private dock access, expansive water views, generous indoor and outdoor living spaces, and a prime Davenport Island location, this residence offers a rare opportunity to experience the Huntington Harbour lifestyle.
Under contract
Listed by: Coldwell Banker Realty • Cristi Ulrich • 714-454-9763
$3,700,000
16862 Baruna Ln, Huntington Beach, CA 92649
4beds
3,046sqft
Single Family Residence
Built in 1965
5,000 Square Feet Lot
$3,481,500 Zestimate®
$1,215/sqft
$-- HOA
What's special
- 2 days
- 410
- 37
Likely to sell faster than
Zillow last checked:
Listing updated:
Listed by:
Cristi Ulrich DRE #01140294 714-454-9763,
Coldwell Banker Realty,
Tim Smith DRE #01346878 949-478-2295,
Coldwell Banker Realty
Source: CRMLS,MLS#: NP26231308 Originating MLS: California Regional MLS
Facts & features
Interior
Bedrooms & bathrooms
- Bedrooms: 4
- Bathrooms: 3
- Full bathrooms: 2
- 1/2 bathrooms: 1
- Main level bathrooms: 1
- Main level bedrooms: 1
Rooms
- Room types: Entry/Foyer, Great Room, Kitchen, Living Room, Primary Bathroom, Primary Bedroom, Dining Room
Primary bedroom
- Features: Primary Suite
Bathroom
- Features: Dual Sinks
Kitchen
- Features: Granite Counters
Kitchen
- Features: Galley Kitchen
Cooling
- Central Air
Appliances
- Included: Dishwasher, Electric Cooktop, Microwave
- Laundry: Inside
Features
- Built-in Features, Balcony, Separate/Formal Dining Room, Granite Counters, High Ceilings, Recessed Lighting, Two Story Ceilings, Galley Kitchen, Primary Suite
- Flooring: Carpet, Tile
- Has fireplace: Yes
- Fireplace features: Living Room
- Common walls with other units/homes: No Common Walls
Interior area
- Total interior livable area: 3,046 sqft
Video & virtual tour
Property
Parking
- Total spaces: 2
- Parking features: Door-Single, Garage
- Attached garage spaces: 2
Features
- Levels: Two
- Stories: 2
- Entry location: main level
- Patio & porch: Deck, Open, Patio, Tile
- Exterior features: Dock
- Pool features: None
- Has view: Yes
- View description: Canal, Harbor, Neighborhood, Water
- Has water view: Yes
- Water view: Canal,Harbor,Water
- Waterfront features: Canal Front, Dock Access, Navigable Water, Ocean Access
Lot
- Size: 5,000 Square Feet
- Features: Back Yard, Yard
Details
- Parcel number: 17837516
- Special conditions: Standard
Construction
Type & style
- Home type: SingleFamily
- Property subtype: Single Family Residence
Condition
- New construction: No
- Year built: 1965
Utilities & green energy
- Sewer: Public Sewer
- Water: Public
Community & HOA
Community
- Features: Park, Sidewalks, Water Sports
- Subdivision: Davenport Island (Hdav)
Location
- Region: Huntington Beach
Financial & listing details
- Price per square foot: $1,215/sqft
- Tax assessed value: $1,104,479
- Date on market: 11/11/2026
- Cumulative days on market: 3 days
- Listing terms: Cash,Cash to New Loan,Conventional
Estimated market value
$3,481,500
$3.31M - $3.66M
$6,717/mo
Price history
| Date | Event | Price |
|---|---|---|
| 11/13/2026 | Contingent | $3,700,000$1,215/sqft |
Source:  CRMLS #NP26231308 Report a problem | ||
| 11/11/2026 | Listed for sale | $3,700,000+611.5%$1,215/sqft |
Source: CRMLS #NP26231308 Report a problem | ||
| 5/8/2017 | Sold | $520,000-17.5%$171/sqft |
Source: Public Record Report a problem | ||
| 11/18/1993 | Sold | $630,000$207/sqft |
Source: Public Record Report a problem | ||
Public tax history
| Year | Property taxes | Tax assessment |
|---|---|---|
| 2026 | -- | $1,104,479 +2% |
| 2025 | $12,146 +1.7% | $1,082,823 +2% |
| 2024 | $11,940 +2.3% | $1,061,592 +2% |
| 2023 | $11,673 +1.5% | $1,040,777 +2% |
| 2022 | $11,505 +1.9% | $1,020,370 +2% |
| 2021 | $11,292 +1.1% | $1,000,363 +1% |
| 2020 | $11,166 | $990,106 +2% |
| 2019 | $11,166 +1.8% | $970,693 +2% |
| 2018 | $10,967 +4% | $951,660 +2% |
| 2017 | $10,545 | $933,000 +2% |
| 2016 | $10,545 +4.2% | $914,706 +1.5% |
| 2015 | $10,119 +2.9% | $900,967 +2% |
| 2014 | $9,830 | $883,319 +0.5% |
| 2013 | -- | $879,327 +2% |
| 2012 | -- | $862,086 +2% |
| 2011 | -- | $845,183 +0.8% |
| 2010 | -- | $838,867 -0.2% |
| 2009 | -- | $840,860 +2% |
| 2008 | -- | $824,373 +2% |
| 2007 | -- | $808,209 +2% |
| 2006 | -- | $792,362 +2% |
| 2005 | -- | $776,826 +2% |
| 2004 | -- | $761,595 +1.9% |
| 2003 | -- | $747,637 +2% |
| 2002 | -- | $732,978 +2% |
| 2001 | $7,263 -2.8% | $718,606 +2% |
| 2000 | $7,470 | $704,516 |
Find assessor info on the county website
Monthly payment
Est. payment
Payment breakdown
Explore the cost of this home by adjusting the details. Changes won't be saved.Climate risks
Neighborhood: Huntington Harbour
Nearby schools
Schools provided by the listing agent
- Middle: Marina View
Source: CRMLS. This data may not be complete. We recommend contacting the local school district to confirm school assignments for this home.
- $3,700,0002 bd3 ba2.9k sqft16852 Baruna Ln, Huntington Beach, CA 92649For Sale
- $4,677,4004 bd3 ba3.6k sqft16872 Baruna Ln, Huntington Beach, CA 92649Off Market

- $3,850,0004 bd4 ba3k sqft16842 Baruna Ln, Huntington Beach, CA 92649Sold

- $5,713,0004 bd4 ba3.9k sqft16832 Baruna Ln, Huntington Beach, CA 92649Off Market
Similar homes
- $3,150,0004 bd3 ba3k sqft16391 Maruffa Cir, Huntington Beach, CA 92649For Sale
 MLS ID #PW26229724, Tamara Gordon, First Team Real Estate. CRMLS
- $4,199,0004 bd4 ba2.5k sqft4051 Davenport Dr, Huntington Beach, CA 92649For Sale
 MLS ID #OC26164685, Tiffany Nguyen, Advance Estate Realty. CRMLS
- $3,795,0004 bd4 ba3.4k sqft3561 Venture Dr, Huntington Beach, CA 92649For Sale
 MLS ID #NP26193239, Patrick Knapp, Realty Source, Inc. CRMLS
- $3,199,0004 bd4 ba3.4k sqft17130 Courtney Ln, Huntington Beach, CA 92649For Sale
 MLS ID #OC26176858, Elizabeth Sanzaro, Equity Pacific Coast. CRMLS
Local buyer's agents are ready to help
