Tucked into one of Sherwood’s most sought-after neighborhoods, this beautifully refreshed three-level home invites you in with a charming front porch—perfect for slow mornings and coffee in hand. Step inside to discover fresh interior paint and brand-new carpet, creating a bright, move-in ready feel from the moment you enter. The main level offers a comfortable and functional layout with a welcoming family room that flows seamlessly into the kitchen and dining spaces, ideal for everyday living and easy entertaining. Just beyond, step outside to enjoy multiple outdoor areas designed for relaxing or hosting, all set against a serene greenspace backdrop that adds privacy and a peaceful view.Upstairs, you’ll find spacious bedrooms including a well-appointed primary suite, offering a quiet retreat at the end of the day. The lower level expands your living options with a large second family room, complete with a kitchenette—perfect for guests, multi-generational living or a media space. This level also features a fifth bedroom and full bathroom, creating a flexible setup to fit your needs. With a new HVAC system and newer water heater, major updates are already in place. All of this just minutes from Sherwood’s top-rated schools, local shopping, dining, and the neighborhood trail system—offering both convenience and a true sense of community. This is the one that checks all the boxes: space, updates, location, and lifestyle.
Pending
Price cut: $25K (7/7)
$600,000
16864 SW Stellar Dr, Sherwood, OR 97140
5beds
2,699sqft
:
Get pre-qualified$4,220/mo
Residential, Single Family Residence
Built in 2001
5,662 Square Feet Lot
$-- Zestimate®
$222/sqft
$36/mo HOA
What's special
Fresh interior paintSpacious bedroomsBrand-new carpetBright move-in ready feelComfortable and functional layout
- 95 days |
- 1,249 |
- 79 |
Likely to sell faster than
Zillow last checked:
Listing updated:
Listed by:
Marc Fox 503-515-5044,
Keller Williams Realty Portland Premiere,
Matthew Soukup 503-515-5044,
Keller Williams Realty Portland Premiere
Source: RMLS (OR),MLS#: 496306417
Facts & features
Interior
Bedrooms & bathrooms
- Bedrooms: 5
- Bathrooms: 4
- Full bathrooms: 3
- Partial bathrooms: 1
- Main level bathrooms: 1
Rooms
- Room types: Bedroom 4, Bedroom 5, Nook, Bedroom 2, Bedroom 3, Dining Room, Family Room, Kitchen, Living Room, Primary Bedroom
Primary bedroom
- Features: Ceiling Fan, Double Sinks, Engineered Hardwood, Ensuite, Vaulted Ceiling, Walkin Closet
- Level: Upper
- Area: 210
- Dimensions: 14 x 15
Bedroom 2
- Features: Closet, Engineered Hardwood
- Level: Upper
- Area: 130
- Dimensions: 10 x 13
Bedroom 3
- Features: Closet, Engineered Hardwood
- Level: Upper
- Area: 120
- Dimensions: 12 x 10
Bedroom 4
- Features: Engineered Hardwood, Walkin Closet
- Level: Upper
- Area: 90
- Dimensions: 9 x 10
Bedroom 5
- Features: Closet, Engineered Hardwood
- Level: Lower
- Area: 110
- Dimensions: 10 x 11
Dining room
- Features: Engineered Hardwood
- Level: Main
- Area: 110
- Dimensions: 10 x 11
Family room
- Features: Sliding Doors, Engineered Hardwood
- Level: Lower
- Area: 336
- Dimensions: 24 x 14
Kitchen
- Features: Dishwasher, Disposal, Gas Appliances, Microwave, Free Standing Refrigerator, Granite
- Level: Main
- Area: 130
- Width: 10
Living room
- Features: Fireplace, Engineered Hardwood
- Level: Main
- Area: 336
- Dimensions: 24 x 14
Heating
- Forced Air, Fireplace(s)
Cooling
- Central Air
Appliances
- Included: Dishwasher, Disposal, Free-Standing Refrigerator, Gas Appliances, Microwave, Gas Water Heater
Features
- Floor 3rd, Ceiling Fan(s), Vaulted Ceiling(s), Walk-In Closet(s), Closet, Granite, Double Vanity
- Flooring: Engineered Hardwood, Hardwood
- Doors: Sliding Doors
- Number of fireplaces: 1
- Fireplace features: Gas
Interior area
- Total structure area: 2,699
- Total interior livable area: 2,699 sqft
Property
Parking
- Total spaces: 2
- Parking features: Driveway, On Street, Garage Door Opener, Attached
- Attached garage spaces: 2
- Has uncovered spaces: Yes
Features
- Stories: 3
- Patio & porch: Deck, Patio, Porch
- Exterior features: Yard
- Fencing: Fenced
- Has view: Yes
- View description: Territorial, Trees/Woods
Lot
- Size: 5,662 Square Feet
- Features: Gentle Sloping, Level, SqFt 5000 to 6999
Details
- Parcel number: R2074518
Construction
Type & style
- Home type: SingleFamily
- Architectural style: Traditional
- Property subtype: Residential, Single Family Residence
Materials
- Brick, Cement Siding
- Roof: Composition
Condition
- Resale
- New construction: No
- Year built: 2001
Utilities & green energy
- Gas: Gas
- Sewer: Public Sewer
- Water: Public
Community & HOA
Community
- Subdivision: Woodhaven
HOA
- Has HOA: Yes
- Amenities included: Management
- HOA fee: $109 quarterly
Location
- Region: Sherwood
Financial & listing details
- Price per square foot: $222/sqft
- Tax assessed value: $772,650
- Annual tax amount: $7,395
- Date on market: 4/22/2026
- Cumulative days on market: 95 days
- Listing terms: Cash,Conventional,FHA,VA Loan
Estimated market value
Not available
Estimated sales range
Not available
Not available
Price history
| Date | Event | Price |
|---|---|---|
| 7/13/2026 | Pending sale | $600,000$222/sqft |
Source:  RMLS (OR) #496306417 Report a problem RMLS (OR) #496306417 Report a problem | ||
| 7/7/2026 | Price change | $600,000-4%$222/sqft |
Source: RMLS (OR) #496306417 Report a problem | ||
| 5/19/2026 | Price change | $625,000-3.8%$232/sqft |
Source: RMLS (OR) #496306417 Report a problem | ||
| 4/22/2026 | Listed for sale | $649,990+21.5%$241/sqft |
Source: RMLS (OR) #496306417 Report a problem | ||
| 5/2/2018 | Sold | $535,000$198/sqft |
Source: RMLS (OR) #18651369 Report a problem | ||
| 3/18/2018 | Pending sale | $535,000$198/sqft |
Source: Redfin #18651369 Report a problem | ||
| 3/14/2018 | Listed for sale | $535,000+1.9%$198/sqft |
Source: Redfin #18651369 Report a problem | ||
| 2/4/2018 | Listing removed | $525,000$195/sqft |
Source: Keller Williams Realty Profes. #18189485 Report a problem | ||
| 1/10/2018 | Pending sale | $525,000$195/sqft |
Source: Keller Williams Realty Professionals #18189485 Report a problem | ||
| 1/4/2018 | Listed for sale | $525,000+95.9%$195/sqft |
Source: Keller Williams Realty Profes. #18189485 Report a problem | ||
| 11/20/2012 | Sold | $268,000$99/sqft |
Source: RMLS (OR) #11466617 Report a problem | ||
| 6/12/2012 | Pending sale | $268,000$99/sqft |
Source: Portland Wealthbuilders Group LLC #11466617 Report a problem | ||
| 11/8/2011 | Price change | $268,000-3.6%$99/sqft |
Source: Portland Wealthbuilders Group LLC #11466617 Report a problem | ||
| 8/16/2011 | Price change | $278,000-4.1%$103/sqft |
Source: Portland Wealthbuilders Group LLC #11466617 Report a problem | ||
| 8/9/2011 | Price change | $290,000+4.3%$107/sqft |
Source: Portland Wealthbuilders Group LLC #11466617 Report a problem | ||
| 7/27/2011 | Price change | $278,000-4.1%$103/sqft |
Source: Portland Wealthbuilders Group LLC #11466617 Report a problem | ||
| 7/15/2011 | Price change | $290,000-1.7%$107/sqft |
Source: Portland Wealthbuilders Group LLC #11466617 Report a problem | ||
| 6/23/2011 | Price change | $295,000+5.4%$109/sqft |
Source: Portland Wealthbuilders Group LLC #11466617 Report a problem | ||
| 3/16/2011 | Price change | $280,000+4.7%$104/sqft |
Source: Portland Wealthbuilders Group LLC #11466617 Report a problem | ||
| 2/19/2011 | Price change | $267,500-6.8%$99/sqft |
Source: Portland Wealthbuilders Group LLC #11466617 Report a problem | ||
| 2/7/2011 | Price change | $287,000-4.3%$106/sqft |
Source: Portland Wealthbuilders Group LLC #11466617 Report a problem | ||
| 12/19/2010 | Price change | $300,000-6%$111/sqft |
Source: Portland Wealthbuilders Group LLC #10092283 Report a problem | ||
| 12/17/2010 | Listed for sale | $319,000-8.3%$118/sqft |
Source: Portland Wealthbuilders Group LLC #10092283 Report a problem | ||
| 3/14/2005 | Sold | $347,950+461.2%$129/sqft |
Source: Public Record Report a problem | ||
| 8/3/2001 | Sold | $62,000$23/sqft |
Source: Public Record Report a problem | ||
Public tax history
| Year | Property taxes | Tax assessment |
|---|---|---|
| 2025 | $7,396 +3.8% | $373,800 +3% |
| 2024 | $7,125 +2.4% | $362,920 +3% |
| 2023 | $6,955 +11.8% | $352,350 +3% |
| 2022 | $6,222 +1.3% | $342,090 |
| 2021 | $6,141 +1.7% | -- |
| 2020 | $6,040 +1.9% | $322,460 +3% |
| 2019 | $5,925 +3.1% | $313,070 |
| 2018 | $5,746 | $313,070 +6.1% |
| 2017 | $5,746 +6.1% | $295,110 +3% |
| 2016 | $5,418 | $286,520 +3% |
| 2015 | $5,418 +5.3% | $278,180 +3% |
| 2014 | $5,147 +3.1% | $270,080 +3% |
| 2013 | $4,995 +3.7% | $262,220 +3% |
| 2012 | $4,815 +2.8% | $254,590 -26.9% |
| 2011 | $4,684 +2.2% | $348,150 -6.7% |
| 2010 | $4,584 +2.5% | $373,100 -6.7% |
| 2009 | $4,473 +5.2% | $399,750 -11.3% |
| 2008 | $4,252 +0.8% | $450,590 -3.8% |
| 2007 | $4,220 +19.1% | $468,320 +21.7% |
| 2006 | $3,544 +0.7% | $384,740 +25.1% |
| 2005 | $3,520 +1.1% | $307,600 +10% |
| 2004 | $3,482 +1.4% | $279,580 +4.8% |
| 2003 | $3,435 +1.8% | $266,890 +4.6% |
| 2002 | $3,374 +358.1% | $255,160 +325.3% |
| 2001 | $737 +9.6% | $60,000 +6.8% |
| 2000 | $672 | $56,180 |
Find assessor info on the county website
Monthly payment
Est. payment
Payment breakdown
Explore the cost of this home by adjusting the details. Changes won't be saved.Climate risks
Neighborhood: 97140
Nearby schools
GreatSchools rating
- 8/10Middleton Elementary SchoolGrades: PK-5Distance: 0.9 mi
- 9/10Sherwood Middle SchoolGrades: 6-8Distance: 0.3 mi
- 10/10Sherwood High SchoolGrades: 9-12Distance: 1 mi
Schools provided by the listing agent
- Elementary: Middleton
- Middle: Sherwood
- High: Sherwood
Source: RMLS (OR). This data may not be complete. We recommend contacting the local school district to confirm school assignments for this home.
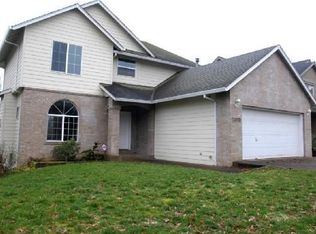
- $664,4004 bd4 ba2.2k sqft16858 SW Stellar Dr, Sherwood, OR 97140Off Market
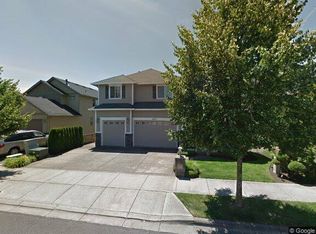
- $939,9005 bd4 ba3.7k sqft16870 SW Stellar Dr, Sherwood, OR 97140Off Market
- $670,5004 bd4 ba2.2k sqft16852 SW Stellar Dr, Sherwood, OR 97140Off Market

- $882,4005 bd3 ba3.9k sqft16876 SW Stellar Dr, Sherwood, OR 97140Off Market
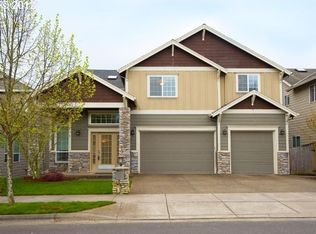
- $649,9004 bd3 ba2.1k sqft16861 SW Stellar Dr, Sherwood, OR 97140Off Market
- $610,6003 bd2 ba1.6k sqft16867 SW Stellar Dr, Sherwood, OR 97140Off Market
- $693,6004 bd3 ba2.2k sqft16855 SW Stellar Dr, Sherwood, OR 97140Off Market
- $709,2004 bd2 ba5.2k sqft16873 SW Stellar Dr, Sherwood, OR 97140Off Market
A local agent can set up tours, give advice and negotiate with sellers.
Similar homes
- $669,9005 bd3 ba2.1k sqft16502 SW Gleneagle Dr, Sherwood, OR 97140Active
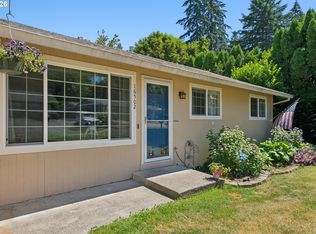
 MLS ID #573191207, Kirstan Rogers, Keller Williams PDX Central. RMLS (OR)
 - $565,0003 bd3 ba1.7k sqft21154 SW Ladyfern Dr, Sherwood, OR 97140Active
 MLS ID #777196566, Megan Burnett, eXp Realty, LLC. RMLS (OR)
 - $740,0005 bd3 ba2.5k sqft14517 SW Cornerstone Ln, Sherwood, OR 97140Active
 MLS ID #766506241, Deserie Fernbaugh Daniels, Coldwell Banker Bain. RMLS (OR)
 - $514,9003 bd3 ba1.7k sqft15869 SW Century Dr, Sherwood, OR 97140Active
 MLS ID #312158840, Nick Knight, Knight Realty Group LLC. RMLS (OR)
 - $540,0003 bd3 ba1.6k sqft17765 SW Nels Dr, Sherwood, OR 97140ActiveMLS ID #376428724, Marc Fox, Keller Williams Realty Portland Premiere. RMLS (OR)
- $599,9004 bd3 ba1.9k sqft28043 SW Wagner St, Wilsonville, OR 97070ActiveMLS ID #209321627, Kathleen Goldsmith, MORE Realty. RMLS (OR)
- $635,0004 bd3 ba2.2k sqft10075 SW Flicka Pl, Beaverton, OR 97008ActiveMLS ID #334957403, Judy Adler, Windermere Heritage. RMLS (OR)
- $649,9004 bd3 ba2.4k sqft14674 SW Mulberry Dr, Portland, OR 97224ActiveMLS ID #338025034, John Walsh, John L. Scott. RMLS (OR)
- $629,9004 bd3 ba2.2k sqft10140 SW Molly Ct, Tigard, OR 97223ActiveMLS ID #500753366, Devin Bourne, Bespoke Realty. RMLS (OR)
- $575,0003 bd3 ba1.8k sqft22240 SW Martinazzi Ave, Tualatin, OR 97062ActiveMLS ID #128056458, Meme Loggins, Redfin. RMLS (OR)
- $619,9004 bd3 ba2.3k sqft416 Banner Ln, Newberg, OR 97132ActiveMLS ID #569926625, Sheldon Doherty, Hardy Properties. RMLS (OR)
- $599,0003 bd3 ba1.8k sqft1819 N Main St, Newberg, OR 97132ActiveMLS ID #486152108, Christian Petersen, Willcuts Company Real Estate. RMLS (OR)
- $610,0004 bd3 ba2.2k sqft16591 SE Catlyn Woods Dr, Milwaukie, OR 97267ActiveMLS ID #145488155, Angela Willner, Willner Properties LLC. RMLS (OR)
- $650,0004 bd3 ba2.1k sqft7101 SW Glenwood Ct, Wilsonville, OR 97070ActiveMLS ID #265213142, Christina Skipper, eXp Realty, LLC. RMLS (OR)
- $609,0003 bd3 ba2k sqft11132 SW Barber St, Wilsonville, OR 97070ActiveMLS ID #133942296, Wendy Martin, Cascade Hasson Sotheby's International Realty. RMLS (OR)
- $674,9905 bd3 ba3.2k sqft9440 SW Diamond View Way, Beaverton, OR 97007ActiveMLS ID #755470033, Tyler Lankheet, Premiere Property Group, LLC. RMLS (OR)
- $619,9005 bd3 ba2.4k sqft21242 SW Winterfield Ln, Beaverton, OR 97003ActiveMLS ID #516585485, Katie Fracasso PC, Living Room Realty. RMLS (OR)
- $538,8884 bd3 ba2k sqft13128 SW Macbeth Dr, Tigard, OR 97224ActiveMLS ID #744962963, James DeMarco, Investors Trust Realty. RMLS (OR)
- $579,9003 bd3 ba1.8k sqft29190 SW Charlotte Ln, Wilsonville, OR 97070ActiveMLS ID #560014780, Marc Fox, Keller Williams Realty Portland Premiere. RMLS (OR)
- $698,5005 bd3 ba2.5k sqft15254 SW Turnagain Dr, Tigard, OR 97224ActiveMLS ID #391094303, Andrea Hand, Real Broker. RMLS (OR)
