Welcome to this spacious 4 bedroom, 2.5 bath two-story home situated on almost one third of an acre in desirable Brownsburg. From the moment you enter, you'll appreciate the impressive vaulted ceiling in the living room, stunning engineered hardwood floors, classic 6-panel doors, and the elegant split staircase that creates a grand first impression. Freshly painted throughout with brand new carpet and a new refrigerator, this home is move-in ready! The functional floor plan offers plenty of space for everyday living and entertaining, including a main floor den that is perfect for a home office. The inviting family room features a cozy fireplace surrounded by beautiful built-in bookshelves, creating the perfect space to gather with family and friends. The kitchen flows seamlessly into the living areas, making entertaining effortless. Upstairs, you'll find four generously sized bedrooms, including a spacious primary suite with whirlpool tub to soak in after a long day. Outside, enjoy relaxing or entertaining on the back patio overlooking the fully fenced backyard, offering plenty of room for pets, play, and outdoor gatherings. Residents also enjoy access to the neighborhood community pool, providing a fantastic place to cool off, unwind, and connect with neighbors during the summer months. The three car garage provides ample storage and parking space, while the large lot gives you room to spread out and enjoy summer. Conveniently located near Brownsburg schools, parks, shopping, dining, and easy access to Indianapolis, this home offers the perfect combination of comfort, style, and location. Make it your Home Sweet Home today!
Pending
Price cut: $10K (6/22)
$410,000
1689 Sagemeadow Dr, Brownsburg, IN 46112
4beds
2,676sqft
:
Get pre-qualified$2,676/mo
Residential, Single Family Residence
Built in 2004
0.29 Acres Lot
$-- Zestimate®
$153/sqft
$52/mo HOA
What's special
Four generously sized bedroomsInviting family roomElegant split staircaseStunning engineered hardwood floors
- 57 days |
- 103 |
- 1 |
Likely to sell faster than
Zillow last checked:
Listing updated:
Listed by:
Sherri Walstrom 317-332-3911,
Carpenter, REALTORS®
Source: MIBOR as distributed by MLS GRID,MLS#: 22105290
Facts & features
Interior
Bedrooms & bathrooms
- Bedrooms: 4
- Bathrooms: 3
- Full bathrooms: 2
- 1/2 bathrooms: 1
- Main level bathrooms: 1
Primary bedroom
- Level: Upper
- Area: 304 Square Feet
- Dimensions: 16x19
Bedroom 2
- Level: Upper
- Area: 154 Square Feet
- Dimensions: 11x14
Bedroom 3
- Level: Upper
- Area: 154 Square Feet
- Dimensions: 11x14
Bedroom 4
- Level: Upper
- Area: 120 Square Feet
- Dimensions: 12x10
Breakfast room
- Level: Main
- Area: 150 Square Feet
- Dimensions: 10x15
Dining room
- Level: Main
- Area: 198 Square Feet
- Dimensions: 18x11
Family room
- Level: Main
- Area: 330 Square Feet
- Dimensions: 22x15
Kitchen
- Level: Main
- Area: 156 Square Feet
- Dimensions: 13x12
Laundry
- Level: Main
- Area: 48 Square Feet
- Dimensions: 8x6
Living room
- Level: Main
- Area: 352 Square Feet
- Dimensions: 22x16
Office
- Level: Main
- Area: 121 Square Feet
- Dimensions: 11x11
Heating
- Forced Air, Natural Gas
Cooling
- Central Air
Appliances
- Included: Dishwasher, Dryer, Disposal, Gas Water Heater, Microwave, Gas Oven, Refrigerator, Washer
Features
- Double Vanity, Built-in Features, Kitchen Island, Entrance Foyer, Ceiling Fan(s), Hardwood Floors, Pantry, Walk-In Closet(s)
- Flooring: Hardwood
- Windows: Wood Work Stained
- Has basement: No
- Number of fireplaces: 1
- Fireplace features: Family Room
Interior area
- Total structure area: 2,676
- Total interior livable area: 2,676 sqft
Video & virtual tour
Property
Parking
- Total spaces: 3
- Parking features: Attached
- Attached garage spaces: 3
- Details: Garage Parking Other(Garage Door Opener)
Features
- Levels: Two
- Stories: 2
- Patio & porch: Covered, Patio
- Fencing: Fenced,Full
Lot
- Size: 0.29 Acres
- Features: Sidewalks, Mature Trees
Details
- Additional structures: Barn Mini
- Parcel number: 320724104009000016
- Horse amenities: None
Construction
Type & style
- Home type: SingleFamily
- Architectural style: Traditional
- Property subtype: Residential, Single Family Residence
Materials
- Vinyl With Brick
- Foundation: Crawl Space
Condition
- New construction: No
- Year built: 2004
Utilities & green energy
- Water: Public
Community & HOA
Community
- Subdivision: Meadowchase
HOA
- Has HOA: Yes
- Amenities included: Pool
- HOA fee: $622 annually
Location
- Region: Brownsburg
Financial & listing details
- Price per square foot: $153/sqft
- Tax assessed value: $364,200
- Annual tax amount: $3,342
- Date on market: 6/2/2026
- Cumulative days on market: 58 days
Estimated market value
Not available
Estimated sales range
Not available
Not available
Price history
| Date | Event | Price |
|---|---|---|
| 6/25/2026 | Pending sale | $410,000$153/sqft |
Source:  MIBOR as distributed by MLS GRID #22105290 Report a problem MIBOR as distributed by MLS GRID #22105290 Report a problem | ||
| 6/22/2026 | Price change | $410,000-2.4%$153/sqft |
Source: MIBOR as distributed by MLS GRID #22105290 Report a problem | ||
| 6/2/2026 | Listed for sale | $420,000+100%$157/sqft |
Source: MIBOR as distributed by MLS GRID #22105290 Report a problem | ||
| 5/15/2014 | Sold | $210,000-1.2%$78/sqft |
Source: MIBOR as distributed by MLS GRID #21279673 Report a problem | ||
| 4/17/2014 | Pending sale | $212,500$79/sqft |
Source: F.C. Tucker Company, Inc. #21279673 Report a problem | ||
| 3/18/2014 | Listed for sale | $212,500+3.7%$79/sqft |
Source: F.C. Tucker Company, Inc. #21279673 Report a problem | ||
| 8/1/2009 | Listing removed | $204,900$77/sqft |
Source: F. C. Tucker Company, Inc #2916879 Report a problem | ||
| 6/22/2009 | Price change | $204,900-2.4%$77/sqft |
Source: F. C. Tucker Company, Inc #2916879 Report a problem | ||
| 4/10/2009 | Listed for sale | $209,900$78/sqft |
Source: F. C. Tucker Company, Inc #2916879 Report a problem | ||
Public tax history
| Year | Property taxes | Tax assessment |
|---|---|---|
| 2025 | $3,574 +7.8% | $364,200 +1.9% |
| 2024 | $3,316 +9.4% | $357,400 +8.8% |
| 2023 | $3,031 +17.1% | $328,600 +7.8% |
| 2022 | $2,589 +2.4% | $304,800 +17% |
| 2021 | $2,529 +4.9% | $260,500 +2.4% |
| 2020 | $2,411 +1.2% | $254,500 +4.8% |
| 2019 | $2,382 +4.7% | $242,800 +3.2% |
| 2018 | $2,276 +3.4% | $235,200 +4.8% |
| 2017 | $2,202 +0.2% | $224,400 +3.4% |
| 2016 | $2,199 +8.6% | $217,000 +7.2% |
| 2014 | $2,025 -1% | $202,500 -1% |
| 2013 | $2,045 -3.6% | $204,500 -3.6% |
| 2011 | $2,122 | $212,200 |
| 2010 | $2,122 | $212,200 |
| 2009 | $2,122 -25.6% | $212,200 +2.1% |
| 2007 | $2,851 -35.2% | $207,820 -5.5% |
| 2006 | $4,402 | $219,800 +15% |
| 2005 | -- | $191,100 |
Find assessor info on the county website
Monthly payment
Est. payment
Payment breakdown
Explore the cost of this home by adjusting the details. Changes won't be saved.Climate risks
Neighborhood: 46112
Nearby schools
GreatSchools rating
- NACrossroads Elementary SchoolGrades: K-5Distance: 0.4 mi
- 9/10Brownsburg East Middle SchoolGrades: 6-8Distance: 0.3 mi
- 10/10Brownsburg High SchoolGrades: 9-12Distance: 1.1 mi
Schools provided by the listing agent
- Elementary: Crossroads Elementary School
- Middle: Brownsburg East Middle School
- High: Brownsburg High School
Source: MIBOR as distributed by MLS GRID. This data may not be complete. We recommend contacting the local school district to confirm school assignments for this home.
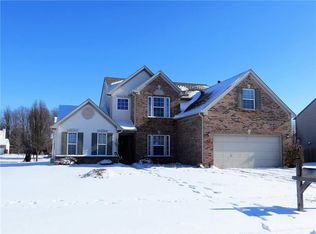
- $358,8004 bd3 ba2.3k sqft1677 Sagemeadow Dr, Brownsburg, IN 46112Off Market
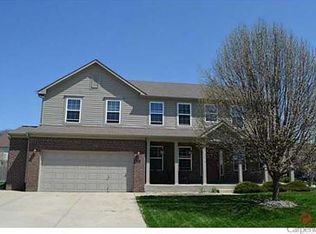
- $463,0005 bd3 ba4.5k sqft1699 Sagemeadow Dr, Brownsburg, IN 46112Off Market
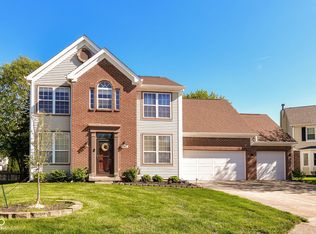
- $451,8004 bd3 ba3.7k sqft1674 Beautymeadow Dr, Brownsburg, IN 46112Off Market
- $320,0003 bd2 ba2k sqft1672 Sagemeadow Dr, Brownsburg, IN 46112Sold

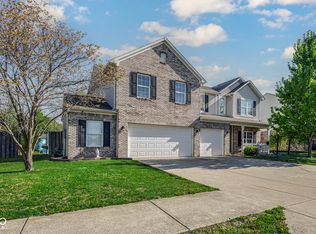
- $414,2004 bd3 ba3.2k sqft1664 Beautymeadow Dr, Brownsburg, IN 46112Off Market
- $454,1005 bd4 ba3.8k sqft1684 Beautymeadow Dr, Brownsburg, IN 46112Off Market
- $355,0003 bd3 ba2.1k sqft1662 Sagemeadow Dr, Brownsburg, IN 46112Sold
- $427,2005 bd3 ba4.1k sqft1665 Sagemeadow Dr, Brownsburg, IN 46112Off Market
A local agent can set up tours, give advice and negotiate with sellers.
Similar homes
- $425,9004 bd4 ba3.3k sqft2804 Corlee Cres, Brownsburg, IN 46112Active
 MLS ID #22103306, Olugbenga Akinbola, Highgarden Real Estate. MIBOR as distributed by MLS GRID
 - $383,9004 bd3 ba2.6k sqft7942 Red Sunset Way, Avon, IN 46123Active
 MLS ID #22096168, Danielle Robinson, F.C. Tucker Company. MIBOR as distributed by MLS GRID
 - $330,0002 bd3 ba2.6k sqft1502 Hideaway Dr, Brownsburg, IN 46112Active
 MLS ID #22108549, Matt Hutton, CENTURY 21 Scheetz. MIBOR as distributed by MLS GRID
 - $389,0004 bd3 ba3k sqft6712 Wilmot Ln, Avon, IN 46123Active
 MLS ID #22098349, Angela Line, Highgarden Real Estate. MIBOR as distributed by MLS GRID
 - $355,0004 bd2 ba2.2k sqft6813 Karyn Dr, Avon, IN 46123ActiveMLS ID #22101147, Mark Perrine, Green Pocket Realty. MIBOR as distributed by MLS GRID
- $354,9003 bd3 ba2.5k sqft10304 Whispering Winds St, Indianapolis, IN 46234ActiveMLS ID #22109917, Sarah Alspach-Whitaker, Steve Lew Real Estate Group, LLC. MIBOR as distributed by MLS GRID
- $474,9005 bd3 ba2.8k sqft2936 Liberty Trl, Plainfield, IN 46168ActiveMLS ID #22113525, Jason Alsup, eXp Realty, LLC. MIBOR as distributed by MLS GRID
- $390,0004 bd3 ba2.1k sqft8114 Black Oak Dr, Plainfield, IN 46168ActiveMLS ID #22106021, Shelly Wilson, Indiana Gold Group. MIBOR as distributed by MLS GRID
- $349,0004 bd3 ba2.1k sqft190 Springwood Dr, Avon, IN 46123ActiveMLS ID #22100721, Hayley Puff, RE/MAX Advanced Realty. MIBOR as distributed by MLS GRID
- $357,4003 bd3 ba3.1k sqft10480 Watkins Dr, Indianapolis, IN 46234ActiveMLS ID #22102746, Ashlee Floyd, The Stewart Home Group. MIBOR as distributed by MLS GRID
- $415,0004 bd3 ba3.3k sqft8476 E County Road 800 N, Bainbridge, IN 46105ActiveMLS ID #22106054, Nicholas Bradford, My Agent. MIBOR as distributed by MLS GRID
- $340,0003 bd3 ba2.1k sqft3391 Roundlake Ln, Whitestown, IN 46075ActiveMLS ID #22116854, Ashton Harris, The Stewart Home Group. MIBOR as distributed by MLS GRID
- $345,0004 bd3 ba3.5k sqft892 Flying Sun Dr, Avon, IN 46123ActiveMLS ID #22111581, Chukwudi Ikechukwu, Highgarden Real Estate. MIBOR as distributed by MLS GRID
- $399,9004 bd3 ba2.6k sqft6146 Linton Ln, Indianapolis, IN 46220ActiveMLS ID #22102287, Jayson Angst, Trueblood Real Estate. MIBOR as distributed by MLS GRID
- $375,0003 bd3 ba2.1k sqft758 Stafford Rd, Plainfield, IN 46168ActiveMLS ID #22093537, Sherri Walstrom, Carpenter, REALTORS®. MIBOR as distributed by MLS GRID
- $355,0004 bd4 ba2.7k sqft8519 Walden Trace Dr, Indianapolis, IN 46278ActiveMLS ID #22105300, Luke Reiter, eXp Realty, LLC. MIBOR as distributed by MLS GRID
- $445,0004 bd3 ba2.4k sqft142 E Banta Rd, Indianapolis, IN 46227ActiveMLS ID #22103381, Lora Reynolds, Epique Inc. MIBOR as distributed by MLS GRID
- $449,9503 bd2 ba2.2k sqft3363 Nottinghill Dr W, Plainfield, IN 46168ActiveMLS ID #22112935, Sandra Ahnafield, The Stewart Home Group. MIBOR as distributed by MLS GRID
- $389,9994 bd3 ba3.2k sqft420 Paddock Rd, Greenwood, IN 46142ActiveMLS ID #22108571, Jesus Flores, West & Main Real Estate. MIBOR as distributed by MLS GRID
- $300,0004 bd4 ba3.2k sqft5748 Vicksburg Dr, Indianapolis, IN 46254ActiveMLS ID #22115763, Christopher Chaulk, @properties. MIBOR as distributed by MLS GRID
