Welcome to 169 Lois Lane in Nicholasville, a stunningly modernized home perfectly situated for easy access to both Lexington and Nicholasville amenities. This five bedroom, two and a half bath residence has been completely updated throughout, featuring expansive additions on three sides including a beautiful front porch, a massive back entertainment room, and a private primary suite. Designed with accessibility in mind, the layout is fully handicap accessible. Complete with a two car detached garage, this home offers space for everyone. Schedule your showing today.
For sale
Price cut: $10K (5/22)
$215,000
169 Lois Ln, Nicholasville, KY 40356
5beds
1,904sqft
Manufactured Home
Built in 1995
9,365 Square Feet Lot
$200,800 Zestimate®
$113/sqft
$-- HOA
What's special
Stunningly modernized homePrivate primary suiteTwo car detached garageFully handicap accessibleBeautiful front porchMassive back entertainment roomFive bedroom
- 141 days |
- 391 |
- 31 |
Zillow last checked:
Listing updated:
Listed by:
Amy S Boone 859-494-7954,
Sweet Home KY Realty
Source: Imagine MLS,MLS#: 26005713
Facts & features
Interior
Bedrooms & bathrooms
- Bedrooms: 5
- Bathrooms: 3
- Full bathrooms: 2
- 1/2 bathrooms: 1
Primary bedroom
- Level: First
Kitchen
- Level: First
Heating
- Electric
Cooling
- Electric
Appliances
- Included: Dishwasher, Microwave, Refrigerator, Range
- Laundry: Main Level
Features
- Breakfast Bar, Walk-In Closet(s), Ceiling Fan(s), Soaking Tub
- Has basement: No
- Number of fireplaces: 1
- Fireplace features: Electric, Living Room
Interior area
- Total structure area: 1,904
- Total interior livable area: 1,904 sqft
- Finished area above ground: 1,904
- Finished area below ground: 0
Property
Parking
- Total spaces: 2
- Parking features: Detached Garage, Driveway
- Garage spaces: 2
- Has uncovered spaces: Yes
Features
- Levels: One
Lot
- Size: 9,365 Square Feet
Details
- Parcel number: 0883010007.00
Construction
Type & style
- Home type: MobileManufactured
- Property subtype: Manufactured Home
Materials
- Vinyl Siding
- Foundation: Block
Condition
- Year built: 1995
Utilities & green energy
- Sewer: Public Sewer
- Water: Public
Community & HOA
Community
- Subdivision: Tates Creek Estates
HOA
- Has HOA: No
Location
- Region: Nicholasville
Financial & listing details
- Price per square foot: $113/sqft
- Tax assessed value: $34,000
- Annual tax amount: $392
- Date on market: 8/9/2026
Estimated market value
$200,800
$189,000 - $211,000
$2,151/mo
Price history
| Date | Event | Price |
|---|---|---|
| 8/9/2026 | Listed for sale | $215,000$113/sqft |
Source:  Imagine MLS #26005713 Report a problem Imagine MLS #26005713 Report a problem | ||
| 7/14/2026 | Pending sale | $215,000$113/sqft |
Source: Imagine MLS #26005713 Report a problem | ||
| 6/22/2026 | Listed for sale | $215,000$113/sqft |
Source: Imagine MLS #26005713 Report a problem | ||
| 6/10/2026 | Pending sale | $215,000$113/sqft |
Source: Imagine MLS #26005713 Report a problem | ||
| 5/22/2026 | Price change | $215,000-4.4%$113/sqft |
Source: Imagine MLS #26005713 Report a problem | ||
| 5/6/2026 | Price change | $225,000-6.2%$118/sqft |
Source: Imagine MLS #26005713 Report a problem | ||
| 3/23/2026 | Listed for sale | $239,900+1390.1%$126/sqft |
Source: Imagine MLS #26005713 Report a problem | ||
| 12/11/2023 | Sold | $16,100$8/sqft |
Source: Public Record Report a problem | ||
Public tax history
| Year | Property taxes | Tax assessment |
|---|---|---|
| 2024 | $392 +2.9% | $34,000 |
| 2023 | $381 | $34,000 |
| 2022 | $381 -0.4% | $34,000 |
| 2021 | $382 +13.2% | $34,000 +13.3% |
| 2020 | $337 +1.2% | $30,000 |
| 2019 | $334 +0.1% | $30,000 |
| 2018 | $333 | $30,000 |
| 2017 | -- | $30,000 |
| 2016 | $318 | $30,000 |
| 2015 | $318 | $30,000 |
| 2014 | $318 | $30,000 |
| 2013 | -- | $30,000 -29.4% |
| 2012 | -- | $42,500 |
| 2011 | -- | $42,500 |
| 2010 | -- | $42,500 |
Find assessor info on the county website
Monthly payment
Climate risks
Neighborhood: 40356
Nearby schools
GreatSchools rating
- NAJessamine Early Learning VillageGrades: PK-KDistance: 6.5 mi
- 8/10West Jessamine Middle SchoolGrades: 6-8Distance: 7.4 mi
- 8/10West Jessamine High SchoolGrades: 9-12Distance: 7.7 mi
Schools provided by the listing agent
- Elementary: Rosenwald
- Middle: West Jessamine Middle School
- High: West Jess HS
Source: Imagine MLS. This data may not be complete. We recommend contacting the local school district to confirm school assignments for this home.
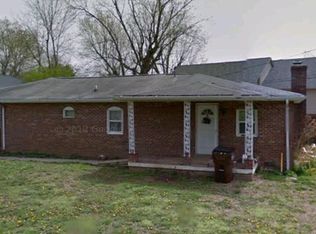
- $40,0003 bd1 ba1.3k sqft163 Lois Ln, Nicholasville, KY 40356Off Market
- $49,300-- bd-- ba504 sqft133 Sims Dr, Nicholasville, KY 40356Off Market
- $82,100-- bd-- ba760 sqft171 Lois Ln, Nicholasville, KY 40356Off Market
- $46,400-- bd-- ba720 sqft135 Sims Dr, Nicholasville, KY 40356Off Market
- $43,000-- bd2 ba1.7k sqft131 Sims Dr, Nicholasville, KY 40356Off Market
- $87,4003 bd2 ba1k sqft168 Lois Ln, Nicholasville, KY 40356Off Market
- $48,6003 bd2 ba720 sqft170 Lois Ln, Nicholasville, KY 40356Off Market
- $35,0003 bd1 ba1.3k sqft132 Sims Dr, Nicholasville, KY 40356Off Market
A local agent can set up tours, give advice and negotiate with sellers.
A local lender can help you make sure your offer is ready when you are.
Similar homes
- $250,0004 bd2 ba1.8k sqft716 Pinoak Dr, Nicholasville, KY 40356For Sale

 MLS ID #26021473, Sean A McGovern, RE/MAX Creative Realty. Imagine MLS
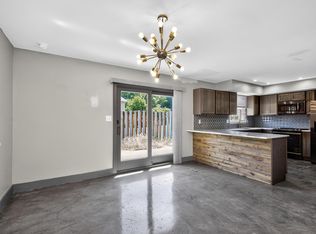
 - $210,0003 bd3 ba1.6k sqft3122 Kirklevington Dr, Lexington, KY 40517For Sale
 MLS ID #26021397, Diana L Nash, Bluegrass Home Group. Imagine MLS
 - $245,0003 bd1 ba1k sqft204 Green St, Nicholasville, KY 40356For Sale
 MLS ID #26021466, Dalis Alvarez, GSP Homes. Imagine MLS
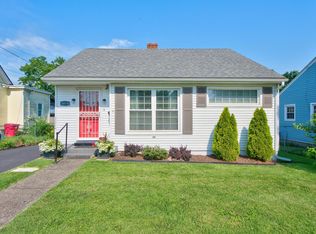
 - $242,5003 bd2 ba1.1k sqft305 1/2 S 3rd St, Nicholasville, KY 40356For Sale
 MLS ID #26016173, Jennifer Parsons, RE/MAX Elite Lexington. Imagine MLS
 - $169,0003 bd3 ba1.3k sqft231 Christopher Dr, Nicholasville, KY 40356For Sale By Owner
- $260,0004 bd3 ba2.2k sqft107 Ross St, Nicholasville, KY 40356For SaleMLS ID #26020053, Alyssa Weir, ERA Select Real Estate. Imagine MLS
- $235,0002 bd3 ba1.4k sqft1156 Appian Crossing Way APT 201, Lexington, KY 40517For SaleMLS ID #26021164, Lindsey Bivens, Berkshire Hathaway de Movellan Properties. Imagine MLS
- $199,0002 bd2 ba1.2k sqft410 John Sutherland Dr, Nicholasville, KY 40356For SaleMLS ID #26016626, Andrew Mueller, Bluegrass Commercial Real Estate. Imagine MLS
- $255,0002 bd2 ba1.2k sqft1609 Prairie Cir, Lexington, KY 40515For SaleMLS ID #26021670, Rachel M Underwood, Christies International Real Estate Bluegrass. Imagine MLS
- $279,9003 bd1 ba1.2k sqft1334 Shun Pike, Nicholasville, KY 40356For SaleMLS ID #26021447, Kathy M Martin, United Real Estate Bluegrass. Imagine MLS
- $315,0003 bd2 ba1.6k sqft113 S Town Branch Dr, Nicholasville, KY 40356For SaleMLS ID #26021208, Scott C Fryar, Keller Williams Bluegrass Realty. Imagine MLS
- $239,0003 bd1 ba1k sqft118 Kingsway Dr, Nicholasville, KY 40356For SaleMLS ID #26015368, Shiloh Williams, GSP Homes. Imagine MLS
- $219,9002 bd1 ba972 sqft3332 Fox Trace Rd, Lexington, KY 40515For SaleMLS ID #26019814, Sofia Andrukhov, Keller Williams Commonwealth. Imagine MLS
- $185,0002 bd2 ba1k sqft3681 Arbor Dr, Lexington, KY 40517For SaleMLS ID #26020919, Shannon Biller, Biller Homes. Imagine MLS
- $259,9003 bd2 ba1k sqft3533 King Arthur Dr, Lexington, KY 40517For SaleMLS ID #26021341, Kennedy Konshak, Bluegrass Properties Group. Imagine MLS
- $210,0002 bd2 ba1k sqft3633 Squires Woods Way, Lexington, KY 40515For SaleMLS ID #26020945, Amanda J Stewart, Stewart & Co Realty LLC. Imagine MLS
- $215,0003 bd1 ba980 sqft317 Ross Ave, Lexington, KY 40508For SaleMLS ID #26020992, Brooklyn N De La O, RO&CO Real Estate. Imagine MLS
- $244,9003 bd1 ba1.1k sqft1316 Jannelle Ct, Lexington, KY 40517For SaleMLS ID #26014261, Yasir Ahmed, Black Mountain Realty. Imagine MLS
- $314,5004 bd4 ba1.8k sqft144 Shannon Pkwy, Nicholasville, KY 40356For SaleMLS ID #26017835, Bishnu Bastola, Principle Brokerage. Imagine MLS
- $233,0004 bd3 ba1.5k sqft620 N Martin Luther King Blvd, Lexington, KY 40508For SaleMLS ID #26000820, Wayne Sewell, The Agency. Imagine MLS
