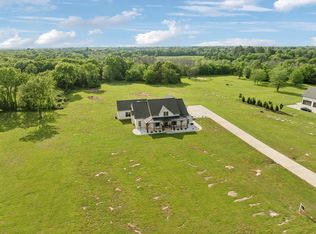
Let’s bring your dream home to life on picturesque Irby Lane, just outside the city limits in the desirable Windsong Resubdivision.

Welcome home to the stunning Molly Design—an elevated, luxury new construction offering nearly 4,000 square feet of thoughtfully curated living space. Perfectly positioned on a 1.02-acre homesite, this 4-bedroom plan features two main-level suites, a butler’s pantry/scullery, charming library nook, light-filled sunroom, a covered screened porch, and an inviting open-air dining porch—ideal for effortless entertaining and peaceful evenings outdoors. Upstairs, you’ll find three additional bedrooms, two full baths, and a spacious bonus room—perfect for a media room, playroom, or private retreat.
Whether you choose the Molly Design or collaborate with the builder to create a truly custom masterpiece, this is a rare build-to-suit opportunity with Bon Air Build, trusted for quality craftsmanship and timeless design.
Tucked away in a quiet setting yet conveniently close to shopping, dining, and daily essentials, this property delivers the best of both worlds—serene privacy without sacrificing convenience. Enjoy minimum restrictions, no city taxes, no HOA, and room to design the lifestyle you’ve been dreaming of.
This is more than a homesite—it’s a chance to create something exceptional in one of Murfreesboro’s most sought-after areas. Contact the listing agents or your trusted real estate advisor to schedule a private tour and explore the possibilities.
Active
$1,550,000
1690 Irby Ln, Murfreesboro, TN 37127
4beds
3,898sqft
Single Family Residence, Residential
Built in 2026
1.02 Acres Lot
$-- Zestimate®
$398/sqft
$-- HOA
What's special
- 146 days |
- 366 |
- 26 |
Zillow last checked:
Listing updated:
Listed by:
Jonathan Dodson 512-748-3709,
Onward Real Estate 615-234-5020,
Lawrence W Richardson 615-364-7576,
Onward Real Estate
Source: RealTracs MLS as distributed by MLS GRID,MLS#: 3123682
Loading...
Facts & features
Interior
Bedrooms & bathrooms
- Bedrooms: 4
- Bathrooms: 4
- Full bathrooms: 4
- Main level bedrooms: 2
Bedroom 1
- Features: Suite
- Level: Suite
- Area: 195 Square Feet
- Dimensions: 15x13
Bedroom 2
- Features: Extra Large Closet
- Level: Extra Large Closet
- Area: 132 Square Feet
- Dimensions: 12x11
Bedroom 3
- Features: Bath
- Level: Bath
- Area: 192 Square Feet
- Dimensions: 16x12
Bedroom 4
- Features: Bath
- Level: Bath
- Area: 144 Square Feet
- Dimensions: 12x12
Primary bathroom
- Features: Suite
- Level: Suite
Dining room
- Features: Formal
- Level: Formal
- Area: 168 Square Feet
- Dimensions: 14x12
Kitchen
- Area: 306 Square Feet
- Dimensions: 18x17
Living room
- Features: Great Room
- Level: Great Room
- Area: 513 Square Feet
- Dimensions: 27x19
Other
- Features: Office
- Level: Office
- Area: 156 Square Feet
- Dimensions: 13x12
Other
- Features: Florida Room
- Level: Florida Room
- Area: 224 Square Feet
- Dimensions: 16x14
Recreation room
- Features: Second Floor
- Level: Second Floor
- Area: 168 Square Feet
- Dimensions: 14x12
Heating
- Central
Cooling
- Central Air
Appliances
- Included: Oven, Range, Dishwasher, Disposal
- Laundry: Electric Dryer Hookup, Washer Hookup
Features
- Built-in Features, Ceiling Fan(s), Extra Closets, High Ceilings, Pantry, Walk-In Closet(s), High Speed Internet, Kitchen Island
- Flooring: Wood, Tile
- Basement: Crawl Space
- Number of fireplaces: 1
- Fireplace features: Great Room
Interior area
- Total structure area: 3,898
- Total interior livable area: 3,898 sqft
- Finished area above ground: 3,898
Property
Parking
- Total spaces: 2
- Parking features: Garage Faces Side
- Garage spaces: 2
Features
- Levels: Two
- Stories: 1
- Patio & porch: Patio, Covered, Porch
Lot
- Size: 1.02 Acres
- Features: Cleared, Level
- Topography: Cleared,Level
Details
- Special conditions: Standard
Construction
Type & style
- Home type: SingleFamily
- Property subtype: Single Family Residence, Residential
Materials
- Hardboard Siding, Brick
Condition
- New construction: No
- Year built: 2026
Utilities & green energy
- Sewer: Septic Tank
- Water: Private
- Utilities for property: Water Available
Community & HOA
Community
- Subdivision: Windsong Annex Resub
HOA
- Has HOA: No
Location
- Region: Murfreesboro
Financial & listing details
- Price per square foot: $398/sqft
- Date on market: 2/9/2026
Estimated market value
Not available
Estimated sales range
Not available
Not available
Price history
| Date | Event | Price |
|---|---|---|
| 2/9/2026 | Listed for sale | $1,550,000$398/sqft |
Source:  RealTracs MLS as distributed by MLS GRID #3123682 Report a problem RealTracs MLS as distributed by MLS GRID #3123682 Report a problem | ||
Public tax history
Tax history is unavailable.
Monthly payment
Est. payment$--/mo
Payment breakdown
Explore the cost of this home by adjusting the details. Changes won't be saved.All calculations are estimates and provided by Zillow, Inc. for informational purposes only. Actual amounts may vary.
HOA fees may include property taxes on listings classified as Co-Ops. Contact the listing agent and/or owner for fee details.
Mortgage interest rates are dependent on a number of factors, including credit score, down payment, and repayment length. Interest rate data provided by Zillow Group Marketplace, Inc. as of 1/1/1970 from various mortgage lenders with which we have lead or other similar arrangements; the Estimated Payment is an average of those rates.
See how much you could borrow to make a competitive offer.
Climate risks
Neighborhood: 37127
Nearby schools
GreatSchools rating
- 8/10Buchanan Elementary SchoolGrades: PK-5Distance: 3.7 mi
- 8/10Whitworth-Buchanan Middle SchoolGrades: 6-8Distance: 2.9 mi
- 6/10Riverdale High SchoolGrades: 9-12Distance: 2.7 mi
Schools provided by the listing agent
- Elementary: Buchanan Elementary
- Middle: Whitworth-Buchanan Middle School
- High: Riverdale High School
Source: RealTracs MLS as distributed by MLS GRID. This data may not be complete. We recommend contacting the local school district to confirm school assignments for this home.

A local agent can set up tours, give advice and negotiate with sellers.
A local lender can help you make sure your offer is ready when you are.


- Tennessee
- Rutherford County
- Murfreesboro
- 37127
- 1690 Irby Ln
Nearby cities
Nearby neighborhoods
Nearby zip codes
Other Murfreesboro Topics
