Welcome to this stunning Stratford Park ranch, perfectly situated on an extra-large corner lot with no neighbors on one side or behind for ultimate privacy. This 4-bedroom, 3-bath home features an open floor plan with beautiful vaulted ceilings in the main living area and 9ft+ ceilings throughout the main. The gourmet kitchen is a chef's dream, boasting high-end stainless steel appliances and walk-in pantry. The main floor includes a convenient laundry room with granite wet bar. Enjoy the primary suite’s walk-in closet, large soaking tub, and walk in shower. This smart home is equipped with a Lutron lighting system and upgraded blinds. Premier outdoor living with a well-lit covered deck, a full iron-fenced back yard, gas plumbed grill, and extra large lot. Car enthusiasts will love the 4-car climate controlled tandem garage with new openers and an additional lower-level workshop with interior/exterior access. With a new roof (2024) and Bennington schools, this home is a must-see!
Pending
$615,000
16905 Bondesson St, Bennington, NE 68007
4beds
3,545sqft
Single Family Residence
Built in 2021
0.36 Acres Lot
$614,500 Zestimate®
$173/sqft
$42/mo HOA
What's special
Well-lit covered deckExtra-large corner lotExtra large lotOpen floor planGourmet kitchenLutron lighting systemLarge soaking tub
- 219 days
- 19
- 0
Likely to sell faster than
Zillow last checked:
Listing updated:
Listed by:
Chris Benson 402-547-8187,
Keller Williams Greater Omaha
Source: GPRMLS,MLS#: 22605736
Facts & features
Interior
Bedrooms & bathrooms
- Bedrooms: 4
- Bathrooms: 3
- Full bathrooms: 2
- 3/4 bathrooms: 1
- Main level bathrooms: 2
Primary bedroom
- Features: Wall/Wall Carpeting, 9'+ Ceiling, Balcony/Deck, Walk-In Closet(s)
- Level: Main
- Area: 291.04
- Dimensions: 16.48 x 17.66
Bedroom 2
- Features: Wall/Wall Carpeting, Ceiling Fan(s)
- Level: Main
- Area: 143.1
- Dimensions: 11.33 x 12.63
Bedroom 3
- Features: Wall/Wall Carpeting, Ceiling Fan(s)
- Level: Main
- Area: 142.51
- Dimensions: 11.41 x 12.49
Bedroom 4
- Level: Basement
Primary bathroom
- Features: Full
Family room
- Features: Sliding Glass Door, Luxury Vinyl Plank, Exterior Door
- Level: Basement
- Area: 860.34
- Dimensions: 36.24 x 23.74
Kitchen
- Features: 9'+ Ceiling, Pantry, Luxury Vinyl Plank
- Level: Main
- Area: 194.77
- Dimensions: 15.3 x 12.73
Living room
- Features: Fireplace, Cath./Vaulted Ceiling, 9'+ Ceiling, Luxury Vinyl Plank
- Level: Main
- Area: 525.94
- Dimensions: 18.3 x 28.74
Basement
- Area: 1946
Heating
- Natural Gas, Forced Air
Cooling
- Central Air
Appliances
- Included: Humidifier, Refrigerator, Water Softener, Washer, Dishwasher, Dryer, Disposal, Double Oven, Cooktop
- Laundry: 9'+ Ceiling, Luxury Vinyl Plank
Features
- Wet Bar, High Ceilings, Exercise Room, Ceiling Fan(s), Pantry
- Flooring: Carpet, Ceramic Tile, Luxury Vinyl, Plank
- Doors: Sliding Doors
- Basement: Walk-Out Access,Full,Partially Finished
- Number of fireplaces: 1
- Fireplace features: Living Room, Gas Log Lighter
Interior area
- Total structure area: 3,545
- Total interior livable area: 3,545 sqft
- Finished area above ground: 1,949
- Finished area below ground: 1,596
Property
Parking
- Total spaces: 4
- Parking features: Tandem, Attached, Garage Door Opener
- Attached garage spaces: 4
Features
- Patio & porch: Porch, Covered Deck
- Exterior features: Sprinkler System
- Fencing: Full,Iron
Lot
- Size: 0.36 Acres
- Dimensions: 135 x 92 x 143 x 142
- Features: Over 1/4 up to 1/2 Acre, City Lot, Corner Lot, Subdivided, Curb and Gutter, Secluded
Details
- Parcel number: 2247121716
Construction
Type & style
- Home type: SingleFamily
- Architectural style: Ranch
- Property subtype: Single Family Residence
Materials
- Masonite
- Foundation: Concrete Perimeter
- Roof: Composition
Condition
- Not New and NOT a Model
- New construction: No
- Year built: 2021
Utilities & green energy
- Sewer: Public Sewer
- Water: Public
- Utilities for property: Electricity Available, Natural Gas Available, Water Available, Sewer Available, Storm Sewer
Community & HOA
Community
- Subdivision: STRATFORD PARK
HOA
- Has HOA: Yes
- Amenities included: Pool Access
- Services included: Common Area Maintenance
- HOA fee: $500 annually
Location
- Region: Bennington
Financial & listing details
- Price per square foot: $173/sqft
- Tax assessed value: $490,900
- Annual tax amount: $10,131
- Date on market: 3/5/2026
- Listing terms: VA Loan,FHA,Conventional,Cash
- Ownership: Fee Simple
- Electric utility on property: Yes
Estimated market value
$614,500
$584,000 - $645,000
$3,487/mo
Price history
| Date | Event | Price |
|---|---|---|
| 3/7/2026 | Pending sale | $615,000$173/sqft |
Source:  GPRMLS #22605736 Report a problem GPRMLS #22605736 Report a problem | ||
| 3/5/2026 | Listed for sale | $615,000-3.9%$173/sqft |
Source: GPRMLS #22605736 Report a problem | ||
| 8/30/2023 | Sold | $640,000-1.5%$181/sqft |
Source: GPRMLS #22315625 Report a problem | ||
| 7/18/2023 | Pending sale | $650,000$183/sqft |
Source: GPRMLS #22315625 Report a problem | ||
| 7/14/2023 | Price change | $650,000-3.7%$183/sqft |
Source: GPRMLS #22315625 Report a problem | ||
| 7/12/2023 | Price change | $675,000-0.7%$190/sqft |
Source: GPRMLS #22314868 Report a problem | ||
| 7/6/2023 | Listed for sale | $680,000+33.9%$192/sqft |
Source: GPRMLS #22314868 Report a problem | ||
| 9/24/2021 | Sold | $507,981+2.9%$143/sqft |
Source: GPRMLS #22118018 Report a problem | ||
| 8/2/2021 | Pending sale | $493,695$139/sqft |
Source: GPRMLS #22118018 Report a problem | ||
Public tax history
| Year | Property taxes | Tax assessment |
|---|---|---|
| 2025 | $10,132 +0.9% | $490,900 |
| 2024 | $10,041 -15.5% | $490,900 |
| 2023 | $11,879 +21.6% | $490,900 +31.7% |
| 2022 | $9,771 +1160.1% | $372,600 +1202.8% |
| 2021 | $775 +3.5% | $28,600 +7.9% |
| 2020 | $750 +1.6% | $26,500 |
| 2019 | $738 +74.5% | $26,500 +74.3% |
| 2018 | $423 +41.5% | $15,200 +16.9% |
| 2017 | $299 | $13,000 +23.8% |
| 2016 | $299 +23.5% | $10,500 |
| 2015 | $242 | $10,500 +19.3% |
| 2014 | -- | $8,800 |
| 2013 | -- | $8,800 |
| 2012 | -- | $8,800 |
| 2011 | -- | $8,800 |
Find assessor info on the county website
Monthly payment
Est. payment
Payment breakdown
Explore the cost of this home by adjusting the details. Changes won't be saved.Climate risks
Neighborhood: 68007
Nearby schools
Schools provided by the listing agent
- Elementary: Bennington
- Middle: Bennington
- High: Bennington
- District: Bennington
Source: GPRMLS. This data may not be complete. We recommend contacting the local school district to confirm school assignments for this home.


Similar homes
- $570,0005 bd4 ba3.3k sqft8001 N 166th St, Bennington, NE 68007For Sale
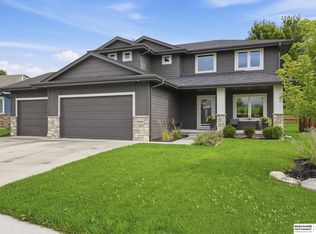
 MLS ID #22628686, Emily Brown, BHHS Ambassador Real Estate. GPRMLS
 - $415,0004 bd3 ba2.4k sqft8014 N 167th Ave, Bennington, NE 68007For Sale
 MLS ID #22629286, Amber Tkaczuk, Nebraska Realty. GPRMLS
 - $629,0004 bd3 ba3.5k sqft7651 N 167th St, Bennington, NE 68007New Construction
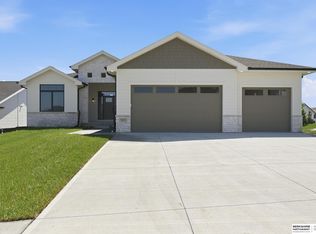 MLS ID #22622490, James Doebelin, BHHS Ambassador Real Estate. GPRMLS
 - $615,0005 bd4 ba3.2k sqft11004 N 169th St, Bennington, NE 68007For Sale
 MLS ID #22626035, Rachel McClanahan, eXp Realty LLC. GPRMLS
 - $564,7704 bd3 ba2.9k sqft8508 Kilpatrick Pkwy, Bennington, NE 68007New ConstructionMLS ID #22612773, Jim Morrison, BHHS Ambassador Real Estate. GPRMLS
- $624,0005 bd5 ba4k sqft11001 N 170th St, Bennington, NE 68007New ConstructionMLS ID #22624051, Johnny Reyes, NP Dodge RE Sales Inc 148Dodge. GPRMLS
- $537,0005 bd3 ba2.8k sqft11015 N 169th St, Bennington, NE 68007For SaleMLS ID #22628500, Faith Wanninger, BHHS Ambassador Real Estate. GPRMLS
- $449,9005 bd4 ba3.4k sqft16452 Whitmore St, Bennington, NE 68007For SaleMLS ID #22628664, Jasmine Greenwaldt, BHHS Ambassador Real Estate. GPRMLS
- $615,0005 bd3 ba3.8k sqft2920 N 185th Ave, Elkhorn, NE 68022For SaleMLS ID #22622687, Jessica Shipley, BHHS Ambassador Real Estate. GPRMLS
- $550,0006 bd3 ba3.1k sqft16915 Benjamin St, Bennington, NE 68007New ConstructionMLS ID #22625184, Ryan & Laura Schwarz, BHHS Ambassador Real Estate. GPRMLS
- $639,9005 bd4 ba3.7k sqft7402 N 281st Ave, Valley, NE 68064For SaleMLS ID #22629238, Rachel Skradski Luhrs, BHHS Ambassador Real Estate. GPRMLS
- $659,9996 bd5 ba3.7k sqft2419 N 187th Ave, Elkhorn, NE 68022For SaleMLS ID #22627986, Mitch Ragan, NextHome Signature Real Estate. GPRMLS
- $499,0003 bd3 ba3k sqft6025 N Hws Cleveland Blvd, Omaha, NE 68116For SaleMLS ID #22626360, Shannon Leisey, BHHS Ambassador Real Estate. GPRMLS
- $850,0005 bd5 ba4.3k sqft16618 Abigail St, Bennington, NE 68007New ConstructionMLS ID #22626152, Eric Carraher, Meraki Realty Group. GPRMLS
- $599,9005 bd3 ba3.8k sqft8214 N 281st Ave, Valley, NE 68064For SaleMLS ID #22624536, Heidi Steskal, BHHS Ambassador Real Estate. GPRMLS
- $600,0004 bd4 ba2.6k sqft5504 N 205th St, Elkhorn, NE 68022New ConstructionMLS ID #22625207, Steve Minino, Realty ONE Group Sterling. GPRMLS
- $699,0005 bd3 ba3.5k sqft5411 N 205th St, Elkhorn, NE 68022For SaleMLS ID #22625914, Grace Stanzel, BHHS Ambassador Real Estate. GPRMLS
- $623,6725 bd3 ba3k sqft5813 N 214th Avenue Cir, Elkhorn, NE 68022New ConstructionMLS ID #22611598, Rachel Skradski Luhrs, BHHS Ambassador Real Estate. GPRMLS
- $647,5005 bd3 ba3.4k sqft18405 Birch Ave, Omaha, NE 68136For SaleMLS ID #22626033, Kyle Anderson, Liberty Core Real Estate. GPRMLS
