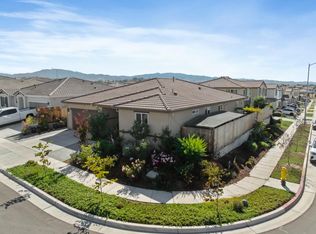
Picture perfect single-level home located on a beautiful cul-de-sac at 1691 Albany Court! This stunning 4-bedroom, 2-bath home offers modern finishes, incredible natural light, and a warm, welcoming neighborhood where neighbors gather for holiday block parties right in the court. From the moment you arrive, youll fall in love with the gorgeous curb appeal, manicured yards, and inviting entry. Inside, the home features a formal living and dining area, continuous flooring, and a bright open-concept kitchen and family room combo perfect for entertaining and everyday living. The upgraded kitchen offers beautiful finishes, ample workspace, and overlooks the living area so everyone stays connected. The thoughtfully designed floor plan keeps all bedrooms tucked privately down the hallway, creating a comfortable retreat away from the main entertaining spaces. Step outside to a beautifully landscaped backyard featuring a covered patio with pavers and garden areas, ideal for relaxing, gardening, or hosting gatherings year-round. Located in an ideal neighborhood close to everything while still offering a peaceful setting, this home combines style, comfort, community, and value all at a great price.
Pending
$765,000
1691 Albany Ct, Hollister, CA 95023
4beds
1,700sqft
:
Get pre-qualified$4,946/mo
Single Family Residence, Residential
Built in 2014
6,303 Square Feet Lot
$759,700 Zestimate®
$450/sqft
$-- HOA
What's special
- 24 days |
- 1,683 |
- 82 |
Zillow last checked:
Listing updated:
Listed by:
Nichole Marie Nijmeh 02053154 408-888-0697,
Keller Williams Realty-Silicon Valley 408-626-9800
Source: MLSListings Inc,MLS#: ML82048391
Facts & features
Interior
Bedrooms & bathrooms
- Bedrooms: 4
- Bathrooms: 2
- Full bathrooms: 2
Bathroom
- Features: PrimaryStallShowers, ShoweroverTub1
Dining room
- Features: BreakfastBar, DiningFamilyCombo
Family room
- Features: KitchenFamilyRoomCombo, SeparateFamilyRoom
Heating
- Central Forced Air
Cooling
- Central Air
Appliances
- Included: Dishwasher, Microwave, Gas Oven/Range
- Laundry: In Utility Room
Features
- Flooring: Carpet, Laminate, Tile
- Number of fireplaces: 1
- Fireplace features: Family Room, Gas Starter
Interior area
- Total structure area: 1,700
- Total interior livable area: 1,700 sqft
Video & virtual tour
Property
Parking
- Total spaces: 3
- Parking features: Attached
- Attached garage spaces: 3
Features
- Stories: 1
Lot
- Size: 6,303 Square Feet
Details
- Parcel number: 057380010000
- Zoning: AP
- Special conditions: Standard
Construction
Type & style
- Home type: SingleFamily
- Property subtype: Single Family Residence, Residential
Materials
- Foundation: Slab
- Roof: Composition
Condition
- New construction: No
- Year built: 2014
Utilities & green energy
- Gas: PublicUtilities
- Sewer: Public Sewer
- Water: Public
- Utilities for property: Public Utilities, Water Public
Community & HOA
Location
- Region: Hollister
Financial & listing details
- Price per square foot: $450/sqft
- Tax assessed value: $597,811
- Annual tax amount: $7,831
- Date on market: 7/6/2026
- Listing agreement: ExclusiveRightToSell
Estimated market value
$759,700
$722,000 - $798,000
$3,758/mo
Price history
| Date | Event | Price |
|---|---|---|
| 7/22/2026 | Pending sale | $765,000$450/sqft |
Source:  MLSListings Inc #ML82048391 Report a problem MLSListings Inc #ML82048391 Report a problem | ||
| 7/14/2026 | Contingent | $765,000$450/sqft |
Source: MLSListings Inc #ML82048391 Report a problem | ||
| 7/6/2026 | Listed for sale | $765,000+51.5%$450/sqft |
Source: MLSListings Inc #ML82048391 Report a problem | ||
| 11/30/2015 | Sold | $505,000+1%$297/sqft |
Source: Public Record Report a problem | ||
| 10/22/2015 | Pending sale | $499,999$294/sqft |
Source: Dual Pride Properties #ML81519301 Report a problem | ||
| 10/17/2015 | Listed for sale | $499,999+14.9%$294/sqft |
Source: Dual Pride Properties #ML81519301 Report a problem | ||
| 7/25/2014 | Sold | $435,000+171.9%$256/sqft |
Source: Public Record Report a problem | ||
| 6/30/2004 | Sold | $160,000$94/sqft |
Source: Public Record Report a problem | ||
Public tax history
| Year | Property taxes | Tax assessment |
|---|---|---|
| 2025 | $7,831 +1.8% | $597,811 +2% |
| 2024 | $7,694 +1.7% | $586,090 +2% |
| 2023 | $7,567 +2.2% | $574,599 +2% |
| 2022 | $7,407 +1.7% | $563,333 +2% |
| 2021 | $7,286 +0.8% | $552,288 +1% |
| 2020 | $7,228 +1.9% | $546,626 +2% |
| 2019 | $7,094 +2.3% | $535,909 +2% |
| 2018 | $6,935 +1.5% | $525,402 +2% |
| 2017 | $6,830 +5% | $515,100 +2% |
| 2016 | $6,506 +15% | $505,000 +16.1% |
| 2015 | $5,656 +259.9% | $434,800 +278.2% |
| 2014 | $1,572 +0.2% | $114,963 +0.5% |
| 2013 | $1,569 | $114,444 +2% |
| 2012 | -- | $112,200 +2% |
| 2011 | -- | $110,000 |
| 2010 | -- | $110,000 -4.3% |
| 2009 | -- | $115,000 -33.6% |
| 2008 | -- | $173,188 +2% |
| 2007 | -- | $169,793 +2% |
| 2006 | -- | $166,464 +2% |
| 2005 | -- | $163,200 +362.5% |
| 2004 | -- | $35,283 |
Find assessor info on the county website
Monthly payment
Est. payment
Payment breakdown
Explore the cost of this home by adjusting the details. Changes won't be saved.Climate risks
Neighborhood: 95023
Nearby schools
GreatSchools rating
- 7/10Cerra Vista Elementary SchoolGrades: K-5Distance: 0.2 mi
- 4/10Rancho San Justo SchoolGrades: 6-8Distance: 1.5 mi
- 6/10Hollister HighGrades: 9-12Distance: 2 mi
Schools provided by the listing agent
- District: Hollister
Source: MLSListings Inc. This data may not be complete. We recommend contacting the local school district to confirm school assignments for this home.
- $782,6004 bd2 ba2.3k sqft1699 Albany Ct, Hollister, CA 95023Off Market
- $887,3005 bd3 ba2.7k sqft1681 Albany Ct, Hollister, CA 95023Off Market
- $807,600-- bd-- ba-- sqft1690 Vallejo Dr, Hollister, CA 95023Off Market
- $730,3003 bd3 ba1.7k sqft1950 Calistoga Dr, Hollister, CA 95023Off Market
- $700,8003 bd2 ba1.8k sqft1688 Vallejo Dr, Hollister, CA 95023Off Market
- $924,8004 bd4 ba2.9k sqft1671 Albany Ct, Hollister, CA 95023Off Market
- $716,3003 bd2 ba1.8k sqft1680 Vallejo Dr, Hollister, CA 95023Off Market
- $789,0004 bd3 ba2.3k sqft1890 Calistoga Dr, Hollister, CA 95023Sold
A local agent can set up tours, give advice and negotiate with sellers.
Similar homes
- $825,0004 bd3 ba1.9k sqft1090 Los Altos Dr, Hollister, CA 95023For Sale
 MLS ID #ML82055579, Ana Milenewicz. MLSListings Inc
 - $815,0003 bd3 ba1.6k sqft1251 Bonnie View Rd, Hollister, CA 95023For Sale
 MLS ID #ML82052852, Carol Walsh. MLSListings Inc
 - $799,9994 bd2 ba1.6k sqft1301 Highland Dr, Hollister, CA 95023For Sale
 MLS ID #ML82047490, Alfredo Melendez Zuniga. MLSListings Inc
 - $765,0004 bd3 ba2.1k sqft2141 Wildflower Dr, Hollister, CA 95023For Sale
 MLS ID #ML82022111, Santiago Renteria. MLSListings Inc
 - $849,0004 bd2 ba2.1k sqft1008 El Toro Dr, Hollister, CA 95023For SaleMLS ID #ML82053255, Israel Gonzalez. MLSListings Inc
- $744,9004 bd3 ba1.8k sqft2951 Kern Way, Hollister, CA 95023For SaleMLS ID #ML82050730, Juan Del Real. MLSListings Inc
- $759,9002 bd2 ba1.9k sqft2006 Red Oak Dr, Hollister, CA 95023For SaleMLS ID #ML82052719, Donna Silva. MLSListings Inc
- $730,0002 bd2 ba1.5k sqft1151 Garcia Gln, Hollister, CA 95023For SaleMLS ID #ML82052437, Alison Van Riper. MLSListings Inc
- $799,0003 bd3 ba1.7k sqft2051 Rosewood Dr, Hollister, CA 95023For SaleMLS ID #ML82050593, Felix Enow. MLSListings Inc
- $824,8884 bd3 ba2.2k sqft251 Promise Way, Hollister, CA 95023For SaleMLS ID #ML82050139, Yajnesh Rai. MLSListings Inc
- $754,9002 bd2 ba1.7k sqft2041 Santoro Way, Hollister, CA 95023For SaleMLS ID #ML82045650, Lisa Scagliotti. MLSListings Inc
- $680,0003 bd2 ba1.3k sqft930 Apple Ct, Hollister, CA 95023For SaleMLS ID #ML82055355, Lori Robitaille Biasca. MLSListings Inc
- $815,0004 bd3 ba2.2k sqft2181 Burlwood Dr, Hollister, CA 95023For SaleMLS ID #ML82038719, Judy Solis. MLSListings Inc
- $750,0003 bd2 ba1.6k sqft849 Monterey St, Hollister, CA 95023For SaleMLS ID #ML82049483, Lorena Murillo Weldon. MLSListings Inc
- $799,0005 bd3 ba2.3k sqft1421 Westside Rd, Hollister, CA 95023For SaleMLS ID #ML82055121, Nichole Marie Nijmeh. MLSListings Inc
- $859,0004 bd3 ba2.3k sqft2201 Brighton Dr, Hollister, CA 95023For SaleMLS ID #ML82051394, Jim Roccaforte. MLSListings Inc
- $795,0003 bd3 ba1.9k sqft450 Thistle St, Hollister, CA 95023For SaleMLS ID #ML82054543, Martin Sanchez. MLSListings Inc
- $920,0004 bd3 ba2.3k sqft503 Cobalt Dr, Hollister, CA 95023For SaleMLS ID #ML82051872, Chuck Fischer. MLSListings Inc
- $849,9004 bd3 ba2.4k sqft441 Cobalt Dr, Hollister, CA 95023For SaleMLS ID #ML82046438, Karey Grimsley. MLSListings Inc
- $730,0003 bd3 ba1.7k sqft894 Brennan Way, Hollister, CA 95023For SaleMLS ID #ML82046357, Alvaro Nevarez. MLSListings Inc
Local buyer's agents are ready to help
