This home is ready and waiting for you, located only a short distance from the Confederation Bridge in the wide open countryside on 4.45 acres of land. Having no restrictions or covenants in place the possibilities are endless. Perhaps farm the land (there are established raspberry bushes and cherry trees), have some animals or maybe a home based business. In the past this was operated as a Bed & Breakfast and it easily could again. Enjoy the outdoor living area overlooking miles of postcard worthy fields. with a pool & plenty of room for guests. The front yard has a distant view of the bridge and mature trees shading the front lawn and driveway. While away the summer days on the patio with pool which were installed in 2020. The roof was replaced in 2016 & septic in 2005 (1000 gal tank). On the main floor is the country kitchen, living room, dining room, main bedroom, second bedroom with an ensuite, sunroom and convenient main level laundry. Upstairs with those beautiful views out every window we have the remaining five bedrooms and full bathroom. This property is centrally located for anyone working in both Summerside (20 min) & Charlottetown (30 min). If you are searching for privacy, majestic views and a property with unlimited potential this is the one for you! All information & measurements deemed correct but should be verified by purchasers if important.
For sale
C$299,900
1692 Route 10 Cpe, Cape Traverse, PE C0B 1X0
7beds
3,128sqft
Single Family Residence
Built in ----
4.45 Acres Lot
$-- Zestimate®
C$96/sqft
C$-- HOA
What's special
Country kitchenDining roomMain bedroomConvenient main level laundry
- 21 days |
- 532 |
- 28 |
Zillow last checked:
Listing updated:
Listed by:
Taralynn Arsenault,PEI - Sales,
KELLER WILLIAMS SELECT REALTY,
Ashtyn Palmer,PEI - Sales,
KELLER WILLIAMS SELECT REALTY
Source: Prince Edward Island REA,MLS®#: 202615308
Facts & features
Interior
Bedrooms & bathrooms
- Bedrooms: 7
- Bathrooms: 3
- Full bathrooms: 3
- Main level bedrooms: 2
Rooms
- Room types: Kitchen, Living Room, Dining Room, Sun Room, Laundry, Bedroom
Primary bedroom
- Level: Main
Bedroom
- Level: Second
- Area: 99.75
- Dimensions: 7.5 x 13.3
Bedroom 1
- Level: Main
Bedroom 2
- Level: Main
- Area: 155.44
- Dimensions: 11.6 x 13.4
Bedroom 3
- Level: Second
- Area: 124.62
- Dimensions: 9.3 x 13.4
Bedroom 4
- Level: Second
- Area: 159.6
- Dimensions: 12 x 13.3
Bedroom 5
- Level: Second
- Area: 156.94
- Dimensions: 11.8 x 13.3
Dining room
- Level: Main
- Area: 168.64
- Dimensions: 13.6 x 12.4
Kitchen
- Level: Main
- Area: 88.16
- Dimensions: 11.6 x 7.6
Living room
- Level: Main
- Area: 260
- Dimensions: 13 x 20
Heating
- Ductless, Stove
Appliances
- Included: Oven, Stove, Dishwasher, Dryer, Washer, Microwave Rng Hd Combo, Refrigerator
Features
- Flooring: Carpet, Ceramic Tile, Hardwood, Linoleum
- Basement: Full,Unfinished
- Has fireplace: Yes
- Fireplace features: Wood Burning Stove
Interior area
- Total structure area: 3,128
- Total interior livable area: 3,128 sqft
- Finished area below ground: 0
Property
Parking
- Total spaces: 2
- Parking features: Double, Parking Spaces(s), Paved, None, No Garage
Features
- Levels: Two
- Patio & porch: Deck, Patio
- Exterior features: Balcony
- Pool features: Above Ground
Lot
- Size: 4.45 Acres
- Dimensions: 4.45
- Features: Cleared, Landscaped, Level, Year Round Road, 3 to 9.99 Acres
Details
- Parcel number: 209858
- Zoning: res
Construction
Type & style
- Home type: SingleFamily
- Property subtype: Single Family Residence
Materials
- Shingle Siding
- Foundation: Concrete Perimeter, Stone
- Roof: Asphalt
Condition
- New construction: No
Utilities & green energy
- Sewer: Septic Tank
- Water: Well
- Utilities for property: Cable Connected, Electricity Connected, High Speed Internet, Phone Connected, Electric
Community & HOA
Community
- Features: Beach, Place of Worship, School Bus Service
Location
- Region: Cape Traverse
Financial & listing details
- Price per square foot: C$96/sqft
- Tax assessed value: C$152,300
- Annual tax amount: C$1,275
- Date on market: 6/23/2026
- Inclusions: Appliances Are Included And Furniture/Furnishings Can Be Negotiated.
- Electric utility on property: Yes
Taralynn Arsenault,PEI - Sales
Taralynn Arsenault,PEI - Sales
(902) 315-2892
By pressing Contact Agent, you agree that the real estate professional identified above may call/text you about your search, which may involve use of automated means and pre-recorded/artificial voices. You don't need to consent as a condition of buying any property, goods, or services. Message/data rates may apply. You also agree to our Terms of Use. Zillow does not endorse any real estate professionals. We may share information about your recent and future site activity with your agent to help them understand what you're looking for in a home.
Price history
| Date | Event | Price |
|---|---|---|
| 6/23/2026 | Listed for sale | C$299,900C$96/sqft |
Source:  Prince Edward Island REA #202615308 Report a problem Prince Edward Island REA #202615308 Report a problem | ||
Public tax history
Tax history is unavailable.
Climate risks
Neighborhood: C0B
Nearby schools
GreatSchools rating
No schools nearby
We couldn't find any schools near this home.
Schools provided by the listing agent
- Elementary: Amherst Cove Consolidated School
- Middle: Amherst Cove Consolidated School
- High: Kinkora Regional High School
Source: Prince Edward Island REA. This data may not be complete. We recommend contacting the local school district to confirm school assignments for this home.
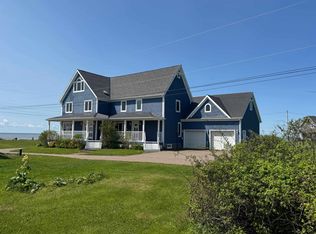
- C$849,9005 bd6 ba3.8k sqft168 Wharf Rd, Saint David'S Parish, PE C0B1X0For Sale
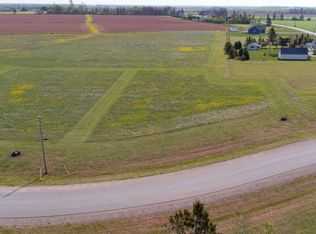
- C$80,0001 AcresLOT 17 River View Dr #17, Saint David'S Parish, PE C0B1X0Lot/Land
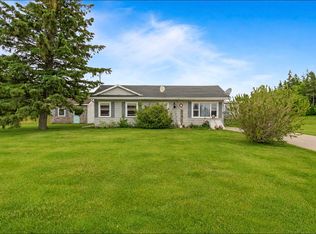
- C$299,9003 bd1 ba1.1k sqft28 Bells Point Rd, Saint David'S Parish, PE C0B1X0For Sale
- C$779,5003 bd3 ba2.2k sqft10 River View Dr, Saint David'S Parish, PE C0B1X0For Sale

- C$424,9005 bd2 ba2k sqft171 Bells Point Rd, Saint David'S Parish, PE C0B1X0For Sale
- C$96,0001.43 AcresLOT 41 Campbells Way Cpe, Traverse, PE C0B1X0Lot/Land
- C$96,000-- sqft41 Campbells Way Cpe, Traverse, PE C0B1X0Lot/Land
- C$69,9001.2 AcresLOT 1 Campbells Way Cpe, Traverse, PE C1A1L7Lot/Land
Similar homes
- C$424,9005 bd2 ba2k sqft171 Bells Point Rd, Saint David's Parish, PE C0B 1X0For Sale
 MLS ID #202616708, Pamela Foy,PEI - Sales, EXIT Realty PEI. Prince Edward Island REA
 - C$329,9004 bd2 ba1.9k sqft33 Route 10, Tryon, PE C0B 1A0For Sale
 MLS ID #202615342, Andrew Brown,PEI - Broker, CENTURY 21 NORTHUMBERLAND REALTY. Prince Edward Island REA
 - C$349,9006 bd3 ba2.8k sqft21720 Trans Canada Hwy, Saint David's Parish, PE C0B 1A0For Sale
 MLS ID #202609519, Landan Weeks,PEI - Sales, ALLAN WEEKS REAL ESTATE CO.,LTD.. Prince Edward Island REA
 - C$339,0005 bd2 ba2.8k sqft1310 Blue Shank Rd, Saint David's Parish, PE C0B 1M0For Sale
 MLS ID #202602228, Steven Barrett,PEI - Sales, CENTURY 21 NORTHUMBERLAND REALTY. Prince Edward Island REA
 - C$214,9004 bd2 ba1.6k sqft186 Church St, Borden Carleton, PE C0B 1X0For SaleMLS ID #202604693, Steven Malayny,PEI - Sales, ROYAL LEPAGE COUNTRY ESTATES 1985 LTD. Prince Edward Island REA
- C$349,9004 bd2 ba1.7k sqft3 Howard St, Victoria, PE C0A 2G0For SaleMLS ID #202615536, Anthony Sant,PEI - Sales, EXIT Realty PEI. Prince Edward Island REA
- C$349,9004 bd2 ba1.6k sqft56 Eleanor Dr, Summerside, PE C1N 4W9For SaleMLS ID #202617227, Darcy Gallant,PEI - Sales, RE/MAX HARBOURSIDE REALTY. Prince Edward Island REA
- C$429,0004 bd2 ba1.6k sqft16 Levine Ln, Saint David's Parish, PE C0B 1A0For SaleMLS ID #202611010, Jalen Macleod,PEI - Sales, RED- ISLE REALTY INC.. Prince Edward Island REA
- C$299,9005 bd2 ba2.2k sqft122 McNeill St, Summerside, PE C1N 4Y4For SaleMLS ID #202610641, Jimmy Dawson,PEI - Sales, NORTHERN LIGHTS REALTY LTD.. Prince Edward Island REA
- C$349,0005 bd2 ba2.4k sqft169 Cambridge St, Summerside, PE C1N 1N1For SaleMLS ID #202616433, Stacey O'Neill,PEI - Sales, PROVINCIAL REALTY. Prince Edward Island REA
- C$329,9004 bd2 ba2.5k sqft289 Granville St, Summerside, PE C1N 3A8For SaleMLS ID #202604186, Raquel Rollon-Zwicker,PEI - Sales, RE/MAX HARBOURSIDE REALTY. Prince Edward Island REA
- C$289,9004 bd2 ba2.2k sqft54 Summer St, Summerside, PE C1N 3H8For SaleMLS ID #202604606, Chris Weir,PEI - Sales, NORTHERN LIGHTS REALTY LTD.. Prince Edward Island REA
- C$370,0005 bd2 ba2.5k sqft9 Main St, Miscouche, PE C0BFor SaleMLS ID #202613060, Ricki Desjardins,PEI - Sales, ROYAL LEPAGE COUNTRY ESTATES 1985 LTD. Prince Edward Island REA
- C$369,9004 bd2 ba1.6k sqft162 Belmont St, Summerside, PE C1N 1J9For SaleMLS ID #202615078, Steven Malayny,PEI - Sales, ROYAL LEPAGE COUNTRY ESTATES 1985 LTD. Prince Edward Island REA
- C$429,0004 bd2 ba1.7k sqft816 Route 225, Hampshire, PE C0A 1Y0For SaleMLS ID #202608586, Tayler Weeks,PEI - Sales, ALLAN WEEKS REAL ESTATE CO.,LTD.. Prince Edward Island REA
- C$399,9004 bd4 ba2.4k sqft441 South Dr, Summerside, PE C1N 3Z3For SaleCentury 21 Canada
- C$439,0005 bd4 ba2.1k sqft469 Notre Dame St, Summerside, PE C1N 1T2For SaleMLS ID #202615653, Manpreet Singh,PEI - Sales, CENTURY 21 NORTHUMBERLAND REALTY. Prince Edward Island REA
- C$415,0004 bd2 ba2.9k sqft46 Saunders Ave, Summerside, PE C1N 2H9For SaleMLS ID #202602178, Mike Charbonneau,PEI - Sales, ROYAL LEPAGE COUNTRY ESTATES 1985 LTD. Prince Edward Island REA
- C$369,9005 bd2 ba2.1k sqft325 Notre Dame St, Summerside, PE C1N 1S4For SaleMLS ID #202604997, Chris Weir,PEI - Sales, NORTHERN LIGHTS REALTY LTD.. Prince Edward Island REA
- C$389,0004 bd2 ba1.9k sqft1821 Route 11, Linkletter, PE C1N 4J8For SaleMLS ID #202613736, Claudia Harper,PEI - Sales, KELLER WILLIAMS SELECT REALTY. Prince Edward Island REA
