Under contract-accepting backup offers. Welcome to this beautifully upgraded Sonoma II floor plan by MI Homes in the highly sought-after community of Two Rivers. Situated on a premium waterfront homesite with peaceful pond views and added space between neighboring homes, this residence offers the perfect combination of comfort, functionality, and modern style. Inside, you’ll find luxury vinyl plank flooring, plantation shutters, and a thoughtfully designed open-concept layout ideal for both everyday living and entertaining. The gourmet kitchen features an oversized island, abundant cabinetry, stainless steel appliances, and a seamless connection to the spacious living and dining areas. A first-floor bedroom and full bath provide flexibility for guests, multigenerational living, or a private home office. Upstairs, you’ll find a large loft with tray ceiling, generously sized secondary bedrooms, and a spacious primary suite designed for relaxation. Step outside to the oversized covered lanai overlooking the water, where you’ll enjoy beautiful views and plenty of room to create your dream outdoor oasis. The large backyard offers ample space for a future pool and outdoor kitchen while maintaining room to play and entertain. Additional highlights include a four-car garage (three-car plus tandem configuration), tile roof, paver driveway, black iron fencing, upgraded finishes throughout, and included refrigerator, washer, and dryer- features often considered additional expenses in new construction. Step into Shortgrass at Two Rivers, a private resort-style club offering elevated everyday living. Enjoy a premier health club, racquet sports, and a spectacular pool. Dine with neighbors at the planned fine dining restaurant or unwind at the poolside bar. Future amenities include a playground, lap pool, event lawn, and slide tower. Located in Zephyrhills, this vibrant area blends small-town charm with big-city access—close to shopping, dining, top schools, and major attractions in Tampa and Orlando. Beaches like Sunset and Clearwater are just a short drive away. This is your chance to own a brand new home without the wait, in one of the area’s most desirable communities. To make this opportunity even more compelling, ask about our lender incentives and additional promotions! Why wait to build when you can move into a home that already includes the upgrades, appliances, and premium homesite buyers are searching for? Schedule your private showing today.
Under contract
$725,000
1694 Drummond Point, Zephyrhills, FL 33541
5beds
3,581sqft
:
Get pre-qualified$4,924/mo
Single Family Residence
Built in 2025
8,680 Square Feet Lot
$-- Zestimate®
$202/sqft
$82/mo HOA
What's special
Black iron fencingOversized islandBeautiful viewsGenerously sized secondary bedroomsGourmet kitchenTile roofUpgraded finishes throughout
- 34 days |
- 179 |
- 11 |
Likely to sell faster than
Zillow last checked:
Listing updated:
Listed by:
Sazan Powers 813-690-1680,
AGILE GROUP REALTY 813-569-6294
Source: Stellar MLS,MLS#: TB8520816 Originating MLS: Suncoast Tampa
Originating MLS: Suncoast Tampa
Facts & features
Interior
Bedrooms & bathrooms
- Bedrooms: 5
- Bathrooms: 4
- Full bathrooms: 4
Rooms
- Room types: Loft
Primary bedroom
- Features: Walk-In Closet(s)
- Level: Second
Bedroom 2
- Features: Built-in Closet
- Level: First
Bedroom 3
- Features: Built-in Closet
- Level: Second
Bedroom 4
- Features: Built-in Closet
- Level: Second
Bedroom 5
- Features: Built-in Closet
- Level: Second
Dinette
- Level: First
Dining room
- Level: First
Kitchen
- Level: First
Laundry
- Level: First
Living room
- Level: First
Loft
- Level: Second
Heating
- Central
Cooling
- Central Air
Appliances
- Included: Oven, Convection Oven, Dishwasher, Disposal, Dryer, Microwave, Range, Range Hood, Refrigerator, Washer
- Laundry: Electric Dryer Hookup, Gas Dryer Hookup, Inside, Laundry Room, Washer Hookup
Features
- Ceiling Fan(s), Eating Space In Kitchen, High Ceilings, In Wall Pest System, Kitchen/Family Room Combo, Open Floorplan, PrimaryBedroom Upstairs, Solid Surface Counters, Thermostat, Tray Ceiling(s), Walk-In Closet(s)
- Flooring: Carpet, Luxury Vinyl, Tile
- Doors: Sliding Doors
- Windows: Blinds, Window Treatments
- Has fireplace: No
Interior area
- Total structure area: 3,581
- Total interior livable area: 3,581 sqft
Property
Parking
- Total spaces: 4
- Parking features: Covered, Driveway, Garage Door Opener, Oversized, Tandem
- Attached garage spaces: 4
- Has uncovered spaces: Yes
Features
- Levels: Two
- Stories: 2
- Patio & porch: Covered, Patio, Porch, Rear Porch
- Exterior features: Irrigation System, Lighting, Rain Gutters, Sidewalk
- Fencing: Fenced
- Has view: Yes
- View description: Water, Pond
- Has water view: Yes
- Water view: Water,Pond
- Waterfront features: Pond Access
Lot
- Size: 8,680 Square Feet
- Features: Cleared, Landscaped, Oversized Lot, Sidewalk
- Residential vegetation: Mature Landscaping, Trees/Landscaped
Details
- Parcel number: 2126310130029000040
- Zoning: MPUD
- Special conditions: None
Construction
Type & style
- Home type: SingleFamily
- Architectural style: Contemporary,Florida,Traditional
- Property subtype: Single Family Residence
Materials
- Block, Stone, Stucco, Wood Frame
- Foundation: Slab
- Roof: Tile
Condition
- Completed
- New construction: No
- Year built: 2025
Details
- Builder model: Sonora II
- Builder name: MI Homes
Utilities & green energy
- Sewer: Public Sewer
- Water: Public
- Utilities for property: BB/HS Internet Available, Cable Available, Electricity Connected, Natural Gas Connected, Public, Sewer Connected, Sprinkler Recycled, Street Lights, Underground Utilities, Water Connected
Community & HOA
Community
- Features: Clubhouse, Dog Park, Fitness Center, Irrigation-Reclaimed Water, Park, Playground, Pool, Sidewalks, Tennis Court(s)
- Pet fee: $0 monthly
- Subdivision: TWO RIVERS PRCL B3
HOA
- Has HOA: Yes
- Amenities included: Clubhouse, Fitness Center, Park, Pickleball Court(s), Playground, Pool, Recreation Facilities, Tennis Court(s), Trail(s)
- Services included: Common Area Taxes, Community Pool, Recreational Facilities
- HOA fee: $82 monthly
- HOA name: Artimis Lifestyle Services, Inc.
- HOA phone: 407-705-2190
- Second HOA name: Artimis Lifestyle Services, Inc.
Location
- Region: Zephyrhills
Financial & listing details
- Price per square foot: $202/sqft
- Annual tax amount: $5,238
- Date on market: 6/19/2026
- Cumulative days on market: 24 days
- Listing terms: Cash,Conventional,FHA,VA Loan
- Ownership: Fee Simple
- Total actual rent: 0
- Electric utility on property: Yes
- Road surface type: Paved
Estimated market value
Not available
Estimated sales range
Not available
Not available
Price history
| Date | Event | Price |
|---|---|---|
| 7/8/2026 | Contingent | $725,000$202/sqft |
Source:  Stellar MLS #TB8520816 Report a problem Stellar MLS #TB8520816 Report a problem | ||
| 6/27/2026 | Pending sale | $725,000$202/sqft |
Source: Stellar MLS #TB8520816 Report a problem | ||
| 6/19/2026 | Listed for sale | $725,000-5.8%$202/sqft |
Source: Stellar MLS #TB8520816 Report a problem | ||
| 9/3/2025 | Listing removed | $769,810$215/sqft |
Source:  M/I Homes Report a problem M/I Homes Report a problem | ||
| 7/22/2025 | Price change | $769,810-3.7%$215/sqft |
Source: M/I Homes Report a problem | ||
| 7/15/2025 | Price change | $799,326-3.8%$223/sqft |
Source: M/I Homes Report a problem | ||
| 6/19/2025 | Price change | $831,326-5%$232/sqft |
Source: M/I Homes Report a problem | ||
| 5/23/2025 | Price change | $875,080-3.7%$244/sqft |
Source: M/I Homes Report a problem | ||
| 5/6/2025 | Listed for sale | $909,080$254/sqft |
Source: M/I Homes Report a problem | ||
Public tax history
Tax history is unavailable.
Monthly payment
Est. payment
Payment breakdown
Explore the cost of this home by adjusting the details. Changes won't be saved.Climate risks
Neighborhood: 33541
Nearby schools
GreatSchools rating
- 1/10Chester W. Taylor, Jr. Elementary SchoolGrades: PK-5Distance: 2 mi
- 3/10Raymond B. Stewart Middle SchoolGrades: 6-8Distance: 5.7 mi
- 2/10Zephyrhills High SchoolGrades: 9-12Distance: 6.2 mi
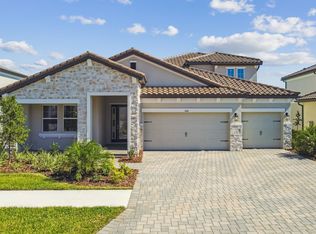
- $655,0004 bd4 ba3.1k sqft1682 Drummond Point, Zephyrhills, FL 33541Sold
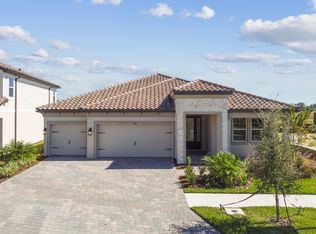
- $619,1364 bd3 ba2.5k sqft1664 Drummond Point, Zephyrhills, FL 33541New Construction
- $942,5735 bd5 ba4.8k sqft1729 Drummond Point, Zephyrhills, FL 33541Sold
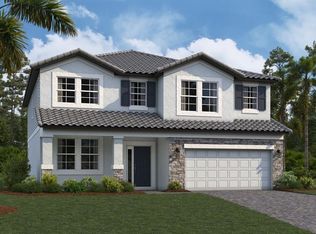
- $846,4605 bd4 ba3.5k sqft34508 Legacy Acres Dr, Zephyrhills, FL 33541Sold
- $536,3004 bd3 ba2.5k sqft1743 Drummond Point, Zephyrhills, FL 33541Off Market
- $697,5004 bd4 ba3.1k sqft34668 Legacy Acres Dr, Zephyrhills, FL 33541New Construction
- $509,2003 bd2 ba2.1k sqft1654 Suttonset Trl, Zephyrhills, FL 33541Off Market
- $569,6103 bd3 ba2.5k sqft34706 Legacy Acres Dr, Zephyrhills, FL 33541New Construction
A local agent can set up tours, give advice and negotiate with sellers.
Similar homes
- $695,0004 bd3 ba3.1k sqft4667 San Martino Dr, Wesley Chapel, FL 33543For Sale

 MLS ID #TB8529370, Marlene Loehlein, AGILE GROUP REALTY. Stellar MLS
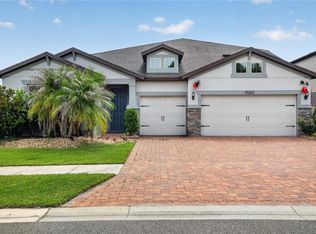
 - $749,9005 bd5 ba4.3k sqft19263 Briarbrook Dr, Tampa, FL 33647For Sale
 MLS ID #A4696555, Scott Fader, JOSEPH WALTER REALTY LLC. Stellar MLS
 - $670,0005 bd4 ba2.9k sqft3541 Great Banyan Way, Wesley Chapel, FL 33543For Sale
 MLS ID #TB8523078, Hilda Conrad, KAP RATE LIVING LLC. Stellar MLS
 - $750,0005 bd4 ba3.5k sqft19361 Eagle Creek Ln, Tampa, FL 33647For Sale
 MLS ID #TB8504520, Angela Bui, REALTY ONE GROUP SUNSHINE. Stellar MLS
 - $749,9004 bd5 ba2.9k sqft33372 Landsman Loop, Wesley Chapel, FL 33543For SaleMLS ID #TB8514424, Sudhir Gattu, EZ CHOICE REALTY. Stellar MLS
- $590,0004 bd4 ba2.8k sqft32430 Bannack Ln, Wesley Chapel, FL 33543For SaleMLS ID #TB8494101, Carrie Frederickson, BHHS FLORIDA PROPERTIES GROUP. Stellar MLS
- $774,9005 bd5 ba3.4k sqft6967 Talamore Dr, Wesley Chapel, FL 33545For SaleMLS ID #TB8513741, Margarita Solis, RE/MAX COLLECTIVE. Stellar MLS
- $795,0005 bd5 ba3.8k sqft6870 Talamore Dr, Wesley Chapel, FL 33545For SaleMLS ID #TB8502894, Sam Corson, CORSON REALTY GROUP,INC.. Stellar MLS
- $824,9005 bd5 ba4k sqft2495 Oakwood Preserve Dr, Wesley Chapel, FL 33543For SaleMLS ID #TB8494998, Jennifer Abreu, LOMBARDO TEAM REAL ESTATE LLC. Stellar MLS
- $799,9995 bd5 ba3.4k sqft7201 Talamore Dr, Wesley Chapel, FL 33545For SaleMLS ID #TB8496180, Rainy Senia, EXP REALTY LLC. Stellar MLS
- $699,0004 bd3 ba2.8k sqft926 John Cressler Dr, Seffner, FL 33584For SaleMLS ID #TB8523935, Joshua Leonard, COLDWELL BANKER REALTY. Stellar MLS
- $585,0005 bd3 ba2.9k sqft2905 Hilliard Dr, Wesley Chapel, FL 33543For SaleMLS ID #TB8508229, Michele Herndon, PA, KELLER WILLIAMS SOUTH TAMPA. Stellar MLS
- $445,0003 bd3 ba2.3k sqft1571 Montgomery Bell Rd, Zephyrhills, FL 33543For SaleMLS ID #TB8531495, Clarence Fields, FIELDS OF PROSPER LLC. Stellar MLS
- $799,0004 bd3 ba3.1k sqft20117 Umbria Hill Dr, Tampa, FL 33647For SaleMLS ID #TB8519947, Rosa Rynard, DALTON WADE INC. Stellar MLS
- $675,0004 bd4 ba2.3k sqft8249 Ivy Stark Blvd, Wesley Chapel, FL 33545For SaleMLS ID #TB8526416, Christopher Webb, WEICHERT REALTORS EXCLUSIVE PROPERTIES. Stellar MLS
- $898,0006 bd5 ba4.1k sqft34068 Castaway Loop, Wesley Chapel, FL 33543For SaleMLS ID #TB8485643, Katerina Villa- Garcia, RE/MAX PREMIER GROUP. Stellar MLS
- $759,0005 bd3 ba3.3k sqft1806 Nature View Dr, Lutz, FL 33558For SaleMLS ID #L4963381, YiShin Wiggs, KELLER WILLIAMS REALTY. Stellar MLS
- $675,0004 bd4 ba2.8k sqft28907 Revaro Ln, Zephyrhills, FL 33543For SaleMLS ID #TB8496181, Sazan Powers, AGILE GROUP REALTY. Stellar MLS
- $655,0004 bd4 ba2.8k sqft33287 Sycamore Leaf Dr, Wesley Chapel, FL 33545For SaleMLS ID #TB8477200, Christina Barone, SIGNATURE REALTY ASSOCIATES. Stellar MLS
- $849,9006 bd5 ba4.3k sqft10623 Mistflower Ln, Tampa, FL 33647For SaleMLS ID #TB8517049, Rishon Citterbart, RE/MAX CHAMPIONS. Stellar MLS
