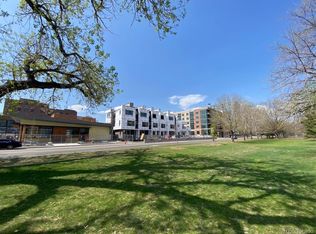
The Absolute Best of Sloan’s Edge! This is the largest and most upgraded townhome in the community, located on the corner DIRECTLY ACROSS FROM SLOANS LAKE! Unlike most townhomes, this “better-than-new” home offers all main-level living, including a 2-story great room that opens to the kitchen and dining areas, plus a main-level bedroom and bath. You’ll also enjoy the convenience of a 2-car garage! Upstairs, you’ll find a gorgeous primary suite with a private deck overlooking the park and lake, an incredible luxury bath, and a walk-in closet with custom built-ins. An additional ensuite bedroom and bath are also on this level. On the top floor, the huge flex space is perfect for entertaining or as a guest suite/4th bedroom, complete with a wet bar, 4th bathroom, and a HUGE oversized terrace! This home is absolutely LOADED with over $100,000 in upgrades and extras, including custom closets and blinds, lighting, and finishes. High-end wood and tile floors throughout, a stunning kitchen with quartz countertops, upgraded cabinetry, a waterfall island, and more! This truly is the “Rolls Royce” of the neighborhood. Walk to the latest and greatest restaurants and bars, and enjoy leisurely strolls around Denver’s most popular lake, right out your front door! Don't miss this one-of-a-kind home!!
Pending
$1,550,000
1694 Quitman Street, Denver, CO 80204
3beds
2,601sqft
Townhouse
Built in 2020
-- sqft lot
$-- Zestimate®
$596/sqft
$100/mo HOA
What's special
- 660 days
- 21
- 0
Zillow last checked:
Listing updated:
Listed by:
Aaron Tajchman 303-257-8001 AaronTajchman@gmail.com,
Real Estate Revolution
Source: REcolorado as distributed by MLS GRID,MLS#: 2301731
Facts & features
Interior
Bedrooms & bathrooms
- Bedrooms: 3
- Bathrooms: 4
- Full bathrooms: 2
- 3/4 bathrooms: 2
- Main level bathrooms: 1
- Main level bedrooms: 1
Primary bedroom
- Level: Upper
Bedroom
- Level: Main
Bedroom
- Level: Upper
Primary bathroom
- Level: Upper
Bathroom
- Level: Main
Bathroom
- Level: Upper
Bathroom
- Level: Upper
Bonus room
- Level: Upper
Den
- Level: Upper
Dining room
- Level: Main
Kitchen
- Level: Main
Laundry
- Level: Upper
Living room
- Level: Main
Loft
- Level: Upper
Heating
- Forced Air
Cooling
- Central Air
Appliances
- Included: Dishwasher, Disposal, Dryer, Microwave, Oven, Range, Refrigerator, Self Cleaning Oven, Washer
- Laundry: In Unit
Features
- Built-in Features, Eat-in Kitchen, Entrance Foyer, Five Piece Bath, Granite Counters, High Ceilings, Kitchen Island, Open Floorplan, Primary Suite, Quartz Counters, Smoke Free, Solid Surface Counters, Walk-In Closet(s), Wet Bar
- Flooring: Laminate, Tile
- Windows: Window Coverings, Window Treatments
- Basement: Crawl Space
- Number of fireplaces: 1
- Fireplace features: Great Room
- Common walls with other units/homes: End Unit,1 Common Wall
Interior area
- Total structure area: 2,601
- Total interior livable area: 2,601 sqft
- Finished area above ground: 2,601
Property
Parking
- Total spaces: 2
- Parking features: Garage - Attached
- Attached garage spaces: 2
Features
- Levels: Three Or More
- Entry location: Ground
- Patio & porch: Deck, Front Porch, Patio, Rooftop
- Exterior features: Balcony, Gas Valve, Lighting
- Has view: Yes
- View description: City, Lake, Mountain(s), Water
- Has water view: Yes
- Water view: Lake,Water
Details
- Parcel number: 231434039
- Zoning: C-MX-5
- Special conditions: Standard
Construction
Type & style
- Home type: Townhouse
- Architectural style: Contemporary,Urban Contemporary
- Property subtype: Townhouse
- Attached to another structure: Yes
Materials
- Brick, Stucco
- Foundation: Concrete Perimeter
- Roof: Membrane
Condition
- Updated/Remodeled
- Year built: 2020
Details
- Builder model: Plan E (largest plan offered)
- Builder name: Koelbel and Company
Utilities & green energy
- Sewer: Public Sewer
- Water: Public
- Utilities for property: Cable Available, Electricity Connected, Natural Gas Connected
Community & HOA
Community
- Subdivision: Sloans Lake
HOA
- Has HOA: Yes
- Amenities included: Garden Area
- Services included: Maintenance Grounds, Snow Removal
- HOA fee: $100 monthly
- HOA name: Sloans Edge - Telios Management Group
- HOA phone: 720-428-0342
Location
- Region: Denver
Financial & listing details
- Price per square foot: $596/sqft
- Annual tax amount: $10,080
- Date on market: 1/9/2025
- Listing terms: Cash,Conventional
- Exclusions: None
- Ownership: Corporation/Trust
- Electric utility on property: Yes
Estimated market value
Not available
Estimated sales range
Not available
Not available
Price history
| Date | Event | Price |
|---|---|---|
| 6/28/2025 | Pending sale | $1,550,000$596/sqft |
Source:  REcolorado as distributed by MLS GRID #2301731 Report a problem REcolorado as distributed by MLS GRID #2301731 Report a problem | ||
| 2/7/2025 | Listed for sale | $1,550,000$596/sqft |
Source: REcolorado as distributed by MLS GRID #2301731 Report a problem | ||
| 2/6/2025 | Pending sale | $1,550,000$596/sqft |
Source: REcolorado as distributed by MLS GRID #2301731 Report a problem | ||
| 1/9/2025 | Listed for sale | $1,550,000$596/sqft |
Source: REcolorado as distributed by MLS GRID #2301731 Report a problem | ||
Public tax history
Tax history is unavailable.
Monthly payment
Est. payment
Payment breakdown
Explore the cost of this home by adjusting the details. Changes won't be saved.Climate risks
Neighborhood: West Colfax
Nearby schools
Schools provided by the listing agent
- Elementary: Colfax
- Middle: Lake
- High: North
- District: Denver 1
Source: REcolorado as distributed by MLS GRID. This data may not be complete. We recommend contacting the local school district to confirm school assignments for this home.
Similar homes
- $925,0003 bd4 ba2k sqft1644 Quitman Street, Denver, CO 80204For Sale
 MLS ID #7075299, Lydia Golesh, Keller Williams DTC. REcolorado as distributed by MLS GRID
 - $800,0003 bd4 ba2.1k sqft1302 Quitman Street, Denver, CO 80204For Sale
 MLS ID #9925609, Randy Paige, AXEN Realty. REcolorado as distributed by MLS GRID
 - $1,595,0006 bd8 ba3.2k sqftTenn on the Park, Denver, CO 80204New Construction
 MLS ID #7325241, Taryn Westberg, Red Lodge Realty. REcolorado as distributed by MLS GRID
 - $1,150,0006 bd5 ba3.7k sqft1239 Newton Street, Denver, CO 80204For Sale
 MLS ID #4813226, Stephen Berg, 8z Real Estate. REcolorado as distributed by MLS GRID
 - $1,150,0006 bd5 ba3.7k sqft1243 Newton Street, Denver, CO 80204For SaleMLS ID #8169824, Stephen Berg, 8z Real Estate. REcolorado as distributed by MLS GRID
- $1,495,0004 bd5 ba3.5k sqft2526 King Street, Denver, CO 80211For SaleMLS ID #8973161, Kathryn Bartic, Keller Williams Integrity Real Estate LLC. REcolorado as distributed by MLS GRID
- $1,490,0004 bd5 ba3.2k sqft3309 W 20th Avenue, Denver, CO 80211New ConstructionMLS ID #6517425, Michael Berkstresser, MODUS Real Estate. REcolorado as distributed by MLS GRID
- $1,399,0005 bd4 ba3.1k sqft3246 N Speer Boulevard, Denver, CO 80211For SaleMLS ID #2404606, Julie Bloch Burton, Celladora Real Estate. REcolorado as distributed by MLS GRID
- $1,225,0004 bd5 ba3.2k sqft1364 Vine Street, Denver, CO 80206For SaleMLS ID #3245679, Landin Smith, RE/MAX Professionals. REcolorado as distributed by MLS GRID
- $1,775,0005 bd6 ba3.6k sqft260 S Grant Street, Denver, CO 80209New ConstructionMLS ID #8099614, Munish Rajpal, HomeSmart. REcolorado as distributed by MLS GRID
- $897,0004 bd3 ba1.9k sqft4535 W 32nd Ave Avenue, Denver, CO 80212For SaleMLS ID #4423034, Cyndi Carfrey, Keller Williams Advantage Realty LLC. REcolorado as distributed by MLS GRID
- $1,075,0004 bd4 ba2.6k sqft2995 Osceola Street, Denver, CO 80212For SaleMLS ID #1772761, Stuart Crowell, LIV Sotheby's International Realty. REcolorado as distributed by MLS GRID
- $875,0003 bd3 ba1.8k sqftThe Commons At Riverfront, Denver, CO 80202For SaleMLS ID #7832589, Daniel Gurzhiev, Fixed Rate Real Estate, LLC. REcolorado as distributed by MLS GRID
- $1,050,0003 bd3 ba2k sqft2480 Yates Street, Denver, CO 80212For SaleMLS ID #3794654, Mike Gebhardt, Coldwell Banker Realty 14. REcolorado as distributed by MLS GRID
- $1,020,0003 bd4 ba2.6k sqft12 S Monroe Street, Denver, CO 80209For SaleMLS ID #3990995, Carla Bartell, Compass - Denver. REcolorado as distributed by MLS GRID
- $1,200,0003 bd2 ba2.1k sqft155 Colorado Boulevard, Denver, CO 80206New ConstructionMLS ID #1642704, Larry Kunz, Kunz & Associates. REcolorado as distributed by MLS GRID
- $949,0003 bd3 ba2.3k sqft2521 Lawrence Street, Denver, CO 80205For SaleMLS ID #6446181, Cameron Racine, Berkshire Hathaway HomeServices RE of the Rockies. REcolorado as distributed by MLS GRID
- $899,9993 bd4 ba2k sqft6820 E Lowry Boulevard, Denver, CO 80230For SaleMLS ID #4589921, Jonathan Loewenberg, Compass - Denver. REcolorado as distributed by MLS GRID
- $1,049,0003 bd4 ba2.2k sqft2339 N Irving, Denver, CO 80211New ConstructionMLS ID #5204725, Austin Peterson, Apex Real Estate Solutions Llc. REcolorado as distributed by MLS GRID
- $1,090,0003 bd4 ba2.2k sqft2500 W 29th Avenue, Denver, CO 80211New ConstructionMLS ID #2007034, Adam Waggoner, Generator Real Estate, LLC. REcolorado as distributed by MLS GRID
