NEW PRICE!! Welcome to 16963 Auburn Court! Sitting on just over 2 acres of land, this beautiful 4 bedroom 3 bathroom home is located just outside of city limits within the Basehor-Linwood School District. Enjoy slow mornings on the covered front porch and host your friends & family in the backyard on the large deck that offers storage underneath. Beaming with natural light, the inside features vaulted ceilings, gas fireplace, and eat-in kitchen with beautifully painted cabinets, granite countertops, and walk-in pantry. Cohesive design style throughout the entire home. Newly remodeled primary bedroom features walk-in closet, bathroom with double vanity, and separate shower. Plus french doors provide private access to the back deck! Laundry conveniently located on the main floor! Downstairs offers a large rec room, 4th bedroom, and an updated full bathroom. A 14 foot carport, perfect for your RV or boat, sits next to the 3-car garage, plus a newly added 30x40 detached garage with shop! Expanded driveway provides plenty of parking. This home also comes with a new roof, water softener system, and HVAC! Come & see this Leavenworth County gem for yourself and see all of what it has to offer!
Active
Price cut: $10K (7/16)
$615,000
16963 Auburn Ct, Bonner Springs, KS 66012
4beds
2,307sqft
:
Get pre-qualified$4,268/mo
Single Family Residence
Built in 2009
2.05 Acres Lot
$-- Zestimate®
$267/sqft
$-- HOA
What's special
- 50 days |
- 887 |
- 52 |
Zillow last checked:
Listing updated:
Listed by:
Terry Burks 816-302-5339,
Veterans Realty
Source: Heartland MLS as distributed by MLS GRID,MLS#: 2622847
Facts & features
Interior
Bedrooms & bathrooms
- Bedrooms: 4
- Bathrooms: 3
- Full bathrooms: 3
Primary bedroom
- Features: Carpet, Ceiling Fan(s), Walk-In Closet(s)
- Level: First
- Area: 204 Square Feet
- Dimensions: 17 x 12
Bedroom 2
- Features: Carpet
- Level: First
- Area: 100 Square Feet
- Dimensions: 10 x 10
Bedroom 3
- Features: Carpet
- Level: First
- Area: 132 Square Feet
- Dimensions: 12 x 11
Bedroom 4
- Features: Carpet
- Level: Basement
- Area: 180 Square Feet
- Dimensions: 15 x 12
Primary bathroom
- Features: Ceramic Tiles, Double Vanity, Separate Shower And Tub
- Level: First
- Area: 80 Square Feet
- Dimensions: 10 x 8
Bathroom 1
- Features: Ceramic Tiles, Shower Over Tub
- Level: First
- Area: 40 Square Feet
- Dimensions: 8 x 5
Bathroom 2
- Features: Ceramic Tiles, Shower Over Tub
- Level: Basement
- Area: 40 Square Feet
- Dimensions: 8 x 5
Family room
- Features: Carpet
- Level: Basement
- Area: 345 Square Feet
- Dimensions: 23 x 15
Kitchen
- Features: Kitchen Island, Pantry
- Level: First
- Area: 238 Square Feet
- Dimensions: 17 x 14
Living room
- Features: Carpet, Ceiling Fan(s), Fireplace
- Level: First
- Area: 322 Square Feet
- Dimensions: 23 x 14
Heating
- Propane
Cooling
- Electric
Appliances
- Included: Dishwasher, Disposal, Microwave
- Laundry: In Hall, Main Level
Features
- Ceiling Fan(s), Kitchen Island, Pantry, Vaulted Ceiling(s), Walk-In Closet(s)
- Flooring: Carpet, Tile, Wood
- Windows: Thermal Windows
- Basement: Basement BR,Finished,Full,Garage Entrance,Interior Entry
- Number of fireplaces: 1
- Fireplace features: Gas, Living Room
Interior area
- Total structure area: 2,307
- Total interior livable area: 2,307 sqft
- Finished area above ground: 1,507
- Finished area below ground: 800
Property
Parking
- Total spaces: 3
- Parking features: Attached, Carport, Detached, Garage Door Opener, Garage Faces Front
- Garage spaces: 3
- Has carport: Yes
Features
- Patio & porch: Deck, Porch
- Spa features: Bath
- Fencing: Metal
Lot
- Size: 2.05 Acres
- Features: Acreage, Corner Lot, Level
Details
- Parcel number: 1883300000014.000
Construction
Type & style
- Home type: SingleFamily
- Architectural style: Traditional
- Property subtype: Single Family Residence
Materials
- Frame, Stone Veneer
- Roof: Composition
Condition
- Year built: 2009
Utilities & green energy
- Sewer: Septic Tank
- Water: Rural
Community & HOA
Community
- Subdivision: Auburn Hills
HOA
- Has HOA: No
Location
- Region: Bonner Springs
Financial & listing details
- Price per square foot: $267/sqft
- Tax assessed value: $503,800
- Annual tax amount: $6,687
- Date on market: 6/11/2026
- Listing terms: Cash,Conventional,FHA,VA Loan
- Ownership: Private
- Road surface type: Paved
Estimated market value
Not available
Estimated sales range
Not available
Not available
Price history
| Date | Event | Price |
|---|---|---|
| 7/16/2026 | Price change | $615,000-1.6%$267/sqft |
Source:  Heartland MLS as distributed by MLS GRID #2622847 Report a problem Heartland MLS as distributed by MLS GRID #2622847 Report a problem | ||
| 6/12/2026 | Price change | $625,000-7.4%$271/sqft |
Source: Heartland MLS as distributed by MLS GRID #2622847 Report a problem | ||
| 6/11/2026 | Listed for sale | $675,000+46.8%$293/sqft |
Source: Heartland MLS as distributed by MLS GRID #2622847 Report a problem | ||
| 4/20/2023 | Sold | -- |
Source: Heartland MLS as distributed by MLS GRID #2414189 Report a problem | ||
| 3/15/2023 | Pending sale | $459,950$199/sqft |
Source: Heartland MLS as distributed by MLS GRID #2414189 Report a problem | ||
| 2/25/2023 | Price change | $459,950-2.1%$199/sqft |
Source: Heartland MLS as distributed by MLS GRID #2414189 Report a problem | ||
| 12/4/2022 | Listed for sale | $470,000+10.6%$204/sqft |
Source: Heartland MLS as distributed by MLS GRID #2414189 Report a problem | ||
| 9/23/2021 | Sold | -- |
Source: Heartland MLS as distributed by MLS GRID #2339832 Report a problem | ||
| 8/17/2021 | Pending sale | $425,000$184/sqft |
Source: Heartland MLS as distributed by MLS GRID #2339832 Report a problem | ||
| 8/17/2021 | Listed for sale | $425,000+77.1%$184/sqft |
Source: Heartland MLS as distributed by MLS GRID #2339832 Report a problem | ||
| 4/24/2013 | Sold | -- |
Source: Heartland MLS as distributed by MLS GRID #45001_1803934 Report a problem | ||
| 3/23/2013 | Price change | $239,950+0.2%$104/sqft |
Source: Lynch Real Estate #1803934 Report a problem | ||
| 2/15/2013 | Price change | $239,450-0.2%$104/sqft |
Source: Lynch Real Estate #1803934 Report a problem | ||
| 1/24/2013 | Price change | $239,950-2%$104/sqft |
Source: Lynch Real Estate #1803934 Report a problem | ||
| 12/18/2012 | Price change | $244,950-2%$106/sqft |
Source: Lynch Real Estate #1803934 Report a problem | ||
| 11/2/2012 | Listed for sale | $249,950$108/sqft |
Source: Lynch Real Estate #1803934 Report a problem | ||
Public tax history
| Year | Property taxes | Tax assessment |
|---|---|---|
| 2025 | $6,900 +6.2% | $57,937 +1.4% |
| 2024 | $6,498 +11.3% | $57,121 +5.5% |
| 2023 | $5,840 +5.4% | $54,131 +10% |
| 2022 | $5,541 +28.1% | $49,220 +27.2% |
| 2021 | $4,324 +6.7% | $38,686 +9% |
| 2020 | $4,054 +5.9% | $35,489 +6.5% |
| 2019 | $3,828 +11.3% | $33,316 +11.2% |
| 2018 | $3,440 +6.6% | $29,957 +6.7% |
| 2017 | $3,226 +1.8% | $28,071 +2.1% |
| 2016 | $3,169 | $27,491 |
| 2015 | $3,169 +0.6% | $27,491 |
| 2014 | $3,150 | $27,491 +3.9% |
| 2013 | -- | $26,465 |
| 2012 | -- | $26,465 |
| 2011 | -- | -- |
| 2010 | -- | $26,465 |
Find assessor info on the county website
Monthly payment
Est. payment
Payment breakdown
Explore the cost of this home by adjusting the details. Changes won't be saved.Climate risks
Neighborhood: 66012
Nearby schools
GreatSchools rating
- 7/10Linwood Elementary SchoolGrades: PK-5Distance: 1.3 mi
- 8/10Basehor-Linwood Middle SchoolGrades: 6-8Distance: 3.3 mi
- 8/10Basehor-Linwood High SchoolGrades: 9-12Distance: 5.9 mi
Schools provided by the listing agent
- Elementary: Linwood
- Middle: Basehor-Linwood
- High: Basehor-Linwood
Source: Heartland MLS as distributed by MLS GRID. This data may not be complete. We recommend contacting the local school district to confirm school assignments for this home.
- $762,1004 bd3 ba1.7k sqft16972 Auburn Dr, Bonner Springs, KS 66012Off Market
- $564,4003 bd3 ba1.5k sqft16915 Auburn Ct, Bonner Springs, KS 66012Off Market
- $615,0004 bd3 ba2k sqft16956 Auburn Ct, Bonner Springs, KS 66012Pending
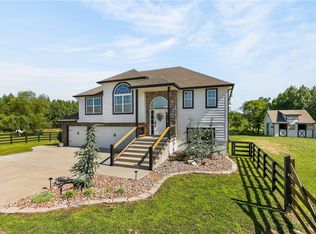
- $710,6004 bd3 ba1.6k sqft16946 Auburn Dr, Bonner Springs, KS 66012Off Market
- $670,4004 bd3 ba1.8k sqft16912 Auburn Ct, Bonner Springs, KS 66012Off Market
- $525,2004 bd3 ba1.4k sqft16973 Auburn Dr, Bonner Springs, KS 66012Off Market
- $665,6003 bd2 ba1.8k sqft16873 Auburn Ct, Bonner Springs, KS 66012Off Market
- $604,6004 bd3 ba2.3k sqft16872 Auburn Dr, Bonner Springs, KS 66012Off Market
A local agent can set up tours, give advice and negotiate with sellers.
Similar homes
- $680,0004 bd3 ba3.1k sqft15833 206th St, Tonganoxie, KS 66086For Sale
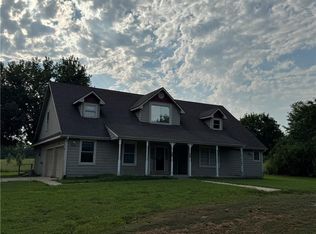 MLS ID #2633042, Zach Kaighin, Skeet Real Estate LLC. Heartland MLS as distributed by MLS GRID
 - $625,9503 bd2 ba1.9k sqft25029 Dehoff Rd, Tonganoxie, KS 66086For Sale
 MLS ID #2629893, Dan Lynch, Lynch Real Estate. Heartland MLS as distributed by MLS GRID
 - $487,7504 bd3 ba1.9k sqft15285 Edgerton Rd, Gardner, KS 66030For Sale
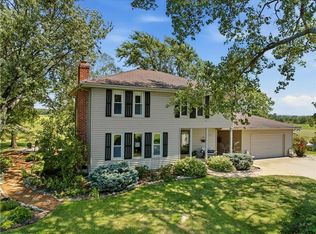 MLS ID #2633867, Karelyn Geiger, Keller Williams KC North. Heartland MLS as distributed by MLS GRID
 - $678,0004 bd3 ba2.7k sqft8646 Eagle Creek Dr, De Soto, KS 66018New Construction
 MLS ID #2616269, Shelly Milburn, Weichert, Realtors Welch & Co.. Heartland MLS as distributed by MLS GRID
 - $595,0004 bd3 ba2k sqft964 N 5th Hwy, Lansing, KS 66043For SaleMLS ID #2616277, Kimberly Vanek, Platinum Realty LLC. Heartland MLS as distributed by MLS GRID
- $539,5004 bd3 ba2.1k sqft8663 Eagle Creek Dr, De Soto, KS 66018New ConstructionMLS ID #2616278, Shelly Milburn, Weichert, Realtors Welch & Co.. Heartland MLS as distributed by MLS GRID
- $599,9004 bd4 ba2.7k sqft24451 W 111th Pl, Olathe, KS 66061For SaleMLS ID #2633184, Malina Group, Keller Williams Realty Partners Inc.. Heartland MLS as distributed by MLS GRID
- $670,0004 bd3 ba2.6k sqft8638 Eagle Creek Dr, De Soto, KS 66018New ConstructionMLS ID #2616266, Shelly Milburn, Weichert, Realtors Welch & Co.. Heartland MLS as distributed by MLS GRID
- $579,9004 bd3 ba2.2k sqft2705 Meadowbrook Ct, Tonganoxie, KS 66086For SaleMLS ID #2632060, Joanna Eibes, Realty Executives. Heartland MLS as distributed by MLS GRID
- $375,0003 bd3 ba1.6k sqft13578 184th St, Linwood, KS 66052For SaleMLS ID #2633305, Thrive RealEstate KC Team, KW KANSAS CITY METRO. Heartland MLS as distributed by MLS GRID
- $599,0005 bd5 ba2.9k sqft22504 W 55th Ter, Shawnee, KS 66226For SaleMLS ID #2630358, Ashley Engelken, ReeceNichols - Leawood. Heartland MLS as distributed by MLS GRID
- $510,0005 bd4 ba3.1k sqft13317 Davis Ave, Bonner Springs, KS 66012For SaleMLS ID #2621265, The Rare Group, KW KANSAS CITY METRO. Heartland MLS as distributed by MLS GRID
- $350,0003 bd2 ba2.3k sqft1207 S 104th St, Edwardsville, KS 66111For SaleMLS ID #2633522, We Sell KC Team, 1st Class Real Estate-We Sell. Heartland MLS as distributed by MLS GRID
- $624,5004 bd3 ba2.6k sqft31501 W 86th Ct, De Soto, KS 66018New ConstructionMLS ID #2555811, Kayti Klaus, Weichert, Realtors Welch & Co.. Heartland MLS as distributed by MLS GRID
- $460,0004 bd3 ba2.7k sqft20691 Kansas Ave, Tonganoxie, KS 66086For SaleMLS ID #2630820, Anne Fraser, ReeceNichols- Leawood Town Center. Heartland MLS as distributed by MLS GRID
- $565,0004 bd5 ba3.4k sqft2297 W Cothrell St, Olathe, KS 66061For SaleMLS ID #2633468, Sydney West, Real Broker, LLC. Heartland MLS as distributed by MLS GRID
- $590,0004 bd3 ba2.4k sqft31421 W 85th Ter, De Soto, KS 66018New ConstructionMLS ID #2618431, Kayti Klaus, Weichert, Realtors Welch & Co.. Heartland MLS as distributed by MLS GRID
- $669,9004 bd3 ba2.7k sqft13775 NW 70th St, Parkville, MO 64152New ConstructionMLS ID #2630676, ReeseMontgomery Team, Aristocrat Realty. Heartland MLS as distributed by MLS GRID
- $499,0003 bd1 ba2.1k sqft7165 Gibbs Rd, Kansas City, KS 66106For SaleMLS ID #2624626, Chelsea Brown, United Real Estate Kansas City. Heartland MLS as distributed by MLS GRID
- $525,0004 bd4 ba2.3k sqft7024 Constance St, Shawnee, KS 66216For SaleMLS ID #2624662, Eddie Davis, Orenda Real Estate Services. Heartland MLS as distributed by MLS GRID
