This property is exceptional with an incredible renovation! Open, warm, stylish and endless updates that include fluted tile fireplace with marble hearth, shaker style cabinets, Quartz countertops and vanities, stainless appliances, decorative subway tile backsplash, and full bathroom remodels. Additional updates include modern front door, champagne and black hardware, luxury vinyl plank flooring throughout the downstairs, as well as paint and fixtures. All of this along with a lovely covered patio, and flex space downstairs that can either be an office or bedroom with a full bath.
Pending
$314,900
16966 Tableland Trl, Conroe, TX 77385
5beds
2,383sqft
Single Family Residence
Built in 2008
5,201 Square Feet Lot
$313,200 Zestimate®
$132/sqft
$50/mo HOA
What's special
Open warm stylishLovely covered patioStainless appliancesChampagne and black hardwareDecorative subway tile backsplashQuartz countertops and vanitiesPaint and fixtures
- 26 days
- 105
- 18
Likely to sell faster than
Zillow last checked:
Listing updated:
Listed by:
Angela Heidecker TREC #0604730 281-793-5028,
HomeSmart
Source: HAR,MLS#: 93136930
Facts & features
Interior
Bedrooms & bathrooms
- Bedrooms: 5
- Bathrooms: 3
- Full bathrooms: 3
Primary bedroom
- Level: Second
- Area: 221
- Dimensions: 17x13
Bedroom
- Level: Second
- Area: 110
- Dimensions: 11x10
Bedroom
- Level: First
- Area: 120
- Dimensions: 12x10
Bedroom
- Level: Second
- Area: 187
- Dimensions: 17x11
Bedroom
- Level: Second
- Area: 100
- Dimensions: 10x10
Breakfast
- Level: First
- Area: 100
- Dimensions: 10x10
Dining room
- Level: First
- Area: 130
- Dimensions: 13x10
Family room
- Level: First
- Area: 361
- Dimensions: 19x19
Kitchen
- Level: First
- Area: 196
- Dimensions: 14x14
Heating
- Natural Gas
Cooling
- Electric
Appliances
- Included: Disposal, Electric Oven, Microwave, Gas Cooktop, Dishwasher
- Laundry: Electric Dryer Hookup, Gas Dryer Hookup
Features
- 1 Bedroom Down - Not Primary BR
- Flooring: Carpet, Tile, Vinyl
- Number of fireplaces: 1
- Fireplace features: Gas, Gas Log
Interior area
- Total structure area: 2,383
- Total interior livable area: 2,383 sqft
Video & virtual tour
Property
Parking
- Total spaces: 2
- Parking features: Attached
- Attached garage spaces: 2
Features
- Stories: 2
- Patio & porch: Covered
- Fencing: Back Yard
Lot
- Size: 5,201 Square Feet
- Features: Subdivided, 0 Up To 1/4 Acre
Details
- Parcel number: 374642
Construction
Type & style
- Home type: SingleFamily
- Architectural style: Traditional
- Property subtype: Single Family Residence
Materials
- Brick, Cement Siding
- Foundation: Slab
- Roof: Composition
Condition
- New construction: No
- Year built: 2008
Utilities & green energy
- Sewer: Public Sewer
- Water: Public
Community & HOA
Community
- Subdivision: Montgomery Creek Ranch 03
HOA
- Has HOA: Yes
- Amenities included: Picnic Area, Playground, Pool
- HOA fee: $600 annually
Location
- Region: Conroe
Financial & listing details
- Price per square foot: $132/sqft
- Tax assessed value: $306,620
- Annual tax amount: $6,755
- Date on market: 9/10/2026
- Road surface type: Concrete
Estimated market value
$313,200
$298,000 - $329,000
$2,100/mo
Price history
| Date | Event | Price |
|---|---|---|
| 9/22/2026 | Pending sale | $314,900$132/sqft |
Source:  HAR #93136930 Report a problem HAR #93136930 Report a problem | ||
| 9/10/2026 | Listed for sale | $314,900+86.3%$132/sqft |
Source: HAR #93136930 Report a problem | ||
| 6/24/2014 | Sold | -- |
Source: Agent Provided Report a problem | ||
| 5/30/2014 | Listed for sale | $169,000$71/sqft |
Source: RE/MAX The Woodlands & Spring #54816316 Report a problem | ||
Public tax history
| Year | Property taxes | Tax assessment |
|---|---|---|
| 2025 | $4,742 +2.4% | $306,620 +9.9% |
| 2024 | $4,630 +12.4% | $279,070 +10% |
| 2023 | $4,118 | $253,700 +0.8% |
| 2022 | -- | $251,600 +20% |
| 2021 | $4,606 -3.9% | $209,670 -0.2% |
| 2020 | $4,792 +7.7% | $210,100 +10% |
| 2019 | $4,448 +3.9% | $191,000 +8% |
| 2018 | $4,280 -0.9% | $176,780 |
| 2017 | $4,317 -7.4% | $176,780 -1.9% |
| 2016 | $4,665 +22.3% | $180,120 +9.3% |
| 2015 | $3,815 | $164,730 +22.6% |
| 2014 | $3,815 | $134,340 +10% |
| 2013 | -- | $122,130 +3.3% |
| 2012 | -- | $118,200 |
| 2011 | -- | $118,200 |
| 2010 | -- | $118,200 |
| 2009 | -- | $118,200 +7241.6% |
| 2008 | -- | $1,610 |
Find assessor info on the county website
Monthly payment
Est. payment
Payment breakdown
Explore the cost of this home by adjusting the details. Changes won't be saved.Climate risks
Neighborhood: Montgomery Creek Ranch
Nearby schools
Schools provided by the listing agent
- Elementary: Campbell Elementary
- Middle: Irons Junior High School
- High: Oak Ridge High School
Source: HAR. This data may not be complete. We recommend contacting the local school district to confirm school assignments for this home.
Similar homes
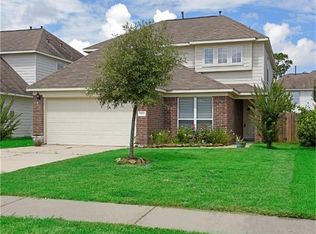
- $299,0004 bd3 ba2.3k sqft9947 Chimney Swift Ln, Conroe, TX 77385For Sale
 MLS ID #45378731, Heath Wilson, LPT Realty, LLC. HAR
 - $339,9994 bd3 ba2.2k sqft2534 Hidden Park Ln, Conroe, TX 77385For Sale
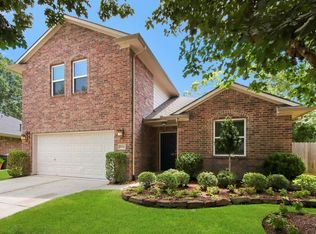 MLS ID #7400621, Sondra Petermann-Williams, eXp Realty LLC. HAR
 - $339,0004 bd3 ba2.2k sqft26206 Maplewood Dr, Spring, TX 77386For Sale
 MLS ID #79651528, Raul Quintanilla, Jose Garza Agency. HAR
 - $344,0004 bd3 ba2.6k sqft725 Talmalge Hall Dr, Conroe, TX 77302For Sale
 MLS ID #33247044, Michael Banh, Exceed Realty LLC. HAR
