6.81 ACRES | POND | BARN | WALKOUT BASEMENT | PUBLIC WATER & SEWER | MINUTES TO FORT LEONARD WOOD! Escape to your own private retreat with this 3-bedroom, 3-bath ranch home offering 2,912 sq. ft. on 6.81 wooded acres in the Waynesville School District. The main level features a functional floor plan, while the walkout basement includes a dedicated John Deere room with French doors, ideal for lawn equipment, ATVs, a workshop, or extra storage. Outside you'll find a large private stocked pond with catfish and bass ( approximately .5 acre), covered front porch, fenced front yard, partial rear fencing, oversized 29' x 28' attached garage, 42' x 40' shop building with concrete floor, lights and ample 110 and 220 outlets for available power supply, insulated, with a large exhaust fan, this shop building is a dream for a mechanic, machine shop, fabricator, service business owner, cabinet maker, etc.. 26' x 13' two-story outbuilding with a concrete floor on the lower level, 20' x 26' covered carport, 18' x 21' enclosed carport with concrete floor and power, and 10' x 17' storage shed with a concrete floor. Whether you're looking for a hobby farm, recreational property, homestead, or simply room to spread out, this property offers the acreage, privacy, and outbuildings today's buyers are searching for. All just minutes from Fort Leonard Wood, shopping, dining, and everyday conveniences.
Pending
Listed by: EXP Realty, LLC • Geoffrey Knoll
$319,900
16985 Link Dr, Saint Robert, MO 65584
3beds
2,912sqft
:
Get pre-qualified$1,944/mo
Single Family Residence
Built in 1991
6.81 Acres Lot
$318,700 Zestimate®
$110/sqft
$-- HOA
What's special
Fenced front yardCovered front porchWalkout basementFunctional floor planPartial rear fencing
- 10 days |
- 524 |
- 45 |
Zillow last checked:
Listing updated:
Listed by:
Geoffrey Knoll 866-224-1761,
EXP Realty, LLC
Source: MARIS,MLS#: 26044379 Originating MLS: Pulaski County Board of REALTORS
Originating MLS: Pulaski County Board of REALTORSFacts & features
Interior
Bedrooms & bathrooms
- Bedrooms: 3
- Bathrooms: 3
- Full bathrooms: 3
- Main level bathrooms: 2
- Main level bedrooms: 3
Heating
- Electric
Cooling
- Central Air
Appliances
- Included: Dishwasher, Disposal, Oven, Range Hood, Refrigerator, Water Softener
- Laundry: Main Level
Features
- Eat-in Kitchen, Pantry, Storage
- Flooring: Carpet, Vinyl
- Doors: Sliding Doors, Storm Door(s)
- Basement: Partially Finished,Full,Walk-Out Access
- Number of fireplaces: 1
- Fireplace features: Basement, Family Room
Interior area
- Total structure area: 2,912
- Total interior livable area: 2,912 sqft
- Finished area above ground: 1,456
Property
Parking
- Total spaces: 6
- Parking features: Attached, Covered, Detached Carport, Carport
- Attached garage spaces: 2
- Carport spaces: 4
- Covered spaces: 6
Features
- Levels: One
- Patio & porch: Covered, Deck, Patio
- Exterior features: Private Yard, Storage
- Fencing: Back Yard,Front Yard
- Has view: Yes
- View description: Rural
Lot
- Size: 6.81 Acres
- Features: Pond on Lot
Details
- Additional structures: Barn(s), Shed(s)
- Parcel number: 105.021000002002.000/105.016000003029000
- Special conditions: Standard
Construction
Type & style
- Home type: SingleFamily
- Architectural style: Traditional
- Property subtype: Single Family Residence
Materials
- Vinyl Siding
- Foundation: Concrete Perimeter
- Roof: Metal
Condition
- Year built: 1991
Details
- Builder name: Ltd Contracting Inc.
Utilities & green energy
- Electric: 220 Volts
- Sewer: Public Sewer
- Water: Public
- Utilities for property: Electricity Connected, Sewer Connected, Water Connected
Community & HOA
Community
- Subdivision: Hickory Hills Sub
HOA
- Has HOA: No
Location
- Region: Saint Robert
Financial & listing details
- Price per square foot: $110/sqft
- Tax assessed value: $149,198
- Annual tax amount: $1,129
- Date on market: 7/13/2026
- Cumulative days on market: 11 days
- Listing terms: Cash,Conventional,FHA,USDA Loan,VA Loan
- Electric utility on property: Yes
- Road surface type: Gravel
Estimated market value
$318,700
$303,000 - $335,000
$1,805/mo
Price history
| Date | Event | Price |
|---|---|---|
| 7/15/2026 | Pending sale | $319,900$110/sqft |
Source:  MARIS #26044379 Report a problem MARIS #26044379 Report a problem | ||
| 7/13/2026 | Listed for sale | $319,900$110/sqft |
Source: MARIS #26044379 Report a problem | ||
Public tax history
| Year | Property taxes | Tax assessment |
|---|---|---|
| 2025 | $1,126 +4.6% | $27,450 +10.9% |
| 2024 | $1,077 +2.4% | $24,749 |
| 2023 | $1,051 +8.4% | $24,749 |
| 2022 | $970 +1.1% | $24,749 +7.2% |
| 2021 | $959 +1.9% | $23,091 |
| 2020 | $941 | $23,091 -2.8% |
| 2019 | -- | $23,746 0% |
| 2018 | $941 +5.4% | $23,748 +2.8% |
| 2017 | $892 | $23,092 -2.7% |
| 2016 | -- | $23,740 |
| 2015 | -- | $23,740 |
| 2014 | $887 | $23,740 |
| 2010 | $887 | $23,740 |
Find assessor info on the county website
Monthly payment
Est. payment
Payment breakdown
Explore the cost of this home by adjusting the details. Changes won't be saved.Climate risks
Neighborhood: 65584
Nearby schools
GreatSchools rating
- 6/10Freedom Elementary SchoolGrades: K-5Distance: 2.1 mi
- 5/10Waynesville Middle SchoolGrades: 7-8Distance: 2.1 mi
- 6/10Waynesville Sr. High SchoolGrades: 9-12Distance: 3.8 mi
Schools provided by the listing agent
- Elementary: Freedom Elementary
- Middle: Waynesville Middle
- High: Waynesville High School
Source: MARIS. This data may not be complete. We recommend contacting the local school district to confirm school assignments for this home.
- $322,800-- bd3 ba3.3k sqft22170 Leeds Dr, Saint Robert, MO 65584Off Market
- $--3 bd2 ba1k sqft16923 Link Dr, Saint Robert, MO 65584Sold
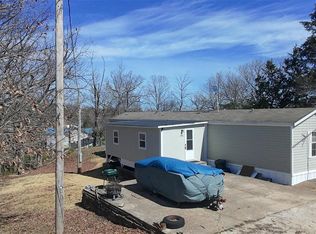
- $126,300-- bd1 ba1.4k sqft16920 Link Dr, Saint Robert, MO 65584Off Market
- $206,8005 bd2 ba1.2k sqft21975 Highway Y, Saint Robert, MO 65584Off Market
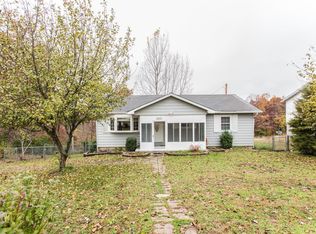
- $6,840-- bd-- ba-- sqft21975 Highway Y, Saint Robert, MO 65584Off Market
- $250,8005 bd2 ba2.5k sqft21975 Highway Y St, Saint Robert, MO 65584Off Market
- $206,2004 bd2 ba2.4k sqft21955 Highway Y, Saint Robert, MO 65584Off Market
- $239,2004 bd2 ba-- sqft21955 Highway Y St, Saint Robert, MO 65584Off Market
A local agent can set up tours, give advice and negotiate with sellers.
A local lender can help you make sure your offer is ready when you are.
Similar homes
- $349,5004 bd3 ba2.8k sqft131 Creek View Dr, Saint Robert, MO 65584For Sale

 MLS ID #26046711, Brianne Sisti, Jade Realty. MARIS
 - $315,0004 bd4 ba3.4k sqft17145 Lemming Ln, Saint Robert, MO 65584For Sale
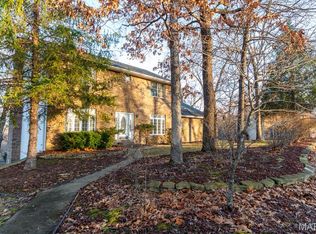 MLS ID #26043564, Mary S Miller, Miller Real Estate, Inc. MARIS
 - $275,0004 bd3 ba2.8k sqft24630 Taylor Ln, Saint Robert, MO 65584For Sale
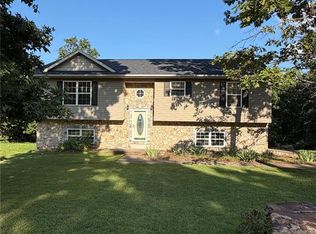 MLS ID #26044610, William E Wyatt, Jade Realty. MARIS
 - $269,0004 bd3 ba2.8k sqft17435 Lori Dr, Saint Robert, MO 65584For Sale
 MLS ID #26026058, Michael Odle, EXP Realty LLC. MARIS
 - $264,9003 bd2 ba2.8k sqft160 Sawmill Ln, Saint Robert, MO 65584For SaleMLS ID #26036539, Michele A Carmack, EXP Realty, LLC. MARIS
- $309,0004 bd4 ba2.9k sqft139 Kale Ct, Saint Robert, MO 65584For SaleMLS ID #26035877, Jennifer Hong, EXP Realty, LLC. MARIS
- $317,0005 bd3 ba2.6k sqft15580 Top Dr, Saint Robert, MO 65584For SaleMLS ID #26046704, Carla A Hardcastle, Jade Realty. MARIS
- $325,0005 bd4 ba3k sqft210 Vickie Lynn Ln, Saint Robert, MO 65584For SaleMLS ID #26039359, Brenda K Rothbauer, RE/MAX Professional Realty. MARIS
- $269,9005 bd3 ba2.5k sqft107 Vaughan Ave, Saint Robert, MO 65584For SaleMLS ID #26030625, Samantha S Windham, Eagle Realty Group & Associates. MARIS
- $349,0004 bd3 ba2.1k sqft16719 Holland Dr, Saint Robert, MO 65584For SaleMLS ID #26022508, Jessy R Hunter, Living The Dream Inc.. MARIS
- $290,0005 bd4 ba3.2k sqft20266 Hyatt Ln, Saint Robert, MO 65584For SaleMLS ID #26028482, LaGail L Teel, EXIT All American Realty. MARIS
- $342,0006 bd3 ba3.4k sqft21504 N Horizonway, Saint Robert, MO 65584For SaleMLS ID #26034455, Tina J Nash, THE CLOSERS. MARIS
- $265,0003 bd2 ba1.5k sqft106 Greythorn Ct, Saint Robert, MO 65584For SaleMLS ID #26045996, Joseph Bahr, EXP Realty LLC. MARIS
- $399,0004 bd3 ba2.3k sqft205 Zeigenbein Rd, Saint Robert, MO 65584For SaleMLS ID #26042677, Mary K Sturges, EXP Realty LLC. MARIS
- $335,0005 bd3 ba2.8k sqft113 Ridgeview Dr, Saint Robert, MO 65584For SaleMLS ID #26025157, Ryan W Reagan, EXP Realty LLC. MARIS
- $265,0005 bd3 ba2.3k sqft24370 Trolley Ln, Saint Robert, MO 65584For SaleMLS ID #26044498, Justin Varner, HomeFront Real Estate Group, LLC. MARIS
- $305,0004 bd3 ba3.4k sqft144 Ridgeview Dr, Saint Robert, MO 65584For SaleMLS ID #26033943, Alana V V Hancock, Humboldt Farms & Homes, LLC. MARIS
- $295,0004 bd3 ba2.4k sqft21005 Halifax Dr, Saint Robert, MO 65584For SaleMLS ID #26040357, Jenette Richardson, EXP Realty LLC. MARIS
- $325,0005 bd3 ba2.6k sqft15630 Top Dr, Saint Robert, MO 65584For SaleMLS ID #26031333, Shanda J Horne, New Key Realty, LLC. MARIS
- $214,9004 bd2 ba1.6k sqft21700 Highway Y, Saint Robert, MO 65584For SaleMLS ID #26029566, Thomas Chambers, Eagle Realty Group & Associates. MARIS
