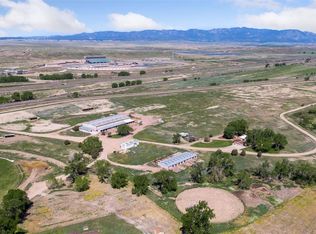

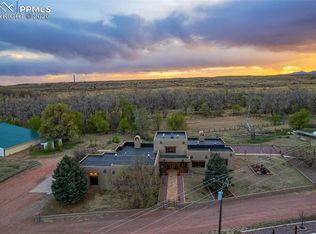
At the heart of Cottonwood Ranch, this distinctive 35-acre equestrian estate combines private residential living with professional-scale horse facilities, substantial infrastructure, water rights, and exceptional Front Range accessibility approximately 20 minutes south of downtown Colorado Springs. The Spanish-inspired main residence offers 6 bedrooms and 4 bathrooms, generous entertaining spaces, two fireplaces, a recently updated kitchen with Taj Mahal quartzite countertops, marble backsplash, double ovens and a large pantry, heated bathroom floors, built-in central vacuum, a 25,000-gallon indoor heated pool, and a private Trex deck with hot tub and sweeping mountain views. Purpose-built for serious equestrian use, the property features a 15,000+ sq ft indoor riding arena with 12 attached stalls, tack and locker areas, approximately 1,800 sq ft of attached office/apartment space, kitchen, restrooms, laundry facilities, and announcer/seating area. A separate 19-stall barn, outdoor riding arena/round pen, fenced pastures, and 1,200 sq ft workshop create substantial infrastructure for training, boarding, recreation, or a private horse operation. Mature cottonwoods, established landscaping, multiple operational wells, expansive grounds, and thoughtful improvements create the character of a true ranch retreat, while convenient I-25 access keeps Colorado Springs and the greater Front Range within easy reach. Whether envisioned as a private equestrian estate, training or boarding operation, multigenerational retreat, or distinctive Colorado lifestyle property, this is the operational heart of Cottonwood Ranch—an unusually complete combination of residence, acreage, equestrian infrastructure, water, privacy, and access. A rare opportunity to own the established residential and equestrian centerpiece of a much larger legacy ranch. Also available as part of the approximately 200-acre combined Cottonwood Ranch offering.
For sale
Price cut: $1.8M (9/1)
$2,000,000
16990 Old Pueblo Rd, Fountain, CO 80817
6beds
3,631sqft
Single Family Residence
Built in 1973
35.34 Acres Lot
$1,901,600 Zestimate®
$551/sqft
$-- HOA
What's special
- 91 days
- 200
- 12
Zillow last checked:
Listing updated:
Listed by:
Aaron Grant 303-324-3320,
Grant Real Estate
Source: elevateMLS,MLS#: 5106559
Facts & features
Interior
Bedrooms & bathrooms
- Bedrooms: 6
- Bathrooms: 4
- Full bathrooms: 3
- 1/2 bathrooms: 1
Other
- Level: Upper
Heating
- Baseboard, Hot Water, Radiant
Cooling
- Central Air
Appliances
- Included: Cooktop, Dishwasher, Disposal, Double Oven, Dryer, Microwave, Oven, Refrigerator, Washer
- Laundry: Main Level
Features
- Central Vacuum, High Speed Internet, Pantry, Secondary Suite w/in Home, Wet Bar
- Flooring: Carpet, Stone, Wood
- Has basement: No
- Has fireplace: Yes
- Fireplace features: Gas
Interior area
- Total structure area: 3,631
- Total interior livable area: 3,631 sqft
- Finished area above ground: 3,631
- Finished area below ground: 0
Video & virtual tour
Property
Parking
- Total spaces: 2
- Parking features: Attached, Concrete Driveway, Gravel Driveway, Paved Driveway, RV Access/Parking
- Attached garage spaces: 2
Features
- Levels: Two
- Stories: 2
- Patio & porch: Covered, Other
- Exterior features: Manual Sprinkler System
- Pool features: Pool
- Has spa: Yes
- Spa features: Hot Tub/Spa
- Fencing: Other
- Has view: Yes
- View description: Panoramic, Mountain(s), View of Pikes Peak
- Waterfront features: Stream/Creek
Lot
- Size: 35.34 Acres
- Features: Meadow, Wooded, Hiking Trail, Horses (Zoned)
Details
- Additional structures: Barn(s), Workshop, Stable(s), Other
- Parcel number: 5700000149
- Other equipment: Intercom
Construction
Type & style
- Home type: SingleFamily
- Property subtype: Single Family Residence
Materials
- Stucco, Other, Adobe
- Foundation: Not Applicable
- Roof: Metal
Condition
- Existing Home
- New construction: No
- Year built: 1973
Utilities & green energy
- Water: Private, Water Rights, Well
- Utilities for property: Electricity Connected, Propane
Community & HOA
Location
- Region: Fountain
Financial & listing details
- Price per square foot: $551/sqft
- Tax assessed value: $464,820
- Annual tax amount: $1,921
- Date on market: 7/17/2026
- Listing terms: Cash,Conventional,FHA,Owner Will Carry,USDA Loan,VA Loan
- Electric utility on property: Yes
Estimated market value
$1,901,600
$1.81M - $2.00M
$3,675/mo
Price history
| Date | Event | Price |
|---|---|---|
| 9/1/2026 | Price change | $2,000,000-46.7%$551/sqft |
Source:  elevateMLS #5106559 Report a problem elevateMLS #5106559 Report a problem | ||
| 7/17/2026 | Listed for sale | $3,750,000+78.6%$1,033/sqft |
Source: elevateMLS #5106559 Report a problem | ||
| 3/12/2026 | Listing removed | $2,100,000$578/sqft |
Source: elevateMLS #5106559 Report a problem | ||
| 1/31/2026 | Listed for sale | $2,100,000-44.7%$578/sqft |
Source: elevateMLS #5106559 Report a problem | ||
| 2/18/2025 | Listing removed | $3,800,000$1,047/sqft |
Source: Whitetail Properties #89262 Report a problem | ||
| 8/7/2024 | Listed for sale | $3,800,000$1,047/sqft |
Source: Whitetail Properties #89262 Report a problem | ||
Public tax history
| Year | Property taxes | Tax assessment |
|---|---|---|
| 2025 | $465 -30.9% | $33,560 +202.1% |
| 2024 | $674 +34.5% | $11,110 |
| 2023 | $501 -2.4% | $11,110 +10.9% |
| 2022 | $513 | $10,020 -3.6% |
| 2021 | -- | $10,390 +5.8% |
| 2020 | $483 -9.2% | $9,820 |
| 2019 | $531 | $9,820 |
Find assessor info on the county website
Monthly payment
Est. payment
Payment breakdown
Explore the cost of this home by adjusting the details. Changes won't be saved.Climate risks
Neighborhood: 80817
Nearby schools
Schools provided by the listing agent
- Elementary: Prairie Heights
- Middle: Hanover
- High: Hanover
- District: Hanover-28
Source: elevateMLS. This data may not be complete. We recommend contacting the local school district to confirm school assignments for this home.
Similar homes
- $2,000,0006 bd4 ba3.6k sqft16990 Old Pueblo Road, Fountain, CO 80817For Sale

 MLS ID #1737159, Christopher Collins, Grant Real Estate Company. REcolorado as distributed by MLS GRID
 - $2,000,0008 bd4 ba3.4k sqft16880-16885 Old Pueblo Road, Fountain, CO 80817For Sale
 MLS ID #7462391, Christopher Collins, Grant Real Estate Company. REcolorado as distributed by MLS GRID
 - $1,975,0004 bd4 ba3.1k sqft11960 Old Pueblo Rd, Fountain, CO 80817For Sale
 MLS ID #6149199, Michael Turner, LIV Sotheby's International Realty CO Springs. elevateMLS
 - $1,150,0004 bd3 ba2.5k sqft13575 Old Pueblo Rd, Fountain, CO 80817For Sale
 MLS ID #6125532, Tiffany Matthias MRP , Exp Realty LLC. elevateMLS
 - $1,095,0004 bd5 ba3.8k sqft14420 Old Pueblo Rd, Fountain, CO 80817For SaleMLS ID #9288655, Frank Griffin SRS SRES SFR RSPS RENE PSA MRP GRI EPRO CRETS AHWD ABR , Flat Rate Realty Group LLC. elevateMLS
- $1,400,0003 bd3 ba2.4k sqft1355 Fountain Mesa Rd, Fountain, CO 80817For SaleMLS ID #3951904, Charles D'Alessio, Berkshire Hathaway HomeServices Synergy Realty Group. elevateMLS
- $1,100,0004 bd4 ba5k sqft10130 Shumway Rd, Fountain, CO 80817For SaleMLS ID #3408202, Jessica Craig, Homes R us Colorado LLLP. elevateMLS
- $1,750,0004 bd5 ba2.5k sqft3620 Simon Point, Colorado Springs, CO 80906For SaleMLS ID #3560879, Eve Courson ABR C2EX CRS MRP SFR SRES , LIV Sotheby's International Realty CO Springs. elevateMLS
- $1,650,0005 bd4 ba3k sqft5660 Sandy Creek Hts, Colorado Springs, CO 80926For SaleMLS ID #4015408, Johnnie Mallott, milehimodern. elevateMLS
- $1,275,0004 bd3 ba3.5k sqft15905 Cala Rojo Dr, Colorado Springs, CO 80926For SaleMLS ID #9213122, Michael Raedel, Broadmoor Properties. elevateMLS
- $1,950,0005 bd4 ba4.2k sqft21 Leaming Rd, Colorado Springs, CO 80906For SaleMLS ID #4397671, Patricia Ingels ABR , The Platinum Group. elevateMLS
- $1,125,0005 bd4 ba5k sqft1535 Napoli Way, Colorado Springs, CO 80906For SaleMLS ID #5407005, Jacquelyn Wilson, LIV Sotheby's International Realty CO Springs. elevateMLS
- $1,150,0005 bd4 ba4.2k sqft4440 Tierra Rojo Dr, Colorado Springs, CO 80926For SaleMLS ID #3689200, Kevin Conolty, The Cutting Edge. elevateMLS
- $1,250,0005 bd5 ba4.3k sqft15 El Encanto Dr, Colorado Springs, CO 80906For SaleMLS ID #9967580, Tony Clement CDPE CLHMS GRI , REMAX PROPERTIES. elevateMLS
- $1,495,0005 bd4 ba4.6k sqft17 Pine Rd, Colorado Springs, CO 80906For SaleMLS ID #7345421, Sumer Liebold, LIV Sotheby's International Realty CO Springs. elevateMLS
- $2,222,2224 bd5 ba4.5k sqft6 Pourtales Rd, Colorado Springs, CO 80906For SaleMLS ID #8778315, Gary Carlson, Realty One Group Premier. elevateMLS
- $1,590,0004 bd5 ba4.9k sqft740 S Bear Paw Ln, Colorado Springs, CO 80906For SaleMLS ID #8945709, Patricia Ingels ABR , The Platinum Group. elevateMLS
- $1,590,0004 bd5 ba5.3k sqft4670 Newstead Pl, Colorado Springs, CO 80906For SaleMLS ID #5704028, Yanshuang Tan, HomeSmart. elevateMLS
