Stunning custom Huntington Hills chalet renovated in 2019, European inspired contemporary, light bright and open with 5 bedrooms, 3 full baths, beautiful glass doors greet you at the two story entrance foyer, modern kitchen with solid wood cabinets, gas stove, Sub Zero refrigerator, wine fridge and high ceilings, dining room, great room, hardwood floors, Unique Primary bedroom suite, lower level with family room and gas fireplace, laundry room, lots of storage, Gorgeous flat one acre with Gunite heated pool, hot tub, new patio and Timber Tech deck with sleek railings, new exterior with hardy board, black gutters, sleek garage doors, with Azec trim, spacious driveway, professional landscaping with a private setting and unbelievable curb appeal and superb location!,
Pending
$1,635,000
17 Beaumont Drive, Melville, NY 11747
5beds
3,400sqft
Single Family Residence, Residential
Built in 1970
1 Acres Lot
$-- Zestimate®
$481/sqft
$-- HOA
What's special
Gas fireplaceNew patioUnique primary bedroom suiteGas stoveHot tubLaundry roomGunite heated pool
- 596 days |
- 95 |
- 1 |
Zillow last checked:
Listing updated:
Listed by:
Signature Premier Properties 631-673-3900,
Kimberly J. Filardi 631-673-3900
Source: OneKey® MLS as distributed by MLS GRID,MLS#: 811189
Facts & features
Interior
Bedrooms & bathrooms
- Bedrooms: 5
- Bathrooms: 3
- Full bathrooms: 3
Other
- Description: Ef, Eik, Fdr, Flr, Home Office, Primary Suite/Primary Bath, 4 add'l br's, 2 add'l baths
- Level: First
Heating
- Natural Gas, Forced Air
Cooling
- Central Air
Appliances
- Included: Dryer, Refrigerator, Washer, Gas Water Heater
Features
- Cathedral Ceiling(s), Eat-in Kitchen, Entrance Foyer, Granite Counters, Master Downstairs, Walk-In Closet(s), Formal Dining, First Floor Bedroom, Primary Bathroom, Chandelier
- Flooring: Hardwood
- Windows: Skylight(s)
- Basement: None
- Attic: Dormer
- Number of fireplaces: 1
Interior area
- Total structure area: 3,400
- Total interior livable area: 3,400 sqft
Video & virtual tour
Property
Parking
- Parking features: Private, Attached
Features
- Patio & porch: Deck, Patio
- Has private pool: Yes
- Pool features: In Ground
- Fencing: Back Yard
Lot
- Size: 1 Acres
- Dimensions: 1 Acre
- Features: Near Public Transit, Near School, Near Shops
Details
- Parcel number: 0400272000300009000
- Special conditions: None
Construction
Type & style
- Home type: SingleFamily
- Architectural style: Contemporary
- Property subtype: Single Family Residence, Residential
Materials
- Frame, HardiPlank Type
Condition
- Year built: 1970
Utilities & green energy
- Sewer: Public Sewer
- Water: Public
- Utilities for property: None
Community & HOA
Community
- Features: Fitness Center
HOA
- Has HOA: No
- Amenities included: Park
Location
- Region: Melville
Financial & listing details
- Price per square foot: $481/sqft
- Tax assessed value: $5,625
- Annual tax amount: $20,500
- Date on market: 1/8/2025
- Cumulative days on market: 112 days
- Listing agreement: Exclusive Right To Sell
Estimated market value
Not available
Estimated sales range
Not available
Not available
Price history
| Date | Event | Price |
|---|---|---|
| 1/29/2025 | Pending sale | $1,635,000$481/sqft |
Source:  OneKey® MLS as distributed by MLS GRID #811189 Report a problem OneKey® MLS as distributed by MLS GRID #811189 Report a problem | ||
| 9/4/2024 | Listed for sale | $1,635,000+88.1%$481/sqft |
Source: OneKey® MLS as distributed by MLS GRID #3576267 Report a problem | ||
| 3/17/2019 | Listing removed | $869,000$256/sqft |
Source: Signature Premier Properties #3103316 Report a problem | ||
| 2/22/2019 | Listed for sale | $869,000+12.1%$256/sqft |
Source: Signature Premier Properties #3103316 Report a problem | ||
| 6/13/2018 | Sold | $775,000-18.3%$228/sqft |
Source: Agent Provided Report a problem | ||
| 5/30/2014 | Listing removed | $949,000$279/sqft |
Source: Douglas Elliman #2605738 Report a problem | ||
| 4/5/2014 | Price change | $949,000-3.1%$279/sqft |
Source: Douglas Elliman #2605738 Report a problem | ||
| 1/14/2014 | Price change | $979,000-1.9%$288/sqft |
Source: Douglas Elliman #2605738 Report a problem | ||
| 8/8/2013 | Price change | $998,000-0.1%$294/sqft |
Source: Douglas Elliman #2605738 Report a problem | ||
| 5/22/2013 | Price change | $999,000-13.1%$294/sqft |
Source: Realty Connect USA #2555812 Report a problem | ||
| 2/5/2013 | Listed for sale | $1,150,000$338/sqft |
Source: Realty Connect USA #2555812 Report a problem | ||
| 5/21/2004 | Sold | $1,150,000+76.9%$338/sqft |
Source: Public Record Report a problem | ||
| 10/25/1995 | Sold | $650,000$191/sqft |
Source: Public Record Report a problem | ||
Public tax history
| Year | Property taxes | Tax assessment |
|---|---|---|
| 2025 | -- | $5,625 |
| 2024 | -- | $5,625 |
| 2023 | -- | $5,625 |
| 2022 | -- | $5,625 |
| 2021 | -- | $5,625 -25% |
| 2020 | -- | $7,500 |
| 2019 | -- | $7,500 |
| 2018 | -- | $7,500 |
| 2017 | $24,683 | $7,500 |
| 2016 | -- | $7,500 |
| 2015 | -- | $7,500 |
| 2014 | -- | $7,500 |
| 2013 | -- | $7,500 |
| 2012 | -- | $7,500 |
| 2011 | -- | $7,500 |
| 2010 | -- | $7,500 |
| 2009 | -- | $7,500 -4.2% |
| 2008 | -- | $7,825 |
| 2007 | $17,140 +12.4% | $7,825 |
| 2005 | $15,245 +7.7% | $7,825 |
| 2004 | $14,158 +6.5% | $7,825 |
| 2003 | $13,293 +5.3% | $7,825 |
| 2002 | $12,627 +6.1% | $7,825 |
| 2001 | $11,899 +4.6% | $7,825 |
| 2000 | $11,379 | $7,825 |
Find assessor info on the county website
Monthly payment
Climate risks
Neighborhood: 11747
Nearby schools
GreatSchools rating
- 8/10Signal Hill Elementary SchoolGrades: PK-5Distance: 1.9 mi
- 7/10West Hollow Middle SchoolGrades: 6-8Distance: 1.3 mi
- 9/10Half Hollow Hills High School EastGrades: 9-12Distance: 1.7 mi
Schools provided by the listing agent
- Elementary: Signal Hill Elementary School
- Middle: West Hollow Middle School
- High: Half Hollow Hills High School East
Source: OneKey® MLS as distributed by MLS GRID. This data may not be complete. We recommend contacting the local school district to confirm school assignments for this home.
- $1,560,200-- bd-- ba-- sqft19 Beaumont Dr, Melville, NY 11747Off Market
- $1,620,400-- bd-- ba-- sqft15 Beaumont Dr, Melville, NY 11747Off Market
- $1,785,1005 bd3 ba-- sqft21 Beaumont Dr, Melville, NY 11747Off Market
- $1,370,600-- bd-- ba-- sqft11 Beaumont Dr, Melville, NY 11747Off Market
- $1,615,300-- bd-- ba-- sqft14 Beaumont Dr, Melville, NY 11747Off Market
- $1,517,200-- bd-- ba-- sqft16 Beaumont Dr, Melville, NY 11747Off Market
- $1,425,7005 bd3 ba3.7k sqft12 Beaumont Dr, Melville, NY 11747Off Market
- $1,439,300-- bd-- ba-- sqft9 Saint George Ct, Melville, NY 11747Off Market
A local agent can set up tours, give advice and negotiate with sellers.
Similar homes
- $1,425,0004 bd3 ba2.9k sqft54 Dix Woods Drive, Melville, NY 11747For Sale

 MLS ID #1028257, Rebecca Zinn CBR, Listing by: Compass Greater NY LLC. OneKey® MLS as distributed by MLS GRID
 - $1,499,0005 bd3 ba3.8k sqft2 Westbourne Lane, Melville, NY 11747For Sale
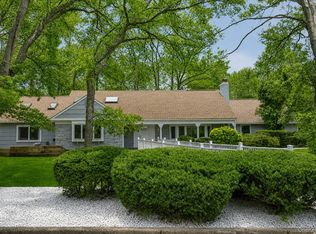 MLS ID #962150, Alicia V. Ramaizel, Listing by: Douglas Elliman Real Estate. OneKey® MLS as distributed by MLS GRID
 - $1,348,0004 bd3 ba3.8k sqft126 Bagatelle Road, Melville, NY 11747For Sale
 MLS ID #1007738, Sabreen Qaiyum, Listing by: Coldwell Banker American Homes. OneKey® MLS as distributed by MLS GRID
 - $1,779,0005 bd4 ba3.4k sqft35 High Pasture Circle, Dix Hills, NY 11746For Sale
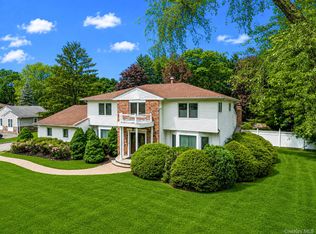 MLS ID #1007506, Laurie A. Riechert, Listing by: Signature Premier Properties. OneKey® MLS as distributed by MLS GRID
 - $1,228,8883 bd3 ba3k sqft22 Penn Drive, Dix Hills, NY 11746For SaleMLS ID #1039503, Sabreen Qaiyum, Listing by: Coldwell Banker American Homes. OneKey® MLS as distributed by MLS GRID
- $1,699,0005 bd4 ba3k sqft25 Artisan Avenue, Huntington, NY 11743For SaleMLS ID #1029987, Vitaly Isaacs, Listing by: Magic Of Great Neck Realty Inc. OneKey® MLS as distributed by MLS GRID
- $1,450,0005 bd4 ba3.8k sqft17 Calumet Drive, Dix Hills, NY 11746For SaleMLS ID #1016292, Tina L. Vespoli ABR SRS, Listing by: Douglas Elliman Real Estate. OneKey® MLS as distributed by MLS GRID
- $1,699,9995 bd3 ba3.2k sqft132 Washington Avenue, Plainview, NY 11803For SaleMLS ID #997629, Suzanne Colon, Listing by: Douglas Elliman Real Estate. OneKey® MLS as distributed by MLS GRID
- $2,350,0005 bd5 ba3.8k sqft16 Cabriolet Lane, Melville, NY 11747For SaleMLS ID #998983, Shahzad S. Qureshi, Listing by: Pinnacle R E Consulting Inc. OneKey® MLS as distributed by MLS GRID
- $1,745,0004 bd3 ba4k sqft9 Vannina Place, Huntington, NY 11743For SaleMLS ID #1012886, Janine Gleusner, Listing by: Signature Premier Properties. OneKey® MLS as distributed by MLS GRID
- $1,488,0004 bd4 ba3k sqft15 Eagle Rock Hill, Centerport, NY 11721For SaleMLS ID #1039788, Allegra L. Cottone, Listing by: OverSouth LLC. OneKey® MLS as distributed by MLS GRID
- $1,750,0005 bd4 ba4.4k sqft4 Laurelwood Court, Dix Hills, NY 11746For SaleMLS ID #1016328, Jeffrey Stineback, Listing by: Compass Greater NY LLC. OneKey® MLS as distributed by MLS GRID
- $1,499,0005 bd4 ba4.5k sqft48 Colby Drive, Dix Hills, NY 11746For SaleMLS ID #1029331, Elena M. Galluzzo, Listing by: Compass Greater NY LLC. OneKey® MLS as distributed by MLS GRID
- $1,700,0004 bd4 ba3.8k sqft39 Upper Drive, Huntington Bay, NY 11743For SaleMLS ID #1019906, Maria H. Lanzisero, Listing by: Compass Greater NY LLC. OneKey® MLS as distributed by MLS GRID
- $1,349,0005 bd3 ba3.4k sqft174 Warner Road, Huntington, NY 11743For SaleMLS ID #1012946, Edwin Murillo, Listing by: Best Solutions Realty Inc. OneKey® MLS as distributed by MLS GRID
- $2,050,0006 bd4 ba4.5k sqft21 Buttonwood Drive, Dix Hills, NY 11746For SaleMLS ID #871979, Robert A. Korber, Listing by: Signature Premier Properties. OneKey® MLS as distributed by MLS GRID
- $1,999,0006 bd4 ba4.1k sqft5 Home Court, Huntington, NY 11743For SaleMLS ID #1038444, Myung Hee Yoon CBR, Listing by: Coldwell Banker American Homes. OneKey® MLS as distributed by MLS GRID
- $1,650,0004 bd3 ba2.1k sqft54 Sullivan Drive, Jericho, NY 11753For SaleMLS ID #1036270, Marie T. Salerno, Listing by: Douglas Elliman Real Estate. OneKey® MLS as distributed by MLS GRID
- $2,099,0004 bd4 ba4.8k sqft4 Jason Court, Dix Hills, NY 11746For SaleMLS ID #1034014, Suzanne Wehren CBR, Listing by: Signature Premier Properties. OneKey® MLS as distributed by MLS GRID
- $1,848,0005 bd4 ba3.5k sqft249 Cold Spring Road, Syosset, NY 11791For SaleMLS ID #1006505, Hyun Gu Kang, Listing by: Block & Lot Services Inc. OneKey® MLS as distributed by MLS GRID
