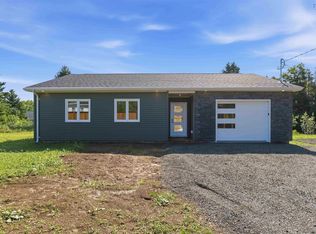
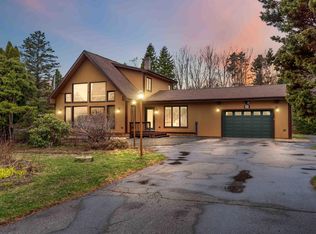
A full-length covered front deck sets the tone for this beautifully updated home, tucked well back from the road on more than an acre in the quiet neighbourhood of Bay View. Start the morning with coffee out front, then gather friends for dinner on the back deck as the evening settles over the expansive backyard. Inside, the open-concept kitchen, dining and living area gives the home an easy flow, with fresh paint and updated doors lending a crisp finish. The main-floor primary suite is a standout, with a newly renovated ensuite and a generous walk-in closet. The second bedroom sits directly across from a beautifully redone four-piece bath. On the walkout lower level, a spacious flex room comfortably accommodates both a home gym and a sitting area. A separate den beside the two-piece bath makes an ideal home office or reading room. Laundry is also on this level, along with direct access to the backyard. The attached, wired garage has room for your vehicle, golf clubs and outdoor gear. A round at Digby Pines Golf Course is just minutes away, and the ferry terminal for Saint John, New Brunswick, is about a five-minute drive. Back home, there’s always a place to unwind on the covered deck.
For sale
C$499,900
17 Bluenose Dr, Bay View, NS B0V 1A0
3beds
2,018sqft
Single Family Residence
Built in ----
1.05 Acres Lot
$-- Zestimate®
C$248/sqft
C$-- HOA
What's special
Full-length covered front deckExpansive backyardMain-floor primary suiteNewly renovated ensuiteGenerous walk-in closetBeautifully redone four-piece bathSpacious flex room
- 5 days
- 42
- 1
Zillow last checked:
Listing updated:
Listed by:
Renee Belong,
Exit Realty Town & Country Brokerage
Source: NSAR,MLS®#: 202628069 Originating MLS®#: Nova Scotia Association of REALTORS®
Facts & features
Interior
Bedrooms & bathrooms
- Bedrooms: 3
- Bathrooms: 3
- Full bathrooms: 2
- 1/2 bathrooms: 1
- Main level bathrooms: 2
- Main level bedrooms: 2
Bedroom
- Level: Main
- Area: 123.33
- Dimensions: 12.33 x 10
Bathroom
- Level: Main
- Area: 42.61
- Dimensions: 8.67 x 4.92
Bathroom 1
- Level: Main
- Area: 101.83
- Dimensions: 13 x 7.83
Bathroom 2
- Level: Basement
- Area: 26.19
- Dimensions: 6.83 x 3.83
Dining room
- Level: Main
- Area: 116.59
- Dimensions: 8.58 x 13.58
Kitchen
- Level: Main
- Area: 130.17
- Dimensions: 9.58 x 13.58
Living room
- Level: Main
- Area: 262.61
- Dimensions: 19.33 x 13.58
Office
- Level: Basement
- Area: 139.5
- Dimensions: 10.33 x 13.5
Heating
- Baseboard, In Floor
Appliances
- Included: Electric Range, Dryer - Electric, Washer, Refrigerator
- Laundry: Laundry Room
Features
- High Speed Internet, Master Downstairs
- Flooring: Laminate
- Basement: Full,Partially Finished,Walk-Out Access
Interior area
- Total structure area: 2,018
- Total interior livable area: 2,018 sqft
- Finished area above ground: 1,358
Video & virtual tour
Property
Parking
- Total spaces: 1
- Parking features: Attached, Single, Heated Garage, Wired, Gravel, Multiple Driveways
- Attached garage spaces: 1
- Has uncovered spaces: Yes
- Details: Garage Details(Double Car Garage, Attached, Wired)
Features
- Levels: One
- Stories: 1
- Patio & porch: Deck
Lot
- Size: 1.05 Acres
- Features: Cleared, Landscaped, 1 to 2.99 Acres
Details
- Parcel number: 30281455
- Zoning: GD
- Other equipment: Air Exchanger, No Rental Equipment
Construction
Type & style
- Home type: SingleFamily
- Property subtype: Single Family Residence
Materials
- Vinyl Siding
- Roof: Asphalt
Condition
- New construction: No
Utilities & green energy
- Gas: Oil
- Sewer: Municipal
- Water: Drilled Well
- Utilities for property: Cable Connected, Electricity Connected, Phone Connected, Electric
Community & HOA
Community
- Features: Place of Worship
Location
- Region: Bay View
Financial & listing details
- Price per square foot: C$248/sqft
- Tax assessed value: C$441,900
- Price range: C$499.9K - C$499.9K
- Date on market: 11/16/2026
- Inclusions: Washer, Dryer, Refrigerator, Range, Dishwasher,
- Exclusions: Personal Items, All Other Minus Inclusions Listed.
- Ownership: Freehold
- Electric utility on property: Yes
Price history
| Date | Event | Price |
|---|---|---|
| 11/16/2026 | Listed for sale | C$499,900C$248/sqft |
Source:  NSAR #202628069 Report a problem | ||
Public tax history
Tax history is unavailable.
Climate risks
Neighborhood: B0V
Nearby schools
GreatSchools rating
No schools nearby
We couldn't find any schools near this home.
Schools provided by the listing agent
- Elementary: Digby Elementary School
- High: Digby Regional High School
Source: NSAR. This data may not be complete. We recommend contacting the local school district to confirm school assignments for this home.

Similar homes
- C$448,0003 bd2 ba1.6k sqft431 Shore Rd, Digby, NS B0V 1A0For Sale
 MLS ID #202619872, Isabelle Laforest-Ouimet, Engel & Volkers (Annapolis Royal) Brokerage. NSAR
- C$495,0003 bd2 ba1.9k sqft95 1st Ave, Digby, NS B0V 1A0For Sale
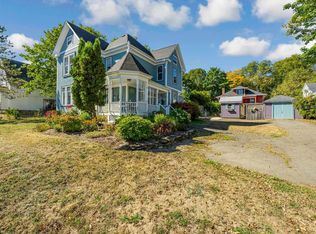 MLS ID #202523506, Lorene Prescesky, Engel & Volkers (Annapolis Royal) Brokerage. NSAR
- C$539,0002 bd2 ba1.7k sqft3092 Ridge Rd, Acaciaville, NS B0V 1A0For Sale
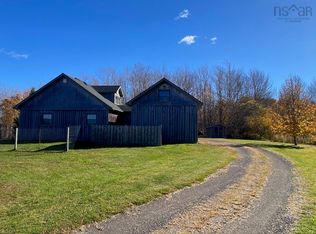 MLS ID #202627599, Christine Harnish, Pier II Realty Limited Brokerage. NSAR
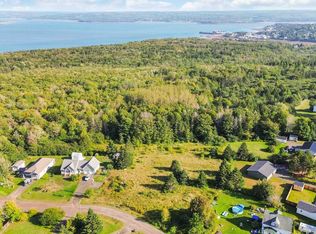
- C$359,9003 bd2 ba2.4k sqft44 Bluenose Dr, Digby, NS B0V 1A0For Sale
 MLS ID #202608068, Shauna Denton, Exit Realty Town & Country Brokerage. NSAR
