BRAND NEW and ready for you! Simply pack your bags, turn the key, and settle into 18 Second Avenue, where thoughtful design, modern comfort, and a location that makes everyday living easy come together beautifully. Located within walking distance of Digby’s amenities and scenic waterfront, this home makes everyday convenience effortless. Step inside and you’ll immediately appreciate the natural light and welcoming feel of the main floor, where an open-concept layout creates an effortless flow between the beautiful white kitchen, dining area, and living room. With ample cupboard and counter space, the kitchen is ready for everything from quiet morning coffees to family dinners and evenings spent entertaining. Sliding doors from the dining area lead to the back deck, while a convenient 2-piece bath completes the main level. Upstairs, three well-appointed bedrooms provide room for the whole family, including a primary suite designed with comfort in mind, featuring a walk-in closet and private 3-piece bath with walk-in shower. Second-floor laundry and a 4-piece family bath add everyday convenience where you need it most. With a ductless heat pump on each floor, you’ll enjoy comfortable living throughout the seasons, while the covered front step offers a welcoming spot to come home to. From the moment you walk through the door, this is a home that feels easy, fresh, and ready for the next chapter. Your new home is waiting, contact your favourite Realtor and come see all that 18 Second Avenue has to offer!
New construction
C$385,000
18 2nd Ave Lot 23, Digby, NS B0V 1A0
3beds
1,349sqft
Single Family Residence
Built in ----
6,168 Square Feet Lot
$-- Zestimate®
C$285/sqft
C$-- HOA
What's special
Natural lightOpen-concept layoutBeautiful white kitchenBack deckThree well-appointed bedroomsWalk-in closetSecond-floor laundry
- 5 days
- 19
- 1
Zillow last checked:
Listing updated:
Listed by:
Shauna Denton,
Exit Realty Town & Country Brokerage
Source: NSAR,MLS®#: 202628042 Originating MLS®#: Nova Scotia Association of REALTORS®
Facts & features
Interior
Bedrooms & bathrooms
- Bedrooms: 3
- Bathrooms: 3
- Full bathrooms: 2
- 1/2 bathrooms: 1
- Main level bathrooms: 1
Bedroom
- Level: Second
- Area: 94.81
- Dimensions: 10.25 x 9.25
Bedroom 1
- Level: Second
- Area: 98.35
- Dimensions: 8.08 x 12.17
Bathroom
- Level: Main
- Area: 32.08
- Dimensions: 5.5 x 5.83
Bathroom 1
- Level: Second
- Area: 49.33
- Dimensions: 5.33 x 9.25
Bathroom 2
- Level: Second
- Area: 38.5
- Dimensions: 4.67 x 8.25
Dining room
- Level: Main
- Area: 106.44
- Dimensions: 9.75 x 10.92
Kitchen
- Level: Main
- Area: 148.96
- Dimensions: 11.92 x 12.5
Living room
- Level: Main
- Area: 269.3
- Dimensions: 20.58 x 13.08
Heating
- Heat Pump -Ductless
Appliances
- Included: Electric Range, Dishwasher, Washer/Dryer, Microwave, Refrigerator
Features
- High Speed Internet
- Flooring: Laminate
- Basement: None
Interior area
- Total structure area: 1,349
- Total interior livable area: 1,349 sqft
- Finished area above ground: 1,349
Video & virtual tour
Property
Parking
- Parking features: No Garage, Gravel
Features
- Levels: 2 Storey
- Stories: 2
- Patio & porch: Deck
Lot
- Size: 6,168 Square Feet
- Features: Under 0.5 Acres
Details
- Parcel number: 30386197
- Zoning: RLD
- Other equipment: Air Exchanger, No Rental Equipment
Construction
Type & style
- Home type: SingleFamily
- Property subtype: Single Family Residence
Materials
- Stone, Vinyl Siding
- Foundation: Slab
- Roof: Asphalt
Condition
- New Construction
- New construction: Yes
Utilities & green energy
- Sewer: Municipal
- Water: Municipal
- Utilities for property: Cable Connected, Electricity Connected, Phone Connected, Electric
Community & HOA
Community
- Features: Golf, Park, Playground, Recreation Center, Shopping, Marina, Place of Worship, Beach
Location
- Region: Digby
Financial & listing details
- Price per square foot: C$285/sqft
- Price range: C$385K - C$385K
- Date on market: 11/16/2026
- Inclusions: Fridge, Stove, Microwave, Dishwasher, Washer, Dryer
- Ownership: Freehold
- Electric utility on property: Yes
Price history
| Date | Event | Price |
|---|---|---|
| 11/16/2026 | Listed for sale | C$385,000C$285/sqft |
Source:  NSAR #202628042 Report a problem | ||
Public tax history
Tax history is unavailable.
Climate risks
Neighborhood: B0V
Nearby schools
GreatSchools rating
No schools nearby
We couldn't find any schools near this home.
Schools provided by the listing agent
- Elementary: Digby Elementary School
- High: Digby Regional High School
Source: NSAR. This data may not be complete. We recommend contacting the local school district to confirm school assignments for this home.

Similar homes
- C$380,0003 bd2 ba1.7k sqft5 Warwick St, Digby, NS B0V 1A0For Sale
 MLS ID #202615488, Mary Dixon, RE/MAX Banner Real Estate Brokerage. NSAR
- C$239,9003 bd1 ba1k sqft43 Queen St, Digby, NS B0V 1A0For Sale
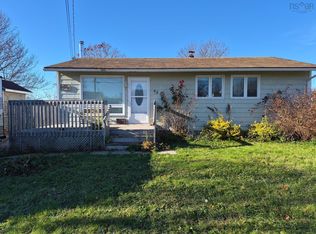 MLS ID #202628167, Lorna Fulton, RE/MAX Banner Real Estate(Greenwood) Brokerage. NSAR
- C$375,0002 bd2 ba1.4k sqft56 2nd Ave, Digby, NS B0V 1A0For Sale
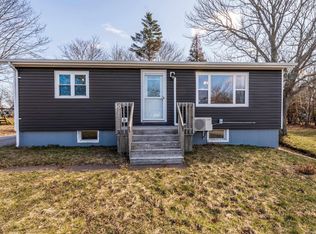 MLS ID #202605913, Jamie Smith, RE/MAX Banner Real Estate Brokerage. NSAR
- C$499,9003 bd3 ba2k sqft17 Bluenose Dr, Bay View, NS B0V 1A0For Sale
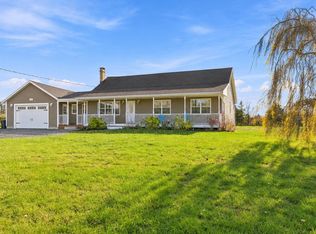 MLS ID #202628069, Renee Belong, Exit Realty Town & Country Brokerage. NSAR
