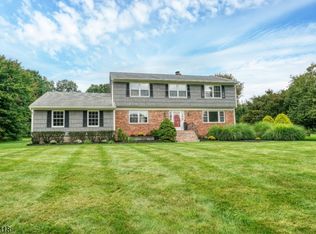
Nestled on approximately 6 scenic acres in desirable Readington Township, this spacious home offers privacy, character, and endless possibilities. Featuring 4 bedrooms, a versatile bonus room, 4 full bathrooms, generous living spaces, a sun-filled four-season room, and beautiful views of the surrounding property, this home provides the perfect opportunity to create your own private retreat.The finished walk-out basement adds exceptional living space and features a large recreation/living area, a separate bonus room ideal for a home office, gym, or hobby space, a full bathroom, and direct access to the backyard through sliding glass doors.The property also includes a barn/outbuilding and expansive grounds ideal for recreation, hobbies, storage, or future improvements. Whether you're seeking peaceful country living, room to grow, or a property with tremendous potential, this unique offering is ready for its next chapter.Conveniently located near shopping, dining, major commuter routes, and all the charm of Whitehouse Station and Readington Township. The property is also equipped with a newer whole-house backup generator installed in 2025, powered by a dedicated above-ground propane tank, providing added convenience and peace of mind during power outages.
Under contract
$899,000
17 Cedar Rd, Readington Twp., NJ 08889
4beds
--sqft
Single Family Residence
Built in 1975
5.98 Acres Lot
$883,000 Zestimate®
$--/sqft
$-- HOA
What's special
- 102 days
- 1,189
- 55
Zillow last checked:
Listing updated:
Listed by:
Nhan Ngo 908-578-4107,
Coldwell Banker Realty
Source: GSMLS,MLS#: 4036273
Facts & features
Interior
Bedrooms & bathrooms
- Bedrooms: 4
- Bathrooms: 4
- Full bathrooms: 4
Primary bedroom
- Description: Full Bath
Bedroom 1
- Level: Second
Bedroom 2
- Level: Second
Bedroom 3
- Level: Second
Bedroom 4
- Level: Second
Dining room
- Features: Formal Dining Room
- Level: First
Family room
- Level: First
Kitchen
- Features: Eat-in Kitchen, Separate Dining Area
- Level: First
Living room
- Level: First
Basement
- Features: Bath(s) Other, Living Room, Office, Outside Entrance, Rec Room
Heating
- 1 Unit, Oil Tank Above Ground - Outside
Cooling
- Central Air
Appliances
- Included: Dishwasher, Range/Oven-Gas, Refrigerator, Wall Oven(s) - Electric
Features
- Sunroom, Leisure Room, Office
- Flooring: Carpet, Tile, Wood
- Basement: Yes,Partially Finished,French Drain,Sump Pump
- Number of fireplaces: 2
- Fireplace features: Family Room, Living Room, Wood Burning
Property
Parking
- Total spaces: 2
- Parking features: 2 Car Width, Additional Parking, Asphalt, Attached Garage
- Attached garage spaces: 2
- Uncovered spaces: 2
Features
- Patio & porch: Deck
- Has private pool: Yes
- Pool features: In Ground
Lot
- Size: 5.98 Acres
- Dimensions: 5.98 AC
Details
- Parcel number: 1922000100000000190006
Construction
Type & style
- Home type: SingleFamily
- Architectural style: Colonial
- Property subtype: Single Family Residence
Materials
- Roof: Asphalt Shingle
Condition
- Year built: 1975
Utilities & green energy
- Sewer: Septic Tank
- Water: Well
- Utilities for property: Electricity Connected
Community & HOA
Location
- Region: Whitehouse Station
Financial & listing details
- Tax assessed value: $661,800
- Annual tax amount: $18,517
- Date on market: 6/25/2026
- Exclusions: none
- Ownership type: Fee Simple
- Electric utility on property: Yes
Estimated market value
$883,000
$839,000 - $927,000
$4,989/mo
Price history
| Date | Event | Price |
|---|---|---|
| 9/26/2026 | Pending sale | $899,000 |
Source:  GSMLS #4036273 Report a problem GSMLS #4036273 Report a problem | ||
| 9/7/2026 | Listed for sale | $899,000 |
Source: GSMLS #4036273 Report a problem | ||
| 8/5/2026 | Pending sale | $899,000 |
Source: GSMLS #4036273 Report a problem | ||
| 6/25/2026 | Listed for sale | $899,000+108.1% |
Source: GSMLS #4036273 Report a problem | ||
| 2/6/1996 | Sold | $432,000 |
Source: Public Record Report a problem | ||
Public tax history
| Year | Property taxes | Tax assessment |
|---|---|---|
| 2026 | $18,267 +5.3% | $661,800 |
| 2025 | $17,346 | $661,800 |
| 2024 | $17,346 +9.3% | $661,800 |
| 2023 | $15,864 -0.5% | $661,800 |
| 2022 | $15,944 +0.5% | $661,800 |
| 2021 | $15,864 +2% | $661,800 +24.9% |
| 2020 | $15,557 +1.6% | $529,900 |
| 2019 | $15,308 +2.4% | $529,900 |
| 2018 | $14,948 +0.7% | $529,900 |
| 2017 | $14,837 +1.6% | $529,900 |
| 2016 | $14,599 +1.2% | $529,900 |
| 2015 | $14,419 -0.3% | $529,900 |
| 2014 | $14,461 +8.3% | $529,900 |
| 2009 | $13,359 +1.2% | $529,900 |
| 2008 | $13,195 +4.6% | $529,900 |
| 2007 | $12,612 | $529,900 |
| 2006 | -- | $529,900 |
| 2005 | -- | $529,900 |
| 2004 | -- | $529,900 -1.7% |
| 2003 | -- | $539,200 +11.5% |
| 2002 | -- | $483,700 |
| 2001 | -- | $483,700 |
Find assessor info on the county website
Monthly payment
Est. payment
Payment breakdown
Explore the cost of this home by adjusting the details. Changes won't be saved.Climate risks
Neighborhood: 08889
Nearby schools
Schools provided by the listing agent
- Elementary: Whitehouse
- Middle: Readington
- High: Huntcentrl
Source: GSMLS. This data may not be complete. We recommend contacting the local school district to confirm school assignments for this home.
- $750,0004 bd3 ba-- sqft15 Cedar Rd, Whitehouse Station, NJ 08889Sold
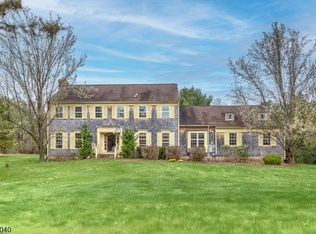
- $806,200-- bd-- ba2.5k sqft19 Cedar Rd, Whitehouse Station, NJ 08889Off Market
- $799,700-- bd-- ba2.6k sqft13 Cedar Rd, Whitehouse Station, NJ 08889Off Market
- $803,400-- bd-- ba2.7k sqft21 Cedar Rd, Whitehouse Station, NJ 08889Off Market
Similar homes
- $949,9004 bd3 ba2.9k sqft21 Abraham Rd, Readington Twp., NJ 08889For Sale
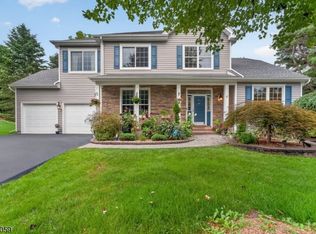 MLS ID #4050296, Eileen M. Wallace, Weichert Realtors. GSMLS
 - $899,9004 bd4 ba3.4k sqft70 Old Mountain Rd, Clinton Twp., NJ 08833For Sale
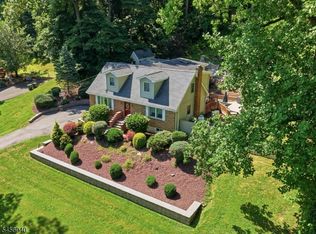 MLS ID #4049827, Robert L. Beatty, Weichert Realtors. GSMLS
 - $869,9004 bd4 ba4.4k sqft223 Pleasant Run Rd, Neshanic Station, NJ 08853For Sale
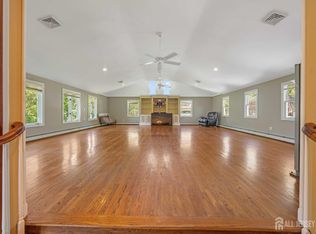
 MLS ID #2704955R, TATYANE TEIXEIRA. All Jersey MLS
 - $775,0004 bd3 ba-- sqft5 Fleming Ct, Washington Twp., NJ 07853For Sale
 MLS ID #4056108, Cynthia Ruggiero, Kl Sotheby's Int'l. Realty. GSMLS
 - $749,0483 bd3 ba1.9k sqft48 Plantation Rd, White House Station, NJ 08889For SaleMLS ID #2705053R, ROBIN H. ERVIN. All Jersey MLS
