Nestled in Mendham Township's sought-after Brookside community, this beautifully updated expanded ranch is set on a level one-acre lot and offers comfortable one-floor living with a flexible floor plan.The welcoming foyer opens to a spacious living room with fireplace and flows into the main living areas. The main level offers three bedrooms, including a primary bedroom just a few steps above the main living area. The primary features a walk-in closet, en-suite bath, and garden views, while a walk-up attic offers potential for future expansion. An oversized bedroom is currently configured with a temporary partition creating two distinct sleeping areas, while the third bedroom can serve as a bedroom or home office. Two full baths and a powder room complete the main level.The updated kitchen opens to a light-filled dining area overlooking the private, fully fenced backyard. French doors lead to a paver patio for outdoor dining and entertaining. The expansive level lawn and garden offer ample space to play, garden, and enjoy the privacy of the property.The finished basement provides flexible space for an office, recreation, hobbies, or storage. Public water and a whole-house generator add convenience and peace of mind.Just blocks from Mendham's charming town center and close to Morristown's restaurants, shopping, and amenities, this exceptional home offers space, privacy, and versatility in a highly desirable east Mendham location with highly regarded Mendham Township schools.
Under contract
$825,000
17 Cherry Ln, Mendham Twp., NJ 07945
3beds
1,720sqft
Single Family Residence
Built in 1952
1 Acres Lot
$-- Zestimate®
$480/sqft
$-- HOA
What's special
Updated kitchenBeautifully updated expanded ranchLight-filled dining areaLevel one-acre lotPrivate fully fenced backyardGarden viewsEn-suite bath
- 11 days
- 1,529
- 99
Likely to sell faster than
Zillow last checked:
Listing updated:
Listed by:
Alexis Nash 973-224-7731,
Turpin Real Estate, Inc.
Source: GSMLS,MLS#: 4055852
Facts & features
Interior
Bedrooms & bathrooms
- Bedrooms: 3
- Bathrooms: 3
- Full bathrooms: 2
- 1/2 bathrooms: 1
Primary bedroom
- Description: 1st Floor, Full Bath, Walk-In Closet
Bedroom 1
- Level: Second
- Area: 252
- Dimensions: 12 x 21
Bedroom 2
- Level: First
- Area: 240
- Dimensions: 10 x 24
Bedroom 3
- Level: First
- Area: 144
- Dimensions: 12 x 12
Primary bathroom
- Features: Stall Shower
Dining room
- Level: First
- Area: 165
- Dimensions: 15 x 11
Kitchen
- Features: Country Kitchen, Eat-in Kitchen, Pantry
- Level: First
- Area: 132
- Dimensions: 12 x 11
Living room
- Level: First
- Area: 330
- Dimensions: 22 x 15
Basement
- Features: Family Room, Laundry Room
Heating
- 1 Unit, Baseboard - Cast Iron, Baseboard - Hotwater, Natural Gas
Cooling
- 1 Unit, Central Air
Appliances
- Included: Carbon Monoxide Detector, Dishwasher, Free-Standing Freezer, Generator-Built-In, Range/Oven-Gas, Wall Oven(s) - Gas, Gas Water Heater
- Laundry: In Basement
Features
- Kitchen, Sunroom
- Flooring: Tile, Wood
- Basement: Yes,Partial,Sump Pump
- Number of fireplaces: 1
- Fireplace features: Living Room, See Remarks
Interior area
- Total structure area: 1,720
- Total interior livable area: 1,720 sqft
Property
Parking
- Total spaces: 1
- Parking features: 1 Car Width, Additional Parking, Asphalt, Attached Garage, Garage Door Opener
- Attached garage spaces: 1
Features
- Patio & porch: Patio
- Fencing: Privacy,Wood
Lot
- Size: 1 Acres
- Dimensions: 1.0 AC
- Features: Level, Open Lot
Details
- Parcel number: 2319001350000000060000
- Other equipment: Generator-Built-In
Construction
Type & style
- Home type: SingleFamily
- Architectural style: Expanded Ranch,Ranch
- Property subtype: Single Family Residence
Materials
- Brick, Vinyl Siding
- Roof: Asphalt Shingle
Condition
- Year built: 1952
- Major remodel year: 2021
Utilities & green energy
- Gas: Gas-Natural
- Sewer: Septic 4 Bedroom Town Verified
- Water: Public
- Utilities for property: Electricity Connected, Natural Gas Connected, Fiber Optic Available, Garbage Extra Charge
Community & HOA
Community
- Security: Carbon Monoxide Detector
Location
- Region: Mendham
Financial & listing details
- Price per square foot: $480/sqft
- Tax assessed value: $718,300
- Annual tax amount: $12,131
- Date on market: 9/30/2026
- Ownership type: Fee Simple
- Electric utility on property: Yes
Estimated market value
Not available
Estimated sales range
Not available
Not available
Price history
| Date | Event | Price |
|---|---|---|
| 10/8/2026 | Pending sale | $825,000$480/sqft |
Source:  GSMLS #4055852 Report a problem GSMLS #4055852 Report a problem | ||
| 9/30/2026 | Listed for sale | $825,000+35.2%$480/sqft |
Source: GSMLS #4055852 Report a problem | ||
| 6/3/2022 | Sold | $610,000+16.2%$355/sqft |
Source: GSMLS #3766442 Report a problem | ||
| 3/1/2022 | Listed for sale | $525,000+14.1%$305/sqft |
Source: GSMLS #3766442 Report a problem | ||
| 9/14/2009 | Sold | $460,000-12.4%$267/sqft |
Source: Public Record Report a problem | ||
| 9/22/2006 | Sold | $525,000+213.9%$305/sqft |
Source: Public Record Report a problem | ||
| 8/12/1999 | Sold | $167,240$97/sqft |
Source: Public Record Report a problem | ||
Public tax history
| Year | Property taxes | Tax assessment |
|---|---|---|
| 2026 | $12,132 -5.3% | $718,300 +8.9% |
| 2025 | $12,811 +7.8% | $659,700 +7.8% |
| 2024 | $11,889 +1.5% | $612,200 +9.1% |
| 2023 | $11,717 +5.3% | $560,900 +6.5% |
| 2022 | $11,130 +7.1% | $526,500 +12.1% |
| 2021 | $10,394 +2.5% | $469,700 |
| 2020 | $10,136 +1.9% | $469,700 |
| 2019 | $9,944 +2.4% | $469,700 |
| 2018 | $9,713 +0.1% | $469,700 |
| 2017 | $9,699 +1.9% | $469,700 |
| 2016 | $9,521 +2.3% | $469,700 |
| 2015 | $9,305 +2.2% | $469,700 |
| 2014 | $9,103 +1% | $469,700 |
| 2013 | $9,009 +0.9% | $469,700 |
| 2012 | $8,929 +0.7% | $469,700 |
| 2011 | $8,863 -2.6% | $469,700 +4.9% |
| 2010 | $9,104 +4.8% | $447,600 -20% |
| 2009 | $8,690 | $559,200 |
| 2008 | -- | $559,200 |
| 2007 | -- | $559,200 |
| 2006 | -- | $559,200 +170.1% |
| 2005 | -- | $207,000 |
| 2004 | -- | $207,000 |
| 2003 | -- | $207,000 |
| 2002 | -- | $207,000 |
| 2001 | -- | $207,000 |
Find assessor info on the county website
Monthly payment
Est. payment
Payment breakdown
Explore the cost of this home by adjusting the details. Changes won't be saved.Climate risks
Neighborhood: 07945
Nearby schools
Schools provided by the listing agent
- Elementary: Mendham
- Middle: Mendham
- High: W.m.mendham
Source: GSMLS. This data may not be complete. We recommend contacting the local school district to confirm school assignments for this home.
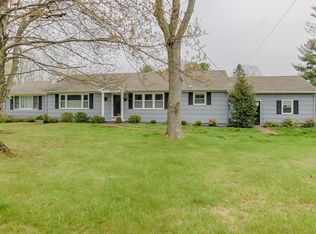
Similar homes
- $750,0003 bd3 ba1.2k sqft79 Dean Rd, Mendham Boro, NJ 07945For Sale
 MLS ID #4029054, Sophia Pantelaras, Crossroads Realty Inc. GSMLS
 - $734,0004 bd3 ba1.9k sqft17 Ellsworth Ave, Morris Twp., NJ 07960For Sale
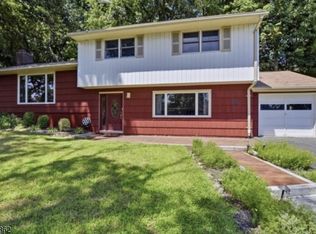 MLS ID #4057219, Ann Marie Bock, Weichert Realtors. GSMLS
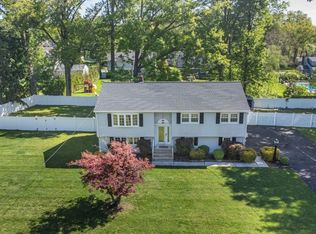
 - $825,0004 bd3 ba2.3k sqft169 Shongum Rd, Denville Twp., NJ 07834For Sale
 MLS ID #4050017, Ingrid Witty, Weichert Realtors. GSMLS
 - $839,0003 bd2 ba1.9k sqft6 Beaumont Pl, Hanover Twp., NJ 07981For Sale
 MLS ID #4057853, Lynette Delisa, Realty Executives Exceptional. GSMLS
