A rare opportunity to combine size, privacy, a pool, preserve views, and a 3-car garage with the ability to update and customize to your taste. In the highly desirable gated community of Breakaway Trails this spacious 5-bedroom, 4-bath pool home offers approximately 4,200 square feet of living space, an oversized 3-car garage, backing up to a preserve, and incredible potential to create something truly special.
The generous floor plan features a large kitchen with abundant counter space, a butler's pantry/wine/coffee bar, spacious living and family areas, and generously sized bedrooms. The screen-enclosed pool and spa overlook a wooded preserve, providing a private backdrop for outdoor living and entertaining.
Bring your vision and transform this substantial home into your own showplace in one of Ormond Beach's established communities. Breakaway Trails offers walking trails, a community clubhouse, pickleball and tennis courts, recreational amenities, and manned gates. All information is deemed reliable but is not guaranteed and should be independently verified by the property appraiser.
Pending
$695,000
17 Coquina Ridge Way, Ormond Beach, FL 32174
5beds
4,201sqft
Single Family Residence, Residential
Built in 1995
0.58 Acres Lot
$687,400 Zestimate®
$165/sqft
$143/mo HOA
What's special
Screen-enclosed pool and spaGenerously sized bedrooms
- 27 days
- 994
- 63
Zillow last checked:
Listing updated:
Listed by:
Tas Coroneos 386-506-7240,
EXP Realty LLC,
Susan Coroneos 202-409-0400
Source: DBAMLS,MLS#: 1230998
Facts & features
Interior
Bedrooms & bathrooms
- Bedrooms: 5
- Bathrooms: 4
- Full bathrooms: 4
Bedroom 1
- Level: Main
- Area: 630 Square Feet
- Dimensions: 18.00 x 35.00
Bedroom 2
- Level: Main
- Area: 180 Square Feet
- Dimensions: 12.00 x 15.00
Bedroom 3
- Level: Main
- Area: 240 Square Feet
- Dimensions: 12.00 x 20.00
Bedroom 4
- Level: Main
- Area: 196 Square Feet
- Dimensions: 14.00 x 14.00
Bedroom 5
- Level: Main
- Area: 210 Square Feet
- Dimensions: 15.00 x 14.00
Bathroom 1
- Level: Main
- Area: 182 Square Feet
- Dimensions: 13.00 x 14.00
Dining room
- Level: Main
- Area: 143.61 Square Feet
- Dimensions: 11.03 x 13.02
Family room
- Level: Main
- Area: 754 Square Feet
- Dimensions: 26.00 x 29.00
Kitchen
- Level: Main
- Area: 309.29 Square Feet
- Dimensions: 14.70 x 21.04
Living room
- Level: Main
- Area: 323.19 Square Feet
- Dimensions: 17.01 x 19.00
Heating
- Zoned, None
Cooling
- Electric, Zoned, None
Appliances
- Included: Washer, Refrigerator, Electric Oven, Electric Cooktop, Dryer
- Laundry: In Unit
Features
- Pantry, Ceiling Fan(s), Entrance Foyer, Kitchen Island, Split Bedrooms, Vaulted Ceiling(s), Walk-In Closet(s)
- Flooring: Carpet, Tile
- Number of fireplaces: 1
- Fireplace features: Wood Burning
Interior area
- Total structure area: 5,726
- Total interior livable area: 4,201 sqft
Property
Parking
- Total spaces: 3
- Parking features: Attached, Garage
- Attached garage spaces: 3
Features
- Levels: One
- Stories: 1
- Patio & porch: Covered, Rear Porch
- Pool features: In Ground, Fenced, Screen Enclosure
- Fencing: Back Yard,Wrought Iron
- Has view: Yes
- View description: Pool, Trees/Woods
Lot
- Size: 0.58 Acres
- Dimensions: .581
- Features: Cul-De-Sac
Details
- Parcel number: 412605001440
Construction
Type & style
- Home type: SingleFamily
- Architectural style: Traditional
- Property subtype: Single Family Residence, Residential
Materials
- Concrete, Stucco
- Foundation: Slab
- Roof: Shingle
Condition
- New construction: No
- Year built: 1995
Utilities & green energy
- Sewer: Public Sewer
- Water: Public
- Utilities for property: Cable Available, Electricity Available, Electricity Connected, Sewer Connected, Water Connected
Community & HOA
Community
- Security: 24 Hour Security, Gated with Guard
- Subdivision: Breakaway Trails
HOA
- Has HOA: Yes
- Amenities included: Basketball Court, Clubhouse, Dog Park, Gated, Park, Pickleball, Playground, Pool, Tennis Court(s), Management - On Site
- Services included: Maintenance Grounds
- HOA fee: $430 quarterly
- HOA name: Breakaway Trails HOA
Location
- Region: Ormond Beach
Financial & listing details
- Price per square foot: $165/sqft
- Tax assessed value: $684,998
- Annual tax amount: $5,799
- Date on market: 9/19/2026
- Listing terms: Cash,Conventional
- Electric utility on property: Yes
- Road surface type: Asphalt
Estimated market value
$687,400
$653,000 - $722,000
$4,881/mo
Price history
| Date | Event | Price |
|---|---|---|
| 9/23/2026 | Pending sale | $695,000$165/sqft |
Source:  DBAMLS #1230998 Report a problem DBAMLS #1230998 Report a problem | ||
| 9/19/2026 | Listed for sale | $695,000-6.7%$165/sqft |
Source: DBAMLS #1230998 Report a problem | ||
| 1/21/2025 | Sold | $745,000-2.6%$177/sqft |
Source:  Stellar MLS #V4939094 Report a problem Stellar MLS #V4939094 Report a problem | ||
| 11/12/2024 | Pending sale | $765,000$182/sqft |
Source: DBAMLS #1205217 Report a problem | ||
| 11/1/2024 | Listed for sale | $765,000$182/sqft |
Source: DBAMLS #1205217 Report a problem | ||
| 10/28/2024 | Pending sale | $765,000$182/sqft |
Source: DBAMLS #1205217 Report a problem | ||
| 10/25/2024 | Listed for sale | $765,000+1607.6%$182/sqft |
Source: DBAMLS #1205217 Report a problem | ||
| 4/4/1995 | Sold | $44,800$11/sqft |
Source: Public Record Report a problem | ||
Public tax history
| Year | Property taxes | Tax assessment |
|---|---|---|
| 2025 | $5,800 +4.1% | $684,998 +77.6% |
| 2024 | $5,573 +2.6% | $385,685 +3% |
| 2023 | $5,433 +3% | $374,452 +3% |
| 2022 | $5,275 | $363,546 +3% |
| 2021 | -- | $352,957 +1.4% |
| 2020 | $5,395 | $348,084 +2.3% |
| 2019 | $5,395 +1.7% | $340,258 +1.9% |
| 2018 | $5,305 -0.6% | $333,914 +2.1% |
| 2017 | $5,336 -2% | $327,046 +2.1% |
| 2016 | $5,447 -1.4% | $320,319 +0.7% |
| 2015 | $5,522 -2.5% | $318,092 +0.8% |
| 2014 | $5,666 | $315,567 +1.5% |
| 2013 | -- | $310,903 +1.7% |
| 2012 | -- | $305,706 +3% |
| 2011 | -- | $296,802 -9% |
| 2010 | -- | $326,221 -6% |
| 2009 | -- | $346,942 -33% |
| 2007 | -- | $517,578 +106.4% |
| 2006 | -- | $250,825 +6.1% |
| 2005 | -- | $236,426 +3% |
| 2004 | -- | $229,540 +1.9% |
| 2003 | -- | $225,260 +2.4% |
| 2002 | -- | $219,980 +1.6% |
| 2001 | -- | $216,516 +3% |
| 2000 | -- | $210,210 |
Find assessor info on the county website
Monthly payment
Est. payment
Payment breakdown
Explore the cost of this home by adjusting the details. Changes won't be saved.Climate risks
Neighborhood: 32174
- $798,7005 bd4 ba4k sqft19 Coquina Ridge Way, Ormond Beach, FL 32174Off Market
- $626,4004 bd4 ba3.1k sqft15 Coquina Ridge Way, Ormond Beach, FL 32174Off Market
- $645,2004 bd3 ba3.9k sqft11 Coquina Ridge Way, Ormond Beach, FL 32174Off Market
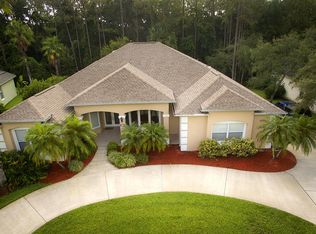
- $660,1004 bd3 ba3.3k sqft21 Coquina Ridge Way, Ormond Beach, FL 32174Off Market
Similar homes
- $697,0004 bd3 ba3k sqft47 Cambridge Trce, Ormond Beach, FL 32174For Sale
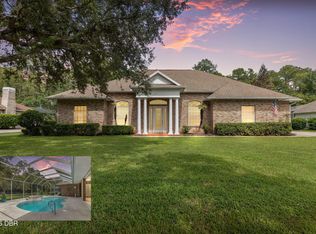
 MLS ID #1230864, Bruce Vinnick, Realty Executives Oceanside. DBAMLS
 - $599,0004 bd3 ba2.5k sqft16 Crescent Lake Way, Ormond Beach, FL 32174For Sale
 MLS ID #1229566, Kyle Selby, Selby Realty, Inc.. DBAMLS
 - $499,9005 bd4 ba2.9k sqft317 OAK FERN CIRCLE, ORMOND BEACH, FL 32174For Sale
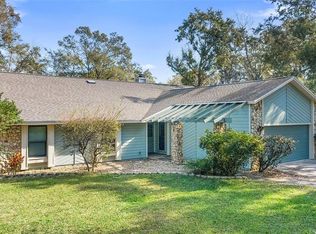
 MLS ID #O6449972, Yogi Ganeshram, EXP REALTY LLC. Stellar MLS
 - $625,0004 bd2 ba2.8k sqft804 Millstream Ln, Ormond Beach, FL 32174For Sale
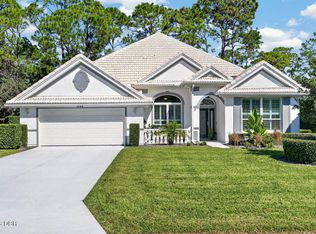 MLS ID #1231790, Aimee Haase, Realty Pros Assured. DBAMLS
 - $714,9005 bd3 ba2.7k sqft341 Chelsea Place Ave, Ormond Beach, FL 32174For SaleMLS ID #1230601, Todd Hayes, Realty Pros Assured. DBAMLS
- $469,0004 bd3 ba2.5k sqft8 FOX CLIFF WAY, ORMOND BEACH, FL 32174For SaleMLS ID #O6400100, Jeff Jones, MARK SPAIN REAL ESTATE. Stellar MLS
- $594,5003 bd2 ba2.4k sqft213 RIVERBEND ROAD, ORMOND BEACH, FL 32174For SaleMLS ID #R4908083, Gregory Simony, DESTINATION VACATION FLORIDA,. Stellar MLS
- $599,9005 bd6 ba3.6k sqft139 Creek Forest Ln, Ormond Beach, FL 32174For SaleMLS ID #1225522, Bill Navarra, Realty Pros Assured. DBAMLS
- $549,0003 bd2 ba2.1k sqft11 Crescent Lake Way, Ormond Beach, FL 32174For SaleMLS ID #1225311, Tas Coroneos, EXP Realty LLC. DBAMLS
- $479,0003 bd2 ba2.3k sqft47 Carriage Creek Way, Ormond Beach, FL 32174For SaleMLS ID #1225861, Tas Coroneos, EXP Realty LLC. DBAMLS
- $799,0003 bd3 ba2.5k sqft3108 Acoma Dr, Ormond Beach, FL 32174For SaleMLS ID #1231418, David DeAngelis, RE/MAX Signature. DBAMLS
- $839,0003 bd4 ba3.5k sqft13 BAY POINT DRIVE, ORMOND BEACH, FL 32174For SaleMLS ID #FC321286, Shannon FitzPatrick, RE/MAX SIGNATURE. Stellar MLS
- $699,0004 bd4 ba3.4k sqft6101 Sanctuary Garden Blvd, Port Orange, FL 32128For SaleMLS ID #1231423, Brittany Paige Maher, Local Living Realty Group. DBAMLS
- $527,0004 bd3 ba2.7k sqft5 Watercliff Ln, Ormond Beach, FL 32174For SaleMLS ID #1228209, Jonathan Gildon, Realty Pros Assured. DBAMLS
- $599,9994 bd3 ba2.4k sqft685 Aldenham Ln, Ormond Beach, FL 32174For SaleMLS ID #1224377, Debra Sachs, Venture Development Realty, Inc. DBAMLS
- $535,0003 bd2 ba2.1k sqft456 Chelsea Place Ave, Ormond Beach, FL 32174For SaleMLS ID #1227695, Elliott Rosser, Redfin Corporation. DBAMLS
- $489,0003 bd2 ba2.6k sqft4 Archangel Cir, Ormond Beach, FL 32174For SaleMLS ID #1228495, Aegidius Warmerdam, Miller Real Estate and Assoc.. DBAMLS
