Set on a premium estate lot of over one-third acre behind the 12th tee, this beautifully updated Plantation Bay home offers elegant interiors, a peaceful natural setting, and inviting spaces where people come together. Located on a quiet street within walking distance of the Founders Club, the home backs to the golf course, with mature trees and native Florida plantings creating a lush buffer between the backyard and course. An extended driveway, tile roof, and generous space between neighboring homes create a welcoming arrival, while an extended garage provides added space for parking and storage. Inside, tile flows through the main living areas, bringing cohesive elegance to approximately 2,800 square feet. Four bedrooms, including one currently arranged as a front office, and two distinct living areas offer flexibility for working from home, hosting guests, and gathering comfortably. The beautifully updated kitchen features granite countertops, staggered cabinetry, stainless ... steel appliances, and an expansive island with a farmhouse sink. Whether preparing a meal or sharing conversation with friends, this is a kitchen that invites everyone to stay awhile. A custom stone feature wall with a fireplace, integrated television space, and decorative niches brings warmth and character to the spacious main living area. The primary suite offers a relaxing retreat with crown molding, a soaking tub, separate shower, and custom walk-in closet. Pella windows, plantation shutters, and updated lighting complement the home's thoughtfully curated finishes. French doors lead to a spacious tiled Florida room overlooking the expansive, beautifully landscaped backyard, an inviting setting for morning coffee and relaxed evenings. A generous paver patio extends the outdoor living space. For those envisioning a pool, drawn plans and a contractor estimate are available to help explore the possibilities. Installation is subject to applicable approvals and permitting. Significant recent improvements include a water heater replaced in June 2025 and an HVAC system replaced in August 2026. A roof inspection reports an estimated 13 years of remaining useful life, with documentation available. Optional Plantation Bay club memberships offer access, according to membership level, to 45 holes of golf, clubhouse dining and social events, pools and a poolside cabana, a fitness center, spa services, Har-Tru tennis, pickleball, and bocce. Additional membership fees apply. A beautiful setting, thoughtful updates, and room to gather make this a home to settle into and enjoy.
Active
$625,000
804 Millstream Ln, Ormond Beach, FL 32174
4beds
2,800sqft
Single Family Residence, Residential
Built in 1998
0.36 Acres Lot
$-- Zestimate®
$223/sqft
$121/mo HOA
What's special
Thoughtfully curated finishesBeautifully updated kitchenUpdated lightingFour bedroomsStaggered cabinetryGranite countertopsElegant interiors
- 4 days
- 263
- 26
Likely to sell faster than
Zillow last checked:
Listing updated:
Listed by:
Aimee Haase 425-361-9350,
Realty Pros Assured
Source: DBAMLS,MLS#: 1231790
Facts & features
Interior
Bedrooms & bathrooms
- Bedrooms: 4
- Bathrooms: 2
- Full bathrooms: 2
Primary bedroom
- Area: 223.63 Square Feet
- Dimensions: 14.80 x 15.11
Primary bathroom
- Area: 160.38 Square Feet
- Dimensions: 9.90 x 16.20
Family room
- Area: 283.88 Square Feet
- Dimensions: 18.80 x 15.10
Kitchen
- Area: 287.98 Square Feet
- Dimensions: 23.80 x 12.10
Living room
- Area: 421.96 Square Feet
- Dimensions: 13.70 x 30.80
Office
- Area: 118.81 Square Feet
- Dimensions: 10.90 x 10.90
Heating
- Electric
Cooling
- Central Air, Electric
Appliances
- Included: Refrigerator, Microwave, Ice Maker, Freezer, Electric Water Heater, Electric Range, Electric Oven, Dishwasher, Convection Oven
- Laundry: Electric Dryer Hookup, In Unit, Sink, Washer Hookup
Features
- Breakfast Bar, Breakfast Nook, Built-in Features, Ceiling Fan(s), Eat-in Kitchen, Entrance Foyer, Kitchen Island, Open Floorplan, Pantry, Primary Bathroom -Tub with Separate Shower, Split Bedrooms, Walk-In Closet(s)
- Flooring: Tile
- Number of fireplaces: 1
- Fireplace features: Electric
Interior area
- Total structure area: 4,076
- Total interior livable area: 2,800 sqft
Video & virtual tour
Property
Parking
- Total spaces: 2
- Parking features: Attached, Garage
- Attached garage spaces: 2
Features
- Levels: One
- Stories: 1
- Patio & porch: Covered, Front Porch, Patio, Porch, Terrace
- Has view: Yes
- View description: Trees/Woods
Lot
- Size: 0.36 Acres
- Features: On Golf Course, Sprinklers In Front, Sprinklers In Rear, Wooded
Details
- Parcel number: 311104000030
- Zoning description: Residential
Construction
Type & style
- Home type: SingleFamily
- Property subtype: Single Family Residence, Residential
Materials
- Block, Stucco
- Foundation: Slab
- Roof: Tile
Condition
- Updated/Remodeled
- New construction: No
- Year built: 1998
Utilities & green energy
- Sewer: Public Sewer
- Water: Public
- Utilities for property: Cable Available, Electricity Connected, Sewer Connected, Water Connected
Community & HOA
Community
- Security: Gated with Guard
- Subdivision: Plantation Bay
HOA
- Has HOA: Yes
- Amenities included: Basketball Court, Clubhouse, Fitness Center, Gated, Golf Course, Jogging Path, Park, Pickleball, Playground, Pool, Security, Tennis Court(s), Water
- Services included: Security
- HOA fee: $363 quarterly
- HOA name: Plantation Bay
Location
- Region: Ormond Beach
Financial & listing details
- Price per square foot: $223/sqft
- Tax assessed value: $600,194
- Annual tax amount: $9,143
- Date on market: 10/15/2026
- Listing terms: Cash,Conventional,FHA,VA Loan
- Electric utility on property: Yes
- Road surface type: Paved
Estimated market value
Not available
Estimated sales range
Not available
Not available
Price history
| Date | Event | Price |
|---|---|---|
| 10/15/2026 | Listed for sale | $625,000-1.7%$223/sqft |
Source:  DBAMLS #1231790 Report a problem | ||
| 8/16/2026 | Listing removed | $635,500$227/sqft |
Source: DBAMLS #1224083 Report a problem | ||
| 8/12/2026 | Price change | $635,500+0.9%$227/sqft |
Source: DBAMLS #1224083 Report a problem | ||
| 7/20/2026 | Listed for sale | $629,900$225/sqft |
Source: DBAMLS #1224083 Report a problem | ||
| 7/15/2026 | Pending sale | $629,900$225/sqft |
Source:  Stellar MLS #V4947798 Report a problem | ||
| 7/8/2026 | Contingent | $629,900$225/sqft |
Source: Stellar MLS #V4947798 Report a problem | ||
| 7/4/2026 | Pending sale | $629,900$225/sqft |
Source: DBAMLS #1224083 Report a problem | ||
| 6/20/2026 | Price change | $629,900-3.1%$225/sqft |
Source: DBAMLS #1224083 Report a problem | ||
| 5/6/2026 | Listed for sale | $649,900$232/sqft |
Source: DBAMLS #1224083 Report a problem | ||
| 5/6/2026 | Pending sale | $649,900$232/sqft |
Source: DBAMLS #1224083 Report a problem | ||
| 5/4/2026 | Price change | $649,900-3.7%$232/sqft |
Source: DBAMLS #1224083 Report a problem | ||
| 4/20/2026 | Price change | $674,900-2.2%$241/sqft |
Source: DBAMLS #1224083 Report a problem | ||
| 4/6/2026 | Price change | $689,900-0.7%$246/sqft |
Source: DBAMLS #1224083 Report a problem | ||
| 3/13/2026 | Listed for sale | $694,900+4.5%$248/sqft |
Source: DBAMLS #1224083 Report a problem | ||
| 4/8/2022 | Sold | $665,000+118.8%$238/sqft |
Source: Public Record Report a problem | ||
| 6/13/2019 | Sold | $304,000+35.4%$109/sqft |
Source: Public Record Report a problem | ||
| 9/18/1998 | Sold | $224,600$80/sqft |
Source: Public Record Report a problem | ||
Public tax history
| Year | Property taxes | Tax assessment |
|---|---|---|
| 2025 | $9,144 +1.4% | $548,712 +2.9% |
| 2024 | $9,014 +1.9% | $533,248 +3% |
| 2023 | $8,846 +66.2% | $517,717 +64% |
| 2022 | $5,323 | $315,699 +3% |
| 2021 | -- | $306,504 +1.4% |
| 2020 | $5,400 | $302,272 |
Find assessor info on the county website
Monthly payment
Est. payment
Payment breakdown
Explore the cost of this home by adjusting the details. Changes won't be saved.Climate risks
Neighborhood: 32174


Similar homes
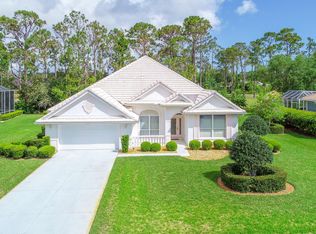
- $639,9003 bd2 ba2.2k sqft902 Brookridge Ln, Ormond Beach, FL 32174For Sale

 MLS ID #1231325, Deana Frechette, Simply Real Estate. DBAMLS
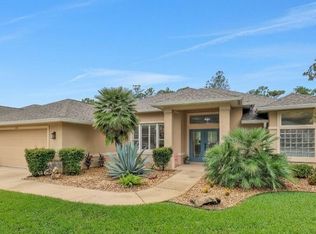
- $674,9004 bd3 ba2.2k sqft3100 Acoma Dr, Ormond Beach, FL 32174For Sale
 MLS ID #1231413, David DeAngelis, RE/MAX Signature. DBAMLS
- $569,9003 bd3 ba2.1k sqft26 S Saint Andrews Dr, Ormond Beach, FL 32174For Sale
 MLS ID #1231834, Gary Dubnicek, Realty Pros Assured. DBAMLS
- $649,9003 bd2 ba1.9k sqft1244 Harwick Ln, Ormond Beach, FL 32174For Sale
 MLS ID #1229123, Patrick O'Brien, O'Brien Real Estate LLC. DBAMLS
- $545,0003 bd4 ba3k sqft50 Treetop Cir, Ormond Beach, FL 32174For SaleMLS ID #1227285, Loren Burns, RE/MAX Signature. DBAMLS
- $675,0004 bd3 ba3k sqft47 Cambridge Trce, Ormond Beach, FL 32174For SaleMLS ID #1230864, Bruce Vinnick, Realty Executives Oceanside. DBAMLS
- $434,0003 bd3 ba2.3k sqft426 Harbour Town Ln, Ormond Beach, FL 32174For SaleMLS ID #1229938, Aimee Haase, Realty Pros Assured. DBAMLS
- $839,0003 bd4 ba3.5k sqft13 Bay Pointe Dr, Ormond Beach, FL 32174For SaleMLS ID #1230345, Shannon FitzPatrick, RE/MAX Signature. DBAMLS
- $599,9005 bd6 ba3.6k sqft139 Creek Forest Ln, Ormond Beach, FL 32174For SaleMLS ID #1225522, Bill Navarra, Realty Pros Assured. DBAMLS
- $549,0003 bd2 ba2.1k sqft11 Crescent Lake Way, Ormond Beach, FL 32174For SaleMLS ID #1225311, Tas Coroneos, EXP Realty LLC. DBAMLS
- $647,0005 bd5 ba3.5k sqft2642 Fermoy Dr, Ormond Beach, FL 32174For SaleMLS ID #1230843, Bill Navarra, Realty Pros Assured. DBAMLS
- $599,9003 bd2 ba1.8k sqft128 Briargate Look, Ormond Beach, FL 32174For SaleMLS ID #1230299, Terri Wilkinson, Realty Pros Assured. DBAMLS
- $519,9004 bd3 ba2.4k sqft3 Fox Hollow Dr, Ormond Beach, FL 32174For SaleMLS ID #1229392, Alex Bittner, Realty Pros Assured. DBAMLS
- $587,9503 bd2 ba2k sqft29 Apian Way, Ormond Beach, FL 32174For SaleMLS ID #1229380, Hilary Deininger, Keller Williams Realty Florida Partners. DBAMLS
- $714,9005 bd3 ba2.7k sqft341 Chelsea Place Ave, Ormond Beach, FL 32174For SaleMLS ID #1230601, Todd Hayes, Realty Pros Assured. DBAMLS
- $549,9004 bd4 ba2.7k sqft3295 ARCH AVENUE, ORMOND BEACH, FL 32174For Sale
 MLS ID #V4947699, Jenny Varrasse, CHARLES RUTENBERG REALTY ORLANDO. Stellar MLS
- $450,0004 bd3 ba2.2k sqft20 Twin River Dr, Ormond Beach, FL 32174For SaleMLS ID #1228900, Buzzy Porter, Realty Pros Assured. DBAMLS
- $399,0003 bd2 ba1.8k sqft684 Aldenham Ln, Ormond Beach, FL 32174For SaleMLS ID #1230773, Judit Glant, Venture Development Realty, Inc. DBAMLS
