Welcome to 17 E. Franklin Avenue, a remarkable circa 1913 American Foursquare that beautifully blends timeless architectural character w/thoughtful updates and the comforts of modern living. Set on nearly a quarter acre in the heart of Pennington Borough, this distinctive 5-bedroom home offers the charm, spaciousness, & craftsmanship of an early-20th century residence, along with a wonderful layout for today's lifestyle. The classic two-and-one-half-story design features a low-pitched hipped roof, central dormer, and welcoming full-width covered front porch, creating an inviting first impression & a wonderful place to relax & enjoy the neighborhood. Mature perimeter shade trees, perennial gardens & a fenced rear yard with a custom deck, patio, storage shed, & "pocket-size" basketball court add to the appeal of this special property. A front walkway leads through the covered porch and into the welcoming reception foyer, where the home's gracious floor plan immediately unfolds. The foyer provides access to the living room and central hallway, while the oversized formal dining rm is located to the left. Large windows fill both rooms with natural light, & the dining room features built-in lower cushioned seating, designer-toned walls, and a distinctive deco chandelier. Original architectural details have been thoughtfully preserved throughout, including solid-wood pocket doors, original millwork, wood floors, ten-inch perimeter floor moldings, and 9-ft ceilings throughout much of the home. The pocket doors provide an elegant transition between the dining room & central hallway while offering flexibility when entertaining or creating a more intimate setting. The central hallway leads naturally to the heart of the home-kitchen & adjoining family rm. The kitchen combines warmth & functionality with wood cabinetry, ceramic tile flooring, recessed lighting, pantry storage, & a convenient breakfast bar, along with a complete appliance package including a built-in microwave, five-burner range with vent hood, French-door refrigerator with freezer drawer, and dishwasher. A side entrance & direct basement access add everyday convenience. Open to the kitchen, the family rm provides a comfortable gathering space centered around a wood-burning fireplace with raised brick hearth, mantle, and accent lighting. Recessed lighting, decorator-toned walls, and a French door opening directly to the custom deck & fenced rear yard create an inviting connection between indoor & outdoor living. Also on the first floor is a versatile fifth bedroom with ample closet storage and a charming bump-out window nook. Conveniently located near the renovated full bathroom, it can serve as a guest bedroom, home office, den, or additional living space. A turned staircase with waterfall carpeting leads to the second floor and a central hub serving four additional bedrooms and the main hall bathroom. Each bedroom offers its own character with wood floors, distinctive wall tones, and individual window treatments, while the primary bedroom features double closets with custom organizers. The hall bathroom includes a double-sink vanity and tub/shower combination. The walk-up finished third floor provides additional flexible space with wood floors, ceiling fan, and cushioned window-bench seating. The basement houses the laundry and utilities while offering additional storage and functional space, with the area beneath the 1970 addition providing convenient rear-yard access through a Bilco door.
Pending
$759,000
17 E Franklin Ave, Pennington, NJ 08534
5beds
2,393sqft
Single Family Residence
Built in 1913
10,001 Square Feet Lot
$-- Zestimate®
$317/sqft
$-- HOA
What's special
Perennial gardensRecessed lightingBuilt-in microwaveOriginal millworkSolid-wood pocket doorsWood floorsTen-inch perimeter floor moldings
- 47 days
- 218
- 10
Likely to sell faster than
Zillow last checked:
Listing updated:
Listed by:
Sue Fowler 609-947-0877,
RE/MAX Select - Princeton,
Co-Listing Agent: Erica L Fowler 609-737-7474,
RE/MAX Select - Princeton
Source: Bright MLS,MLS#: NJME2081892
Facts & features
Interior
Bedrooms & bathrooms
- Bedrooms: 5
- Bathrooms: 2
- Full bathrooms: 2
- Main level bathrooms: 1
- Main level bedrooms: 1
Rooms
- Room types: Living Room, Dining Room, Primary Bedroom, Bedroom 2, Bedroom 3, Bedroom 4, Bedroom 5, Kitchen, Family Room, Bonus Room, Full Bath
Primary bedroom
- Level: Upper
- Area: 228 Square Feet
- Dimensions: 12 X 19
Bedroom 2
- Level: Upper
- Area: 130 Square Feet
- Dimensions: 10 X 13
Bedroom 3
- Level: Upper
- Area: 132 Square Feet
- Dimensions: 11 X 12
Bedroom 4
- Level: Upper
- Area: 121 Square Feet
- Dimensions: 11 X 11
Bedroom 5
- Level: Main
- Area: 192 Square Feet
- Dimensions: 12 X 16
Bonus room
- Level: Upper
- Area: 396 Square Feet
- Dimensions: 18 X 22
Dining room
- Level: Main
- Area: 182 Square Feet
- Dimensions: 13 X 14
Family room
- Features: Fireplace - Wood Burning
- Level: Main
- Area: 300 Square Feet
- Dimensions: 15 X 20
Other
- Level: Upper
Other
- Level: Main
Kitchen
- Level: Main
- Area: 165 Square Feet
- Dimensions: 11 X 15
Living room
- Level: Main
- Area: 330 Square Feet
- Dimensions: 15 X 22
Heating
- Hot Water, Baseboard, Natural Gas
Cooling
- Central Air, Ceiling Fan(s), Electric
Appliances
- Included: Microwave, Dishwasher, Dryer, Exhaust Fan, Self Cleaning Oven, Oven/Range - Gas, Range Hood, Refrigerator, Stainless Steel Appliance(s), Washer, Gas Water Heater
- Laundry: In Basement
Features
- Bathroom - Stall Shower, Bathroom - Tub Shower, Bathroom - Walk-In Shower, Ceiling Fan(s), Chair Railings, Crown Molding, Entry Level Bedroom, Family Room Off Kitchen, Floor Plan - Traditional, Formal/Separate Dining Room, Eat-in Kitchen, Kitchen - Country, Kitchen Island, Pantry, Recessed Lighting, Other
- Flooring: Wood, Ceramic Tile
- Doors: French Doors, Six Panel
- Windows: Replacement, Screens, Vinyl Clad, Wood Frames, Window Treatments
- Basement: Full,Unfinished
- Number of fireplaces: 1
- Fireplace features: Brick, Mantel(s)
Interior area
- Total structure area: 2,393
- Total interior livable area: 2,393 sqft
- Finished area above ground: 2,393
- Finished area below ground: 0
Video & virtual tour
Property
Parking
- Total spaces: 3
- Parking features: Asphalt, Driveway
- Uncovered spaces: 3
Accessibility
- Accessibility features: None
Features
- Levels: Three
- Stories: 3
- Patio & porch: Patio, Deck
- Exterior features: Lighting, Play Area, Play Equipment, Street Lights, Other
- Pool features: None
- Fencing: Full
- Has view: Yes
- View description: Garden
Lot
- Size: 10,001 Square Feet
- Dimensions: 50.00 x 200.00
- Features: Backs to Trees, Backs - Parkland, Landscaped, Level, Rear Yard, Other
Details
- Additional structures: Above Grade, Below Grade
- Parcel number: 080010400016
- Zoning: R-80
- Special conditions: Standard
Construction
Type & style
- Home type: SingleFamily
- Architectural style: Traditional
- Property subtype: Single Family Residence
Materials
- Wood Siding
- Foundation: Other
- Roof: Shingle
Condition
- New construction: No
- Year built: 1913
- Major remodel year: 1970
Details
- Builder model: FOUR SQUARE
Utilities & green energy
- Electric: 200+ Amp Service
- Sewer: Public Sewer
- Water: Public
- Utilities for property: Above Ground, Cable
Community & HOA
Community
- Security: Smoke Detector(s), Carbon Monoxide Detector(s)
- Subdivision: Not On List
HOA
- Has HOA: No
Location
- Region: Pennington
- Municipality: PENNINGTON BORO
Financial & listing details
- Price per square foot: $317/sqft
- Tax assessed value: $567,700
- Annual tax amount: $19,062
- Date on market: 8/16/2026
- Listing agreement: Exclusive Right To Sell
- Listing terms: Cash,Conventional
- Inclusions: Washer, Dryer, Fridge, All Light Fixtures And Window Treatments As They Exist
- Ownership: Fee Simple
Estimated market value
Not available
Estimated sales range
Not available
Not available
Price history
| Date | Event | Price |
|---|---|---|
| 8/26/2026 | Pending sale | $759,000$317/sqft |
Source:  Bright MLS #NJME2081892 Report a problem Bright MLS #NJME2081892 Report a problem | ||
| 8/20/2026 | Contingent | $759,000$317/sqft |
Source: Bright MLS #NJME2081892 Report a problem | ||
| 8/16/2026 | Listed for sale | $759,000+7.7%$317/sqft |
Source: Bright MLS #NJME2081892 Report a problem | ||
| 11/25/2024 | Sold | $705,000+1.4%$295/sqft |
Source: Bright MLS #NJME2048680 Report a problem | ||
| 11/14/2024 | Pending sale | $695,000$290/sqft |
Source: Bright MLS #NJME2048680 Report a problem | ||
| 10/25/2024 | Contingent | $695,000$290/sqft |
Source: Bright MLS #NJME2048680 Report a problem | ||
| 10/15/2024 | Price change | $695,000-6.1%$290/sqft |
Source: Bright MLS #NJME2048680 Report a problem | ||
| 9/12/2024 | Listed for sale | $740,000+23.3%$309/sqft |
Source: Bright MLS #NJME2048680 Report a problem | ||
| 10/16/2013 | Sold | $600,000+0.2%$251/sqft |
Source: Public Record Report a problem | ||
| 8/13/2013 | Listed for sale | $599,000+8.9%$250/sqft |
Source: Callaway Henderson Sotheby's International Realty #6260299 Report a problem | ||
| 2/28/2011 | Sold | $550,000-3.5%$230/sqft |
Source: Public Record Report a problem | ||
| 12/18/2010 | Price change | $569,900-3%$238/sqft |
Source: Gloria Nilson, REALTORS, Real Living #5777761 Report a problem | ||
| 10/24/2010 | Price change | $587,500-2.1%$246/sqft |
Source: Gloria Nilson, REALTORS, Real Living #5777761 Report a problem | ||
| 9/27/2010 | Price change | $599,900+0.2%$251/sqft |
Source: Gloria Nilson GMAC Real Estate #5777761 Report a problem | ||
| 9/24/2010 | Listed for sale | $599,000+58%$250/sqft |
Source: Gloria Nilson GMAC Real Estate #5777185 Report a problem | ||
| 1/6/2001 | Sold | $379,000+32%$158/sqft |
Source: Public Record Report a problem | ||
| 7/6/1998 | Sold | $287,100+13.3%$120/sqft |
Source: Public Record Report a problem | ||
| 8/5/1996 | Sold | $253,400$106/sqft |
Source: Public Record Report a problem | ||
Public tax history
| Year | Property taxes | Tax assessment |
|---|---|---|
| 2026 | $19,063 +4.9% | $567,700 |
| 2025 | $18,172 | $567,700 |
| 2024 | $18,172 +12.9% | $567,700 |
| 2023 | $16,089 +0.6% | $567,700 |
| 2022 | $15,986 +0.9% | $567,700 |
| 2021 | $15,850 +1.9% | $567,700 |
| 2020 | $15,555 +2.3% | $567,700 |
| 2019 | $15,203 -0.5% | $567,700 |
| 2018 | $15,282 -0.1% | $567,700 |
| 2017 | $15,305 +1.4% | $567,700 |
| 2016 | $15,089 +2.2% | $567,700 |
| 2015 | $14,772 +5.2% | $567,700 |
| 2014 | $14,039 +3% | $567,700 |
| 2013 | $13,631 +2.6% | $567,700 |
| 2012 | $13,284 +1.9% | $567,700 |
| 2011 | $13,040 +7.4% | $567,700 |
| 2010 | $12,147 +5% | $567,700 +1.3% |
| 2009 | $11,571 +4.2% | $560,600 |
| 2008 | $11,100 +3.7% | $560,600 |
| 2007 | $10,708 | $560,600 +135.6% |
| 2006 | -- | $237,900 |
| 2005 | -- | $237,900 |
| 2004 | $8,993 | $237,900 |
| 2003 | -- | $237,900 |
| 2002 | -- | $237,900 |
| 2001 | -- | $237,900 |
Find assessor info on the county website
Monthly payment
Est. payment
Payment breakdown
Explore the cost of this home by adjusting the details. Changes won't be saved.Climate risks
Neighborhood: 08534
Nearby schools
Schools provided by the listing agent
- Elementary: Toll Gate Grammar School
- Middle: Timberlane M.s.
- High: Hoval Hs
- District: Hopewell Valley Regional Schools
Source: Bright MLS. This data may not be complete. We recommend contacting the local school district to confirm school assignments for this home.
Similar homes
- $700,0004 bd3 ba2.7k sqft407 Reading St, Pennington, NJ 08534For Sale
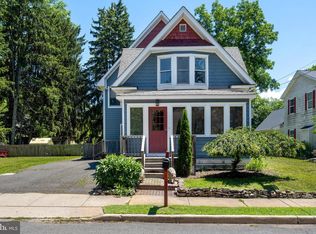
 MLS ID #NJME2078760, Kathryn Baxter, Callaway Henderson Sotheby's Int'l-Princeton. Bright MLS
 - $714,0004 bd2 ba1.6k sqft105 Laning Ave, Pennington, NJ 08534For Sale
 MLS ID #NJME2079808, Renee McDevitt, Redfin. Bright MLS
 - $950,0004 bd5 ba2.6k sqft16 W Delaware Ave, Pennington, NJ 08534For Sale
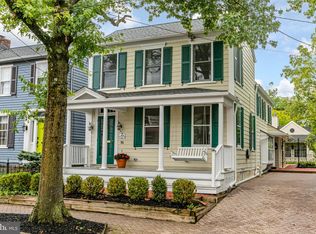 MLS ID #NJME2082362, Barbara Blackwell, Callaway Henderson Sotheby's Int'l-Princeton. Bright MLS
 - $629,9003 bd2 ba1.9k sqft6 Morningside Dr, Pennington, NJ 08534For Sale
 MLS ID #NJME2081464, Maggie Bagell Amira, Coldwell Banker Residential Brokerage - Princeton. Bright MLS
 - $899,0004 bd3 ba3.2k sqft42 Harbourton Woodsville Rd, Pennington, NJ 08534For SaleMLS ID #NJME2082286, Cary Simons, Kurfiss Sotheby's International Realty. Bright MLS
- $874,9004 bd3 ba2.9k sqft39 Chicory Ln, Pennington, NJ 08534For SaleMLS ID #NJME2082694, Sita Philion, Redfin. Bright MLS
- $775,0004 bd3 ba2.7k sqft4 Theresa Dr, Lawrence Township, NJ 08648For SaleMLS ID #NJME2078720, Beth Miller, BHHS Fox & Roach - Princeton. Bright MLS
- $750,0004 bd4 ba2.4k sqft4273 Quakerbridge Rd, Princeton, NJ 08540For SaleMLS ID #NJME2079656, Anna Shulkina, RE/MAX Select - Princeton. Bright MLS
- $775,0004 bd4 ba2.5k sqft1704 Makefield Rd, Yardley, PA 19067For SaleMLS ID #PABU2130060, Ms. Colleen Evanchik, Royale Homes. Bright MLS
- $880,0004 bd3 ba2.6k sqft249 Norsam Dr, Langhorne, PA 19047For SaleMLS ID #PABU2132254, Graceann Tinney, Keller Williams Real Estate - Newtown. Bright MLS
- $750,0004 bd3 ba2.1k sqft455 Township Line Rd, Belle Mead, NJ 08502For Sale
 MLS ID #2704546R, BERNARD N. CORBALIS. All Jersey MLS
 - $859,0003 bd3 ba2k sqft682 Ewing St, Princeton, NJ 08540For SaleMLS ID #NJME2084448, Amy Schaefer, Callaway Henderson Sotheby's Int'l-Princeton. Bright MLS
- $715,0005 bd3 ba2.5k sqft11 Holland Ln, East Windsor, NJ 08512For SaleMLS ID #2704241R, DIPTI PUROHIT. All Jersey MLS
- $534,9004 bd3 ba2.2k sqft118 Bull Run Rd, Ewing, NJ 08638For SaleMLS ID #NJME2077276, Angela Krukowski, Corcoran Sawyer Smith - Pennington. Bright MLS
- $699,0004 bd3 ba2.3k sqft28 Forest Ln, Ewing, NJ 08628For SaleMLS ID #NJME2077500, Gina Spaziano, Gina Spaziano Real Estate & Concierge Services. Bright MLS
- $599,0004 bd3 ba2.3k sqft19 Farm Rd, Ewing, NJ 08638For SaleMLS ID #NJME2073224, Judith Budwig, BHHS Fox & Roach - Princeton. Bright MLS
- $699,9995 bd2 ba1.8k sqft227 Princeton Ave, Hamilton, NJ 08619For SaleMLS ID #NJME2081926, Kalif Celestine, Opulent Realty Group LLC. Bright MLS
- $697,0004 bd3 ba3.1k sqft41 Harding St, Ewing, NJ 08618For SaleMLS ID #NJME2072438, Danielle Ferrara, Schneider Real Estate Agency. Bright MLS
- $599,0003 bd3 ba2k sqft1 Howe Ct, Pennington, NJ 08534For SaleMLS ID #NJME2083226, Susan Hughes, Callaway Henderson Sotheby's Int'l-Princeton. Bright MLS
- $789,9005 bd3 ba3k sqft10 Timber Wolf Dr, Hamilton, NJ 08620For SaleMLS ID #NJME2081916, Terrisa Svecz, Keller Williams Premier. Bright MLS
