Beautifully renovated and truly one of a kind, this stunning apartment in the heart of Manhasset offers the perfect blend of modern luxury and effortless comfort. Every detail has been thoughtfully designed with high-end finishes, creating a sophisticated yet inviting living space. Designer kitchen with Viking appliances, windows with garden views, open and airy living room/dining room with custom decorative fireplace, generous bedroom space, hardwood floors throughout, crown molding, spa-inspired bathroom, custom closets and builtins complete this exceptional home. Ideally located in the heart of Manhasset, near shopping, restaurants, and a short distance from LIRR to Penn Station or Grand Central in 35 minutes.
Pending
$598,000
17 Gaynor Avenue #1D, Manhasset, NY 11030
1beds
800sqft
Stock Cooperative, Residential
Built in 1938
-- sqft lot
$-- Zestimate®
$748/sqft
$-- HOA
What's special
Beautifully renovatedModern luxuryHigh-end finishesWindows with garden viewsGenerous bedroom spaceSpa-inspired bathroomHardwood floors throughout
- 66 days |
- 111 |
- 3 |
Zillow last checked:
Listing updated:
Listed by:
Lorber Hoffman RE Group LLC 516-331-1280,
Daria K. Hoffman SRES 516-972-5648
Source: OneKey® MLS as distributed by MLS GRID,MLS#: 999458
Facts & features
Interior
Bedrooms & bathrooms
- Bedrooms: 1
- Bathrooms: 1
- Full bathrooms: 1
Kitchen
- Description: Entry Foyer, Eat-In Kitchen, Bedroom, Full Bathroom, Living Room/Dining Room
- Level: First
Heating
- Natural Gas
Cooling
- Wall/Window Unit(s)
Appliances
- Included: Dishwasher, Gas Oven, Microwave, Refrigerator, Stainless Steel Appliance(s)
- Laundry: In Basement
Features
- First Floor Bedroom, First Floor Full Bath, Breakfast Bar, Built-in Features, Ceiling Fan(s), Chefs Kitchen, Eat-in Kitchen, Entrance Foyer, High Ceilings, Pantry, Sound System, Speakers
- Flooring: Wood
- Basement: Storage Space
- Has fireplace: Yes
- Fireplace features: Decorative
- Common walls with other units/homes: 1 Common Wall
Interior area
- Total structure area: 800
- Total interior livable area: 800 sqft
Property
Parking
- Parking features: On Street
- Has uncovered spaces: Yes
Features
- Levels: One
Details
- Special conditions: None
Construction
Type & style
- Home type: Cooperative
- Architectural style: Garden
- Property subtype: Stock Cooperative, Residential
- Attached to another structure: Yes
Materials
- Brick
Condition
- Year built: 1938
Utilities & green energy
- Sewer: Public Sewer
- Water: Public
- Utilities for property: Natural Gas Connected
Community & HOA
Community
- Security: Building Security
- Subdivision: Gaynor Gardens
HOA
- Has HOA: No
Location
- Region: Manhasset
Financial & listing details
- Price per square foot: $748/sqft
- Date on market: 5/28/2026
- Cumulative days on market: 65 days
- Listing agreement: Exclusive Right To Sell
Estimated market value
Not available
Estimated sales range
Not available
Not available
Price history
| Date | Event | Price |
|---|---|---|
| 6/30/2026 | Pending sale | $598,000$748/sqft |
Source:  OneKey® MLS as distributed by MLS GRID #999458 Report a problem OneKey® MLS as distributed by MLS GRID #999458 Report a problem | ||
| 5/28/2026 | Listed for sale | $598,000+268%$748/sqft |
Source: OneKey® MLS as distributed by MLS GRID #999458 Report a problem | ||
| 5/22/2013 | Sold | $162,500-7.1%$203/sqft |
Source: OneKey® MLS as distributed by MLS GRID #L2553127 Report a problem | ||
| 3/21/2013 | Price change | $175,000-7.9%$219/sqft |
Source: Douglas Elliman Real Estate #2553127 Report a problem | ||
| 1/25/2013 | Listed for sale | $190,000$238/sqft |
Source: Prudential Douglas Elliman Real Estate #2553127 Report a problem | ||
Public tax history
Tax history is unavailable.
Monthly payment
Climate risks
Neighborhood: 11030
Nearby schools
GreatSchools rating
- 9/10Shelter Rock Elementary SchoolGrades: K-6Distance: 1.5 mi
- 7/10Manhasset Middle SchoolGrades: 7-8Distance: 0.4 mi
- 10/10Manhasset Secondary SchoolGrades: 9-12Distance: 0.4 mi
Schools provided by the listing agent
- Elementary: Munsey Park Elementary School
- Middle: Manhasset Middle School
- High: Manhasset Secondary School
Source: OneKey® MLS as distributed by MLS GRID. This data may not be complete. We recommend contacting the local school district to confirm school assignments for this home.
- $433,0001 bd1 ba-- sqft17 Gaynor Ave APT 2D, Manhasset, NY 11030Off Market

- $594,3002 bd1 ba-- sqft17 Gaynor Ave APT 3C, Manhasset, NY 11030Off Market
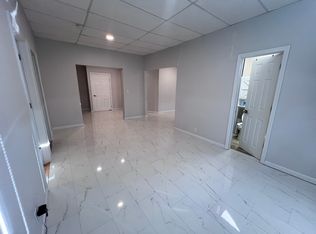
- $--2 bd1 ba1.1k sqft480 Plandome Rd #2, Manhasset, NY 11030Off Market
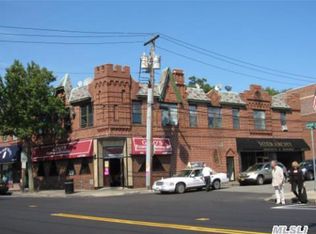
- $---- bd-- ba4.6k sqft480 Plandome Rd, Manhasset, NY 11030Off Market
- $1,096,700-- bd-- ba-- sqft484-486 Plandome Rd, Manhasset, NY 11030Off Market
- $---- bd-- ba-- sqft15 Gaynor Ave APT 2G, Manhasset, NY 11030Off Market
- $---- bd-- ba-- sqft15 Gaynor Ave APT 3F, Manhasset, NY 11030Off Market
- $---- bd-- ba-- sqft15 Gaynor Ave APT 3H, Manhasset, NY 11030Off Market
A local agent can set up tours, give advice and negotiate with sellers.
Similar homes
- $630,0001 bd2 ba800 sqft2 Richmond Road #5W, Lido Beach, NY 11561For Sale
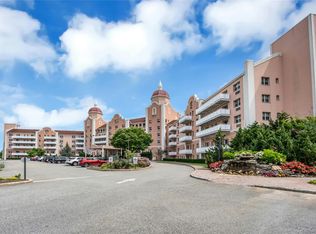
 MLS ID #1014176, Gail Toma, Listing by: Engel & Volkers North Fork. OneKey® MLS as distributed by MLS GRID
 - $609,0003 bd2 ba1.1k sqft180 Davis Avenue #12A, Bronx, NY 10465For Sale
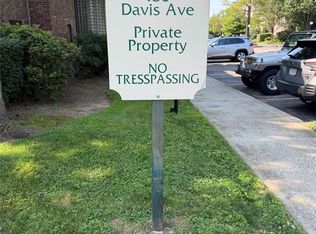 MLS ID #1029527, George Torres, Listing by: Exit Realty DKC. OneKey® MLS as distributed by MLS GRID
 - $738,0003 bd2 ba1.1k sqft16314 71st Avenue #172, Fresh Meadows, NY 11365For Sale
 MLS ID #1031000, Katherine Kim, Listing by: Century Homes Realty Group LLC. OneKey® MLS as distributed by MLS GRID
 - $749,0004 bd1 ba1k sqft131 Dorset Avenue, Albertson, NY 11507For Sale
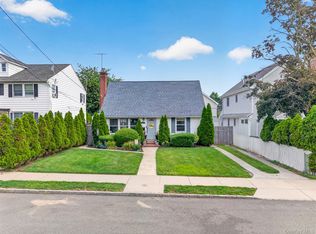 MLS ID #1033059, Matthew Hart, Listing by: World Prop Intl Sea to Sky. OneKey® MLS as distributed by MLS GRID
 - $795,0002 bd2 ba1.1k sqft20725 Darren Drive #1804, Bayside, NY 11360For SaleMLS ID #995887, Karen A. Dobrucky Skala, Listing by: Prime Realty. OneKey® MLS as distributed by MLS GRID
- $599,0002 bd2 ba1k sqft1133 Midland Avenue #6F, Bronxville, NY 10708For SaleMLS ID #1019887, Yara Annechiarico, Listing by: At Home With Yara Realty. OneKey® MLS as distributed by MLS GRID
- $649,0002 bd1 ba831 sqft84 Monroe St APT 3, Hoboken, NJ 07030For SaleMLS ID #260014947, MARGARET M CRIMMINS. HCMLS
- $539,0002 bd2 ba1.2k sqft75-26 Bell Boulevard #LD, Oakland Gardens, NY 11364For SaleMLS ID #1031882, Alexander Mikhaylov, Listing by: RE/MAX Team. OneKey® MLS as distributed by MLS GRID
- $365,0002 bd1 ba860 sqft251-24 71st Avenue #87A, Bellerose, NY 11426For SaleMLS ID #1032519, Heather N. Malone CBR, Listing by: Howard Hanna Coach. OneKey® MLS as distributed by MLS GRID
- $499,0002 bd1 ba999 sqft18U Madison Park Gardens #18U, Port Washington, NY 11050For SaleMLS ID #1008532, Julianne M. Imperiale, Listing by: Daniel Gale Sothebys Intl Rlty. OneKey® MLS as distributed by MLS GRID
- $399,0002 bd1 ba800 sqft163-02 Willets Point Blvd. #4-221, Whitestone, NY 11357For SaleMLS ID #1028658, Jose Garcia, Listing by: Douglas Elliman Real Estate. OneKey® MLS as distributed by MLS GRID
- $599,0002 bd1 ba900 sqft2 Alden Place #4D, Bronxville, NY 10708For SaleMLS ID #1012296, Diane F. Hackett, Listing by: Compass Greater NY, LLC. OneKey® MLS as distributed by MLS GRID
- $599,9992 bd2 ba1k sqft461 18th Street, West Babylon, NY 11704For SaleMLS ID #1027943, Christopher J. Martocci, Listing by: EXP Realty. OneKey® MLS as distributed by MLS GRID
- $665,0002 bd2 ba980 sqft398 Cortlandt Avenue #8, Mamaroneck, NY 10543For SaleMLS ID #1009552, Daniel Demasi, Listing by: Julia B Fee Sothebys Int. Rlty. OneKey® MLS as distributed by MLS GRID
- $425,0001 bd1 ba830 sqft1133 Midland Avenue #2C, Bronxville, NY 10708For SaleMLS ID #1019892, Yara Annechiarico, Listing by: At Home With Yara Realty. OneKey® MLS as distributed by MLS GRID
- $699,0003 bd1 ba1.1k sqft2 Fordham Place, Hempstead, NY 11550For SaleMLS ID #1032465, Gabriel Kashi, Listing by: Keystone Realty USA Corp. OneKey® MLS as distributed by MLS GRID
- $428,8881 bd1 ba848 sqft1805 215th Street #2G, Bayside, NY 11360For SaleMLS ID #1027016, Hope Iannicelli, Listing by: Century 21 Shared Purpose. OneKey® MLS as distributed by MLS GRID
- $799,0002 bd2 ba1.1k sqft859 Verona Drive, Melville, NY 11747For SaleMLS ID #1031963, Donna Spinoso Gelb CBR, Listing by: Compass Greater NY LLC. OneKey® MLS as distributed by MLS GRID
- $425,0001 bd1 ba830 sqft1133 Midland Avenue #1C, Bronxville, NY 10708For SaleMLS ID #991261, Isaac Oserin, Listing by: ISO Property Corp. OneKey® MLS as distributed by MLS GRID
- $689,8882 bd2 ba797 sqft116 Sigsbee Avenue, Albertson, NY 11507For SaleMLS ID #1013229, Nina Jean Harris, Listing by: Signature Premier Properties. OneKey® MLS as distributed by MLS GRID
