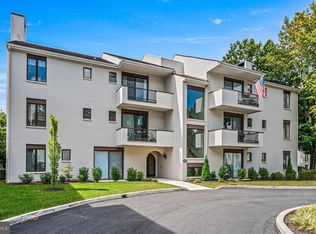
Welcome to 17 Gevres, a sunny, top floor corner unit penthouse two bedroom, two bathroom flat in Arbordeau, a beloved condominium community in Devon, renowned for its European layout, underground parking, and lavish units with fireplaces, private elevator entrances, balconies and bright living spaces. Common amenities include a beautiful pool and poolscape areas, clubhouse w guest accommodations available for visiting family, and party accommodations available to residents, and immaculate arboretum grounds to live in and amongst peaceful and mature natural and wooded surroundings. This enchanting unit has been completely redone, with new hardwood floors, an updated, modern eat-in kitchen with accent lighting and two new marble bathrooms with custom upmarket finishes. There are two dedicated parking spaces in the lower level for # 17, and an additional storage room comes with this unit.
For sale
$399,000
17 Gevrey #17, Devon, PA 19333
2beds
1,480sqft
Condominium
Built in 1974
-- sqft lot
$-- Zestimate®
$270/sqft
$-- HOA
What's special
European layoutPrivate elevator entrancesLavish units with fireplacesBright living spacesUnderground parkingImmaculate arboretum groundsNew hardwood floors
- 19 hours
- 96
- 9
Zillow last checked:
Listing updated:
Listed by:
Bruce Kirkpatrick 610-574-4867,
BHHS Fox & Roach-Rosemont 6105276400
Source: Bright MLS,MLS#: PACT2137588
Facts & features
Interior
Bedrooms & bathrooms
- Bedrooms: 2
- Bathrooms: 2
- Full bathrooms: 2
- Main level bathrooms: 2
- Main level bedrooms: 2
Basement
- Area: 0
Heating
- Forced Air, Electric
Cooling
- Central Air, Electric
Appliances
- Included: Electric Water Heater
- Laundry: Has Laundry, In Unit
Features
- Flooring: Hardwood
- Basement: Connecting Stairway,Garage Access,Interior Entry
- Number of fireplaces: 1
- Fireplace features: Wood Burning
Interior area
- Total structure area: 1,480
- Total interior livable area: 1,480 sqft
- Finished area above ground: 1,480
- Finished area below ground: 0
Property
Parking
- Total spaces: 2
- Parking features: Basement, Garage
- Attached garage spaces: 2
Accessibility
- Accessibility features: Accessible Elevator Installed
Features
- Levels: One
- Stories: 1
- Exterior features: Balcony
- Pool features: Community
Details
- Additional structures: Above Grade, Below Grade
- Parcel number: 4310D0177
- Zoning: R50 RES; CONDO
- Special conditions: Standard
Construction
Type & style
- Home type: Condo
- Architectural style: Colonial,French
- Property subtype: Condominium
- Attached to another structure: Yes
Materials
- Stucco
- Roof: Tile
Condition
- Excellent
- New construction: No
- Year built: 1974
Utilities & green energy
- Sewer: Public Sewer
- Water: Public
Community & HOA
Community
- Subdivision: Arbordeau
HOA
- Has HOA: No
- Amenities included: Common Grounds, Community Center, Elevator(s), Fencing, Gated, Guest Suites, Party Room, Pool, Reserved/Assigned Parking
- Services included: All Ground Fee, Common Area Maintenance, Maintenance Structure, Insurance, Maintenance Grounds, Management, Pool(s), Recreation Facility, Security, Snow Removal, Trash
Location
- Region: Devon
- Municipality: TREDYFFRIN TWP
Financial & listing details
- Price per square foot: $270/sqft
- Tax assessed value: $165,180
- Annual tax amount: $6,708
- Date on market: 10/10/2026
- Listing agreement: Exclusive Right To Sell
- Ownership: Condominium
Estimated market value
Not available
Estimated sales range
Not available
Not available
Price history
| Date | Event | Price |
|---|---|---|
| 10/10/2026 | Listed for sale | $399,000$270/sqft |
Source:  Bright MLS #PACT2137588 Report a problem Bright MLS #PACT2137588 Report a problem | ||
Public tax history
Tax history is unavailable.
Monthly payment
Est. payment
Payment breakdown
Explore the cost of this home by adjusting the details. Changes won't be saved.Climate risks
Neighborhood: 19333
Nearby schools
Schools provided by the listing agent
- District: Tredyffrin-easttown
Source: Bright MLS. This data may not be complete. We recommend contacting the local school district to confirm school assignments for this home.
Similar homes
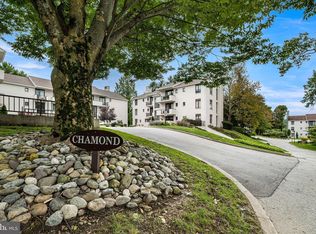
- $375,0002 bd2 ba1.2k sqft6 Chamond, Devon, PA 19333For Sale
 MLS ID #PACT2137068, Megan McGowan, BHHS Fox & Roach Wayne-Devon. Bright MLS
 - $400,0002 bd2 ba1.4k sqft14 Chamond #14, Devon, PA 19333For Sale
 MLS ID #PACT2135042, Sue Fitzgerald, Compass RE. Bright MLS
 - $350,0002 bd2 ba1.2k sqft1133 Washington Pl #33, Wayne, PA 19087For Sale
 MLS ID #PACT2137412, Tameka Goldsborough, RE/MAX Town & Country. Bright MLS
 - $350,0002 bd2 ba1k sqft304 Old Forge Xing #304, Devon, PA 19333For Sale
 MLS ID #PACT2129120, Mary Giovanni, Wayne Realty Corporation. Bright MLS
 - $379,9002 bd2 ba1.2k sqft404 Mountainview Dr #404, Wayne, PA 19087For SaleMLS ID #PACT2136722, Darren Taylor, Innovate Real Estate. Bright MLS
- $297,0002 bd2 ba1k sqft71 Drummers Ln, Wayne, PA 19087For SaleMLS ID #PACT2137046, Cathy Hamilton, BHHS Fox & Roach-Rosemont. Bright MLS
- $349,0002 bd3 ba1.4k sqft150 W Kenilworth Cir, Newtown Square, PA 19073For SaleMLS ID #PADE2125314, Maria Doyle, Compass RE. Bright MLS
- $345,0004 bd2 ba1.3k sqft567 Powderhorn Rd, King Of Prussia, PA 19406For SaleMLS ID #PAMC2196878, Chris McGarry, Coldwell Banker Realty. Bright MLS
- $350,0002 bd2 ba1.1k sqft37 Le Forge Ct #37, Wayne, PA 19087For SaleMLS ID #PACT2134850, Marie Quinn, RE/MAX Main Line - Devon. Bright MLS
- $549,9003 bd3 ba2k sqft302 Brighton Cir, Devon, PA 19333For SaleMLS ID #PACT2129764, Scott Furman, Real Broker, LLC. Bright MLS
- $375,0002 bd2 ba1.6k sqft46 Le Forge Ct #46, Wayne, PA 19087For SaleMLS ID #PACT2133726, Andrew Stimpfle, Iron Valley Real Estate of Lehigh Valley. Bright MLS
- $475,0003 bd2 ba1.6k sqft140 Green Hill Rd, King Of Prussia, PA 19406For SaleMLS ID #PAMC2195324, Carol Young, Keller Williams Real Estate-Blue Bell. Bright MLS
- $299,9002 bd1 ba850 sqft500 E Lancaster Ave Unit 112, Saint Davids, PA 19087For SaleMLS ID #PADE2125282, Sebastian Brevart, RE/MAX Town & Country. Bright MLS
- $350,0003 bd2 ba1.5k sqft2026 Yorktown S, Jeffersonville, PA 19403For SaleMLS ID #PAMC2196756, I.J. Hines, Compass RE. Bright MLS
- $569,0003 bd2 ba1.3k sqft5 N Cedar Hollow Rd, Paoli, PA 19301For SaleMLS ID #PACT2134886, Bob DiSimone, Zommick McMahon Commercial Real Estate. Bright MLS
- $313,0002 bd2 ba1.1k sqftValley Forge Tower South, King Of Prussia, PA 19406For SaleMLS ID #PAMC2196150, Jon Gutkind, BHHS Fox & Roach-Haverford. Bright MLS
- $585,0003 bd2 ba1.3k sqft6 Cobblestone Dr, Paoli, PA 19301For SaleMLS ID #PACT2137324, John Collins, RE/MAX Main Line - Devon. Bright MLS
- $449,0003 bd3 ba2k sqftCrooked Lane Crossing, King Of Prussia, PA 19406For SaleMLS ID #PAMC2196510, Gordon Powley, Keller Williams Realty Devon-Wayne. Bright MLS
- $270,0001 bd1 ba775 sqftCobblers Mews, Devon, PA 19333For SaleMLS ID #PACT2136150, Mark Sweeney, Keller Williams Realty Devon-Wayne. Bright MLS
