Welcome to this beautifully renovated townhome in the highly desirable Heritage Lakes community. This 3-bedroom, 2.5-bath home offers a stylish, move-in-ready layout with updates throughout. The main level features a modern kitchen with updated appliances, seamlessly flowing into a bright and open living and dining area. Glass sliding doors lead to a recently constructed patio with privacy fencing on both sides, perfect for entertaining or relaxing outdoors. Upstairs, you'll find three well-sized bedrooms, including a spacious primary suite with generous closet space and a private full bath. A second full bathroom is conveniently located to serve the additional bedrooms. The finished lower level provides a versatile living space, ideal for a family room, play area, or home office, along with laundry and storage. Enjoy all that Heritage Lakes has to offer, including sidewalks, a playground, a basketball area, and a scenic quarry, perfect for relaxing by the water during the warmer months. Don't miss this opportunity!
Under contract
$375,000
17 Heritage Ln, Hamburg Boro, NJ 07419
3beds
--sqft
:
Get pre-qualified$3,195/mo
Townhouse, Single Family Residence
Built in 1988
-- sqft lot
$382,200 Zestimate®
$--/sqft
$302/mo HOA
What's special
Beautifully renovated townhomeStylish move-in-ready layoutLaundry and storageThree well-sized bedroomsGlass sliding doors
- 48 days |
- 49 |
- 1 |
Likely to sell faster than
Zillow last checked:
Listing updated:
Listed by:
Alexis Lynn Lillis 862-266-8213,
Weichert Realtors,
Hunter Keith Lillis
Source: GSMLS,MLS#: 4033826
Facts & features
Interior
Bedrooms & bathrooms
- Bedrooms: 3
- Bathrooms: 3
- Full bathrooms: 2
- 1/2 bathrooms: 1
Primary bedroom
- Description: Full Bath, Walk-In Closet
Bedroom 1
- Level: Second
Bedroom 2
- Level: Second
Bedroom 3
- Level: Second
Dining room
- Features: Living/Dining Combo
- Level: First
Family room
- Level: Basement
Kitchen
- Features: Not Eat-In Kitchen
- Level: First
Living room
- Level: First
Basement
- Features: Family Room, Laundry Room, Utility Room
Heating
- 1 Unit, Forced Air, Natural Gas
Cooling
- 1 Unit, Central Air
Appliances
- Included: Carbon Monoxide Detector, Dishwasher, Dryer, Range/Oven-Gas, Washer, Gas Water Heater
- Laundry: Laundry Room, In Basement
Features
- Flooring: Carpet, Laminate, Tile
- Basement: Yes,Finished
- Number of fireplaces: 1
- Fireplace features: Living Room
- Common walls with other units/homes: 2+ Common Walls,Townhouse-Interior
Property
Parking
- Total spaces: 1
- Parking features: 1 Car Width, Built-In Garage
- Attached garage spaces: 1
Features
- Levels: Multi Floor Unit
- Patio & porch: Patio
- Exterior features: Sidewalk
- Fencing: Privacy
Lot
- Features: Level
Details
- Parcel number: 2809000170000000180000C0803
Construction
Type & style
- Home type: Townhouse
- Property subtype: Townhouse, Single Family Residence
- Attached to another structure: Yes
Materials
- Vinyl Siding
- Roof: Asphalt Shingle
Condition
- Year built: 1988
- Major remodel year: 2023
Utilities & green energy
- Gas: Gas-Natural
- Sewer: Public Sewer
- Water: Public
- Utilities for property: Electricity Connected, Natural Gas Connected, Cable Available, Garbage Included
Community & HOA
Community
- Features: Clubhouse, Playground
- Security: Carbon Monoxide Detector
- Subdivision: Heritage Lakes
HOA
- Has HOA: Yes
- Services included: Maintenance-Common Area, Snow Removal
- HOA fee: $302 monthly
Location
- Region: Hamburg
Financial & listing details
- Tax assessed value: $339,400
- Annual tax amount: $8,108
- Date on market: 6/11/2026
- Ownership type: Fee Simple
- Electric utility on property: Yes
Estimated market value
$382,200
$363,000 - $401,000
$2,937/mo
Price history
| Date | Event | Price |
|---|---|---|
| 6/25/2026 | Pending sale | $375,000 |
Source:  GSMLS #4033826 Report a problem GSMLS #4033826 Report a problem | ||
| 6/11/2026 | Listed for sale | $375,000-6% |
Source: GSMLS #4033826 Report a problem | ||
| 6/10/2026 | Listing removed | $399,000 |
Source: GSMLS #4019971 Report a problem | ||
| 4/14/2026 | Listed for sale | $399,000+49.4% |
Source: GSMLS #4019971 Report a problem | ||
| 4/4/2024 | Listing removed | -- |
Source:  GSMLS #3887632 Report a problem GSMLS #3887632 Report a problem | ||
| 2/26/2024 | Listed for rent | $2,800 |
Source: GSMLS #3887632 Report a problem | ||
| 4/22/2022 | Sold | $267,000+0.8% |
Source: GSMLS #3760265 Report a problem | ||
| 1/23/2022 | Listed for sale | $265,000 |
Source: GSMLS #3760265 Report a problem | ||
Public tax history
| Year | Property taxes | Tax assessment |
|---|---|---|
| 2025 | $8,108 +3.6% | $157,900 |
| 2024 | $7,829 +4% | $157,900 |
| 2023 | $7,530 +21.7% | $157,900 +16.4% |
| 2022 | $6,186 +3.2% | $135,600 |
| 2021 | $5,994 +6.4% | $135,600 |
| 2020 | $5,634 +2.3% | $135,600 |
| 2019 | $5,505 +2.1% | $135,600 |
| 2018 | $5,393 +3% | $135,600 |
| 2017 | $5,234 +4.2% | $135,600 |
| 2016 | $5,023 +1.8% | $135,600 |
| 2015 | $4,932 -16.1% | $135,600 |
| 2014 | $5,876 +2.4% | $135,600 -0.2% |
| 2013 | $5,740 +1.3% | $135,900 |
| 2012 | $5,668 +2.9% | $135,900 |
| 2011 | $5,511 +3.5% | $135,900 |
| 2010 | $5,325 +2.7% | $135,900 |
| 2009 | $5,185 | $135,900 |
| 2008 | -- | $135,900 |
| 2007 | -- | $135,900 |
| 2006 | -- | $135,900 |
| 2005 | -- | $135,900 |
| 2004 | -- | $135,900 |
| 2003 | -- | $135,900 |
| 2002 | -- | $135,900 +51% |
| 2001 | -- | $90,000 |
Find assessor info on the county website
Monthly payment
Est. payment
Payment breakdown
Explore the cost of this home by adjusting the details. Changes won't be saved.Climate risks
Neighborhood: 07419
Nearby schools
GreatSchools rating
- 8/10Hamburg Elementary SchoolGrades: PK-8Distance: 0.9 mi
- 4/10Wallkill Valley Regional High SchoolGrades: 9-12Distance: 1.5 mi
Schools provided by the listing agent
- Elementary: Hamburg
- Middle: Hamburg
- High: Wallkill Valley
Source: GSMLS. This data may not be complete. We recommend contacting the local school district to confirm school assignments for this home.
- $278,2002 bd2 ba-- sqft114 Heritage Ln, Hamburg, NJ 07419Off Market
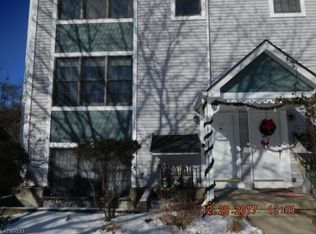
- $278,2002 bd2 ba-- sqft116 Heritage Ln, Hamburg, NJ 07419Off Market

- $375,0002 bd3 ba-- sqft13 Heritage Ln #13, Hamburg, NJ 07419Sold

- $269,0002 bd2 ba-- sqft112 Heritage Ln, Hamburg, NJ 07419Sold
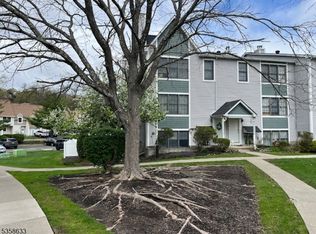
- $278,2002 bd2 ba-- sqft106 Heritage Ln, Hamburg, NJ 07419Off Market
- $195,9001 bd1 ba-- sqft4 Heritage Ln, Hamburg, NJ 07419Off Market
- $278,2002 bd2 ba-- sqft108 Heritage Ln, Hamburg, NJ 07419Off Market
- $323,000-- bd-- ba1.7k sqft15 Heritage Ln #802, Hamburg, NJ 07419Off Market
A local agent can set up tours, give advice and negotiate with sellers.
A local lender can help you make sure your offer is ready when you are.
Similar homes
- $370,0003 bd3 ba2.1k sqft37 Quail Ct, Hardyston Twp., NJ 07419For Sale
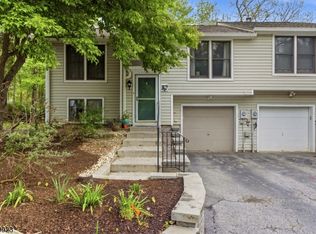 MLS ID #4027980, Pamela Zachowski, Keller Williams Integrity. GSMLS
 - $279,9002 bd2 ba-- sqft52 Burlington Ct #52, Hamburg Boro, NJ 07419For Sale
 MLS ID #4042197, Christopher L. Bruscino, Realty Executives Exceptional. GSMLS
 - $369,9993 bd2 ba1.4k sqft4 Eagles Nest Ln, Hardyston Twp., NJ 07419For Sale
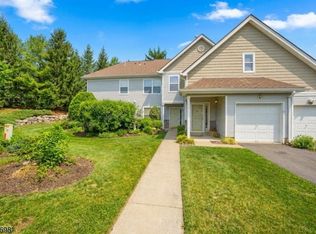 MLS ID #4024523, Steven Rosal, Mountain Properties. GSMLS
 - $359,9003 bd3 ba-- sqft21 Quail Ct, Hardyston Twp., NJ 07419For Sale
 MLS ID #4030797, Leonard Cipkins, Weichert Realtors. GSMLS
 - $340,0002 bd3 ba-- sqft22 Willow Ci #702, Hamburg Boro, NJ 07419For SaleMLS ID #4033062, Peter Kontrafouris, Exp Realty, Llc. GSMLS
- $445,0003 bd3 ba2.1k sqft10 Indian Field Dr, Hardyston Twp., NJ 07419For SaleMLS ID #4042659, Barbara Tesa, Mountain Properties Crystal. GSMLS
- $365,0002 bd3 ba1.3k sqft113 Bourne Ci, Hardyston Twp., NJ 07419For SaleMLS ID #4004313, Kimberlee Mcclellan, Ai Brokers Llc. GSMLS
- $424,9003 bd2 ba-- sqft30 Bourne Cir #1203, Hamburg, NJ 07419For Sale
 MLS ID #26027781, Ian Wolf, Keller Williams Realty Metropolitan. NJMLS
 - $424,9003 bd2 ba-- sqft30 Bourne Ci, Hardyston Twp., NJ 07419For SaleMLS ID #4042497, Ian A. Wolf, Keller Williams Metropolitan. GSMLS
- $499,9003 bd3 ba2k sqft15 Aspen Ct, Hardyston Twp., NJ 07419For SaleMLS ID #4022651, Caitlin S. Parenteau, Coldwell Banker Realty. GSMLS
- $535,0005 bd3 ba2.4k sqft212 Rt23, Hamburg Boro, NJ 07419For SaleMLS ID #4033087, Alejandra Valine, Coldwell Banker Realty. GSMLS
- $535,0005 bd3 ba1.6k sqft212 Rt23, Hamburg Boro, NJ 07419For SaleMLS ID #4032841, Alejandra Valine, Coldwell Banker Realty. GSMLS
- $385,0003 bd2 ba-- sqft6 Black Oak Trl, Vernon Twp., NJ 07462For SaleMLS ID #4038712, Cristina Bouzyla, Weichert Realtors. GSMLS
- $449,0002 bd3 ba-- sqft42 Pond Hollow Dr, Jefferson Twp., NJ 07438For SaleMLS ID #4043051, Danielle Visconti, Compass New Jersey, Llc. GSMLS
- $430,0003 bd2 ba1.7k sqft34 Nestor St, Franklin Boro, NJ 07416For SaleMLS ID #4041350, Lisa Fraser, Keller Williams Integrity. GSMLS
- $425,0003 bd2 ba-- sqft13 Kovach St, Franklin Boro, NJ 07416For SaleMLS ID #4024790, Manmohan Verma, Bhgre Elite. GSMLS
- $350,0002 bd3 ba1.8k sqft127 W End Ave, Newton Town, NJ 07860For SaleMLS ID #4038470, Linda Quick, Coldwell Banker Realty. GSMLS
- $399,9003 bd1 ba-- sqft8 Pond Dr, Vernon Twp., NJ 07422For SaleMLS ID #4038999, Alison Callow, Bhhs Gross And Jansen Realtors. GSMLS
- $279,0002 bd2 ba-- sqft1 Purgatory Ct, Vernon Twp., NJ 07462For SaleMLS ID #4042144, Zohar Zamir, Keller Williams Village Square. GSMLS
- $339,9003 bd2 ba1.2k sqft60 Alpine Rd, Wantage Twp., NJ 07461For SaleMLS ID #4036827, Barbara Tesa, Mountain Properties Crystal. GSMLS
