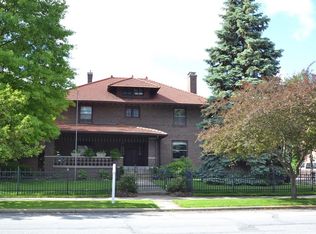
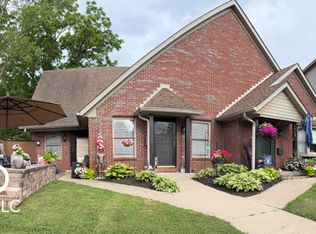
Step into the timeless charm of this delightful Victorian English cottage nestled in the heart of Greenfield. Full of character and warmth, this inviting home offers seven spacious rooms, including two comfortable bedrooms and one and a half baths. The attractive brick and cedar exterior creates exceptional curb appeal, while the beautifully landscaped, easy-to-maintain lot provides the perfect setting for relaxed living. Enjoy peaceful mornings on the charming front porch overlooking the fenced front yard, complete with a classic yard swing. Inside, you'll find an updated kitchen, a generously sized laundry room, and comfortable living spaces designed for everyday enjoyment. The family room opens directly to a private patio, creating an ideal spot for entertaining or unwinding outdoors. Additional features include a one-car attached garage and a convenient location close to everything Greenfield has to offer. If you're looking for a home filled with charm, character, and modern conveniences, this unique cottage is one you won't want to miss. Seller is offering a $5000 central air allowance to the accepted offer.
Pending
$191,500
17 Hough St, Greenfield, IN 46140
2beds
1,367sqft
Residential, Single Family Residence
Built in 1933
4,007 Square Feet Lot
$-- Zestimate®
$140/sqft
$-- HOA
What's special
One-car attached garageFenced front yardExceptional curb appealTwo comfortable bedroomsCharming front porchComfortable living spacesPrivate patio
- 106 days
- 34
- 0
Likely to sell faster than
Zillow last checked:
Listing updated:
Listed by:
Mark Dudley markdudley@remax.net,
RE/MAX Realty Group,
Mark Meier,
RE/MAX Realty Group
Source: MIBOR as distributed by MLS GRID,MLS#: 22112867
Facts & features
Interior
Bedrooms & bathrooms
- Bedrooms: 2
- Bathrooms: 2
- Full bathrooms: 1
- 1/2 bathrooms: 1
- Main level bathrooms: 1
Primary bedroom
- Level: Upper
- Area: 169 Square Feet
- Dimensions: 13x13
Bedroom 2
- Level: Upper
- Area: 126 Square Feet
- Dimensions: 14x9
Dining room
- Level: Main
- Area: 120 Square Feet
- Dimensions: 12x10
Family room
- Level: Main
- Area: 196 Square Feet
- Dimensions: 14x14
Kitchen
- Features: Tile-Ceramic
- Level: Main
- Area: 130 Square Feet
- Dimensions: 13x10
Living room
- Level: Main
- Area: 168 Square Feet
- Dimensions: 14x12
Utility room
- Level: Main
- Area: 117 Square Feet
- Dimensions: 13x9
Heating
- Forced Air, Natural Gas
Cooling
- Wall Unit(s), Other
Appliances
- Included: Dishwasher, MicroHood, Electric Oven, Refrigerator
Features
- Breakfast Bar, Ceiling Fan(s), High Speed Internet
- Windows: WoodWorkStain/Painted
- Has basement: No
- Number of fireplaces: 1
- Fireplace features: Gas Log, Living Room
Interior area
- Total structure area: 1,367
- Total interior livable area: 1,367 sqft
Property
Parking
- Total spaces: 1
- Parking features: Attached, Concrete, Garage Door Opener
- Attached garage spaces: 1
- Details: Garage Parking Other(Finished Garage, Garage Door Opener, Guest Street Parking)
Features
- Levels: One and One Half
- Stories: 1
- Patio & porch: Covered, Patio
Lot
- Size: 4,007 Square Feet
- Features: Access, City Lot, Curbs, Sidewalks, Street Lights, Mature Trees
Details
- Additional structures: Storage
- Parcel number: 301105201014001009
- Horse amenities: None
Construction
Type & style
- Home type: SingleFamily
- Architectural style: Victorian
- Property subtype: Residential, Single Family Residence
Materials
- Brick
- Foundation: Block, Slab
Condition
- New construction: No
- Year built: 1933
Utilities & green energy
- Water: Public
- Utilities for property: Electricity Connected, Sewer Connected, Water Connected
Community & HOA
Community
- Security: Smoke Detector(s)
- Subdivision: No Subdivision
HOA
- Has HOA: No
Location
- Region: Greenfield
Financial & listing details
- Price per square foot: $140/sqft
- Tax assessed value: $146,700
- Annual tax amount: $280
- Date on market: 7/9/2026
- Cumulative days on market: 97 days
- Electric utility on property: Yes
Estimated market value
Not available
Estimated sales range
Not available
Not available
Price history
| Date | Event | Price |
|---|---|---|
| 9/8/2026 | Pending sale | $191,500$140/sqft |
Source:  MIBOR as distributed by MLS GRID #22112867 Report a problem MIBOR as distributed by MLS GRID #22112867 Report a problem | ||
| 7/9/2026 | Listed for sale | $191,500$140/sqft |
Source: MIBOR as distributed by MLS GRID #22112867 Report a problem | ||
Public tax history
| Year | Property taxes | Tax assessment |
|---|---|---|
| 2025 | $275 +2% | $146,700 +4% |
| 2024 | $269 +2% | $141,000 +11.8% |
| 2023 | $264 +2% | $126,100 -3.8% |
| 2022 | $259 +2% | $131,100 +23.2% |
| 2021 | $254 +2% | $106,400 +0.7% |
| 2020 | $249 +2% | $105,700 +6.2% |
| 2019 | $244 +2% | $99,500 +0.7% |
| 2018 | $239 +4% | $98,800 +3.7% |
| 2017 | $230 | $95,300 +2.9% |
| 2016 | $230 +2% | $92,600 +0.5% |
| 2014 | $225 +2% | $92,100 +2.2% |
| 2013 | $221 +2% | $90,100 +2.3% |
| 2012 | $217 +2% | $88,100 +6.7% |
| 2011 | $212 +2% | $82,600 |
| 2010 | $208 -30.4% | $82,600 -6.8% |
| 2009 | $299 -23.5% | $88,600 +3.9% |
| 2007 | $391 -5% | $85,300 +4.9% |
| 2006 | $412 | $81,300 |
| 2005 | -- | $81,300 |
Find assessor info on the county website
Monthly payment
Est. payment
Payment breakdown
Explore the cost of this home by adjusting the details. Changes won't be saved.Climate risks
Neighborhood: 46140
Nearby schools
Schools provided by the listing agent
- Middle: Greenfield Central Junior High Sch
- High: Greenfield-Central High School
Source: MIBOR as distributed by MLS GRID. This data may not be complete. We recommend contacting the local school district to confirm school assignments for this home.

Similar homes
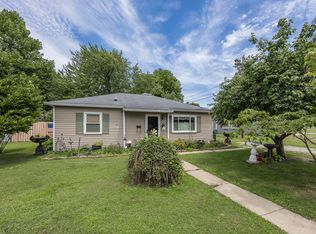
- $191,8003 bd1 ba1.2k sqft16 Allen Ln, Greenfield, IN 46140Active
 MLS ID #22113141, Mark Dudley, RE/MAX Realty Group. MIBOR as distributed by MLS GRID
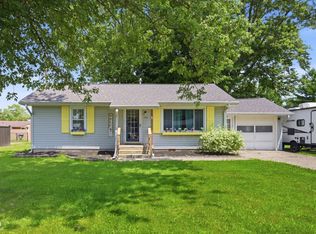
 - $215,0003 bd2 ba1.2k sqft725 Wilson St, Greenfield, IN 46140Active
 MLS ID #22107583, Richard Beckham, Keller Williams Indy Metro NE. MIBOR as distributed by MLS GRID
 - $240,0003 bd2 ba1.6k sqft304 W 4th St, Greenfield, IN 46140Active
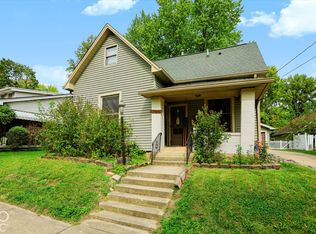 MLS ID #22131961, Patrick Daves, BluPrint Real Estate Group. MIBOR as distributed by MLS GRID
 - $239,9003 bd2 ba1.4k sqft1231 E New Rd, Greenfield, IN 46140Active
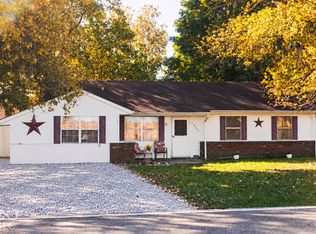 MLS ID #22128375, Taylor Doubman, Carpenter, REALTORS®. MIBOR as distributed by MLS GRID
