Nestled in sought-after NatureWalk at Seven Hills Stratford, with an active adult lifestyle and no age restriction, this beautifully appointed home offers the perfect blend of luxury, comfort, and resort-style living. Surrounded by picturesque rolling hills and with access to exclusive adult-only amenities in addition to all that Seven Hills offers, this home is designed for both elegant entertaining and everyday enjoyment. This better than new home has extensive upgrades, and features the popular Dalton floorplan and is built by Artisan Homes .A welcoming entrance opens to a spacious dining room ideal for gatherings, while a private office or flex room and a full guest suite with adjoining bath provide versatility for today’s lifestyle. The impressive two-story great room features a stone fireplace, custom built-in bookshelves, and abundant natural light, seamlessly flowing into the stunning designer kitchen complete with upgraded appliances, a 5-burner gas cooktop, quartz countertops, breakfast bar, and sunny breakfast area. Step outside to the beautifully landscaped, fenced backyard retreat featuring a large brick patio surrounded by lush gardens, flowers, plants — the perfect setting for morning coffee or evening entertaining. The luxurious primary suite on the main level offers a spa-inspired bath with elegant finishes and a level-entry shower for both beauty and convenience. Additional main-level highlights include a thoughtfully designed mudroom with built-in bench seating. Split staircases lead to the upper level, where a spacious family room or flex space overlooks the great room below. An additional bedroom, full bath, laundry room, and generous walk-in attic storage complete the upper level. Additional features are front and rear sprinklers. The yard, front and back are maintained by the HOA for your ease and enjoyment. Designer upgrades throughout the home include luxury LVP flooring, wood shutters, upgraded lighting and ceiling fans, enhanced stair railings and a garage utility sink. Residents of Seven Hills enjoy an exceptional amenity package including a water park, clubhouse, lighted tennis courts, basketball, volleyball, pickleball, playground, dog park, picnic pavilion, scenic hiking and biking trails, and a full-time activities director. A newly added pool and recreation area is nearby, plus an additional adult-only pool is being built very near this home to further enhance the unmatched lifestyle this community offers. No age restrictions and all the extras.
Active
$599,900
17 Magnolia Crt, Dallas, GA 30132
3beds
2,566sqft
Single Family Residence, Residential
Built in 2024
8,276 Square Feet Lot
$594,700 Zestimate®
$234/sqft
$210/mo HOA
What's special
Stone fireplaceGarage utility sinkAbundant natural lightSunny breakfast areaLush gardens flowers plantsBreakfast barAdditional bedroom
- 65 days |
- 296 |
- 11 |
Zillow last checked:
Listing updated:
Listed by:
Mavis Anderson,
Mavis Lane Realty, LLC. 404-662-2300
Source: FMLS GA,MLS#: 7766163
Loading...
Facts & features
Interior
Bedrooms & bathrooms
- Bedrooms: 3
- Bathrooms: 3
- Full bathrooms: 3
- Main level bathrooms: 2
- Main level bedrooms: 2
Rooms
- Room types: Attic, Family Room, Office
Primary bedroom
- Features: Master on Main, Split Bedroom Plan
- Level: Master on Main, Split Bedroom Plan
Bedroom
- Features: Master on Main, Split Bedroom Plan
Primary bathroom
- Features: Separate Tub/Shower
Dining room
- Features: Seats 12+, Separate Dining Room
Kitchen
- Features: Breakfast Bar, Breakfast Room, Cabinets White, Kitchen Island, Stone Counters, View to Family Room
Heating
- Central, Natural Gas
Cooling
- Ceiling Fan(s), Central Air, Zoned
Appliances
- Included: Dishwasher, Disposal, Gas Range, Microwave
- Laundry: Laundry Room, Upper Level
Features
- Bookcases, Cathedral Ceiling(s), Vaulted Ceiling(s), Walk-In Closet(s)
- Flooring: Luxury Vinyl
- Windows: Double Pane Windows, Shutters
- Basement: None
- Number of fireplaces: 1
- Fireplace features: Gas Log, Great Room
- Common walls with other units/homes: No Common Walls
Interior area
- Total structure area: 2,566
- Total interior livable area: 2,566 sqft
Video & virtual tour
Property
Parking
- Total spaces: 2
- Parking features: Garage, Garage Faces Front, Kitchen Level, Level Driveway
- Garage spaces: 2
- Has uncovered spaces: Yes
Accessibility
- Accessibility features: Accessible Full Bath
Features
- Levels: One and One Half
- Stories: 1
- Patio & porch: Covered, Patio
- Exterior features: Private Yard
- Pool features: None
- Spa features: Community
- Fencing: Back Yard
- Has view: Yes
- View description: Neighborhood, Trees/Woods
- Waterfront features: None
- Body of water: None
Lot
- Size: 8,276 Square Feet
- Dimensions: 33x93x29x17x90x100
- Features: Back Yard, Cul-De-Sac, Landscaped, Level, Sprinklers In Front, Sprinklers In Rear
Details
- Additional structures: None
- Parcel number: 092576
- Other equipment: Irrigation Equipment
- Horse amenities: None
Construction
Type & style
- Home type: SingleFamily
- Architectural style: Craftsman,Traditional
- Property subtype: Single Family Residence, Residential
Materials
- Cement Siding, HardiPlank Type
- Foundation: Slab
- Roof: Composition
Condition
- Resale
- New construction: No
- Year built: 2024
Utilities & green energy
- Electric: Other
- Sewer: Public Sewer
- Water: Public
- Utilities for property: Electricity Available, Natural Gas Available, Sewer Available, Underground Utilities, Water Available
Green energy
- Energy efficient items: Windows
- Energy generation: None
Community & HOA
Community
- Features: Clubhouse, Dog Park, Homeowners Assoc, Near Trails/Greenway, Pickleball, Playground, Pool, Street Lights, Tennis Court(s)
- Security: Smoke Detector(s)
- Subdivision: Seven Hills
HOA
- Has HOA: Yes
- HOA fee: $210 monthly
Location
- Region: Dallas
Financial & listing details
- Price per square foot: $234/sqft
- Annual tax amount: $1,508
- Date on market: 5/7/2026
- Cumulative days on market: 65 days
- Electric utility on property: Yes
- Road surface type: Asphalt
Estimated market value
$594,700
$565,000 - $624,000
$2,531/mo
Price history
| Date | Event | Price |
|---|---|---|
| 5/8/2026 | Listed for sale | $599,900$234/sqft |
Source:  FMLS GA #7766163 Report a problem FMLS GA #7766163 Report a problem | ||
Public tax history
Tax history is unavailable.
Monthly payment
Est. payment$--/mo
Payment breakdown
Explore the cost of this home by adjusting the details. Changes won't be saved.All calculations are estimates and provided by Zillow, Inc. for informational purposes only. Actual amounts may vary.
HOA fees may include property taxes on listings classified as Co-Ops. Contact the listing agent and/or owner for fee details.
Mortgage interest rates are dependent on a number of factors, including credit score, down payment, and repayment length. Interest rate data provided by Zillow Group Marketplace, Inc. as of 1/1/1970 from various mortgage lenders with which we have lead or other similar arrangements; the Estimated Payment is an average of those rates.
See how much you could borrow to make a competitive offer.
Climate risks
Neighborhood: 30132
Nearby schools
GreatSchools rating
- 6/10Floyd L. Shelton Elementary School At CrossroadGrades: PK-5Distance: 1.1 mi
- 8/10Crossroads Middle SchoolGrades: 6-8Distance: 1.8 mi
- 7/10North Paulding High SchoolGrades: 9-12Distance: 3.3 mi
Schools provided by the listing agent
- Elementary: Floyd L. Shelton
- Middle: Sammy McClure Sr.
- High: North Paulding
Source: FMLS GA. This data may not be complete. We recommend contacting the local school district to confirm school assignments for this home.
- $461,1303 bd3 ba2k sqft475 Azalea Xing, Dallas, GA 30132Sold
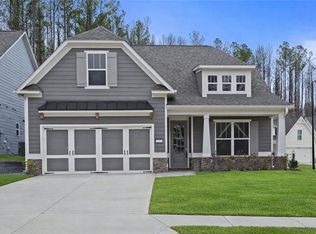
- $499,9903 bd3 ba1.7k sqft475 Azalea Xing, Dallas, GA 30157New Construction

- $543,7964 bd4 ba2.4k sqft455 Azalea Xing, Dallas, GA 30132Sold
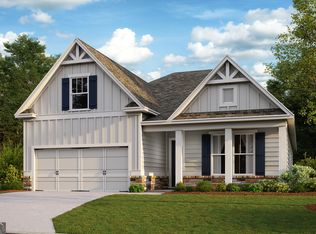
- $534,5603 bd3 ba2k sqft480 Azalea Xing, Dallas, GA 30132Sold
- $559,9904 bd4 ba2.3k sqft516 Azalea Xing, Dallas, GA 30132Sold
- $428,0003 bd3 ba1.5k sqft295 Azalea Xing, Dallas, GA 30132Sold
- $493,2753 bd3 ba2.2k sqft550 Azalea Xing, Dallas, GA 30132New Construction
- $416,7003 bd3 ba1.9k sqft498 Azalea Xing, Dallas, GA 30132Off Market
A local agent can set up tours, give advice and negotiate with sellers.
Similar homes
- $585,0005 bd3 ba2.8k sqft183 Lullwater Ln, Dallas, GA 30132For Sale
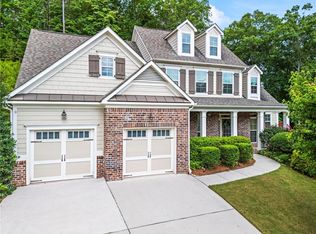
 MLS ID #7749813, Jennifer Talbott, 1 Look Real Estate. FMLS GA
 - $549,0003 bd3 ba2.4k sqft197 Shoal Creek Way, Dallas, GA 30132For Sale
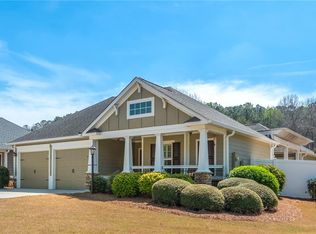 MLS ID #7744787, Eric Baker, Ansley Real Estate. FMLS GA
 - $485,0005 bd4 ba3.2k sqft72 Haven Crest Ct, Dallas, GA 30132For Sale
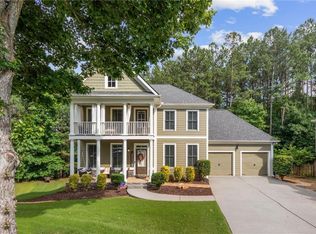 MLS ID #7771323, Lauren Loper, EXP Realty, LLC.. FMLS GA
 - $535,0005 bd3 ba3.1k sqft34 Alder Lndg N, Dallas, GA 30132For Sale
 MLS ID #7784214, April D Graber, Premier West Realty, Inc. FMLS GA
 - $495,0005 bd3 ba2.9k sqft96 Alder Lndg S, Dallas, GA 30132For SaleMLS ID #7795345, Katie Perkins, Atlanta Communities. FMLS GA
- $569,9005 bd4 ba3.6k sqft1025 Flagstone Way, Acworth, GA 30101For SaleMLS ID #7799723, Morgan Reed, Morgan Reed Realty. FMLS GA
- $625,0004 bd4 ba3.5k sqft149 Nightwind Trce, Acworth, GA 30101For SaleMLS ID #7800043, Donna Justice, Atlanta Communities. FMLS GA
- $540,0005 bd5 ba3.3k sqft41 Riverrock Trl, Dallas, GA 30157For SaleMLS ID #7801185, Justin Hingleton, Keller Williams Realty West Atlanta. FMLS GA
- $444,9004 bd3 ba2.8k sqft16 Tranquility Ln, Dallas, GA 30132For SaleMLS ID #7790317, Yamilsa Roebuck, Coldwell Banker Realty. FMLS GA
- $450,0004 bd3 ba2.8k sqft129 Unicoi Way, Dallas, GA 30132For SaleMLS ID #7756797, Susan Haddock, Keller Williams Realty Signature Partners. FMLS GA
- $440,0005 bd4 ba3.2k sqft39 Fallen Oak Dr, Dallas, GA 30132For SaleMLS ID #7789585, Amy Holt, Greystone Real Estate, LLC. FMLS GA
- $510,0004 bd3 ba3k sqft59 Andalusa Ct, Dallas, GA 30132For SaleMLS ID #7758700, Regina Crafton, Atlanta Communities. FMLS GA
- $569,9003 bd2 ba2.4k sqft1984 Clovercroft Rd NW, Acworth, GA 30101For SaleMLS ID #7790995, KARA CORLEY, Chapman Hall Realtors. FMLS GA
- $480,0004 bd4 ba2.2k sqft44 Honeydew Ln, Dallas, GA 30132For SaleMLS ID #7735758, Suzie Crowe, Ansley Real Estate. FMLS GA
- $525,0004 bd3 ba2.6k sqft2228 Duck Hollow Dr NW, Kennesaw, GA 30152For SaleMLS ID #434260, Kathryn Valor, Keller Williams Realty Partners - Woodstock. NGBOR
- $375,0003 bd2 ba1.6k sqft289 Laurelcrest Ln, Dallas, GA 30132For SaleMLS ID #7794028, MARK SPAIN, Mark Spain Real Estate. FMLS GA
- $399,9003 bd2 ba1.9k sqft487 Majestic Oak Cir, Dallas, GA 30132For SaleMLS ID #7753857, Morgan Atkins, Keller Williams Realty Signature Partners. FMLS GA
- $550,0004 bd4 ba2.7k sqft3202 Harmony Hill Trce, Kennesaw, GA 30144For SaleMLS ID #7800076, Patches Dabbs, Atlanta Communities Real Estate Brokerage. FMLS GA
- $415,0004 bd3 ba2.4k sqft376 River Run Dr, Dallas, GA 30132For SaleMLS ID #7762632, Callie Ruffus, Keller Williams Realty Signature Partners. FMLS GA
- $565,0003 bd3 ba2.2k sqft418 Frasier St SE, Marietta, GA 30060For SaleMLS ID #7800459, Olivia Sekerak, Dorsey Alston Realtors. FMLS GA
- Georgia
- Paulding County
- Dallas
- 30132
- 17 Magnolia Crt
Nearby cities
Nearby zip codes
Other Dallas Topics
