Don't miss out on this lovely listing in the desirable West End of Newburyport! Located on a pretty knoll, in a quiet neighborhood, the spacious corner lot offers privacy, a deck, a firepit area for chilly nights, ample gardening space and a bonus storage shed! Inside you'll find an open living area with great light, pretty picture window, built in shelving, dining area, spacious kitchen and access to your deck.Three bedrooms and full bath round out the upper level. Heading downstairs you will find a large, fireplaced family room, perfect for entertaining or tv nights, a second full bath, separate laundry room and a flex room that could be an at-home office, exercise room or a large mudroom. Bathrooms have been recently remodeled, plenty of closet space. Within walking distance to the beautiful Artichoke Reservoir, close to major commuting routes and a short drive or bike to fabulous downtown Newburyport!
Pending
$799,900
17 Marquand Ln, Newburyport, MA 01950
3beds
2,036sqft
:
Get pre-qualified$4,947/mo
Single Family Residence
Built in 1974
0.3 Acres Lot
$825,900 Zestimate®
$393/sqft
$-- HOA
What's special
Bonus storage shedQuiet neighborhoodDining areaAmple gardening spaceThree bedroomsPlenty of closet spaceFlex room
- 41 days |
- 153 |
- 3 |
Likely to sell faster than
Zillow last checked:
Listing updated:
Listed by:
Cynthia Johnson Wootan 978-852-8590,
William Raveis Real Estate 978-462-0500
Source: MLS PIN,MLS#: 73541502
Facts & features
Interior
Bedrooms & bathrooms
- Bedrooms: 3
- Bathrooms: 2
- Full bathrooms: 2
Primary bedroom
- Features: Closet, Flooring - Hardwood
- Level: Second
Bedroom 2
- Features: Closet, Flooring - Hardwood
- Level: Second
Bedroom 3
- Features: Closet, Flooring - Hardwood
- Level: Second
Bathroom 1
- Features: Bathroom - Tiled With Tub & Shower, Flooring - Stone/Ceramic Tile, Remodeled
- Level: Second
Bathroom 2
- Features: Bathroom - With Shower Stall, Enclosed Shower - Fiberglass, Remodeled, Pedestal Sink
- Level: First
Dining room
- Features: Flooring - Hardwood, Balcony / Deck, Deck - Exterior, Exterior Access, Open Floorplan, Slider
- Level: Second
Family room
- Features: Wood / Coal / Pellet Stove, Ceiling Fan(s), Closet, Flooring - Stone/Ceramic Tile, Chair Rail
- Level: First
Kitchen
- Features: Pantry, Countertops - Stone/Granite/Solid, Countertops - Upgraded, Breakfast Bar / Nook, Open Floorplan, Stainless Steel Appliances
- Level: Second
Living room
- Features: Closet/Cabinets - Custom Built, Flooring - Hardwood, Window(s) - Picture, Open Floorplan
- Level: Second
Office
- Features: Flooring - Laminate, Exterior Access
- Level: First
Heating
- Central, Baseboard, Natural Gas
Cooling
- Window Unit(s), Wall Unit(s)
Appliances
- Included: Gas Water Heater, Range, Dishwasher, Microwave, Refrigerator, Washer, Dryer
- Laundry: Gas Dryer Hookup, Washer Hookup, First Floor
Features
- Office
- Flooring: Wood, Tile, Laminate
- Basement: Full,Finished,Garage Access,Sump Pump
- Number of fireplaces: 1
- Fireplace features: Family Room
Interior area
- Total structure area: 2,036
- Total interior livable area: 2,036 sqft
- Finished area above ground: 2,036
Property
Parking
- Total spaces: 4
- Parking features: Paved Drive, Off Street
- Garage spaces: 1
- Uncovered spaces: 3
Features
- Patio & porch: Deck - Wood
- Exterior features: Deck - Wood, Storage
Lot
- Size: 0.3 Acres
- Features: Corner Lot, Gentle Sloping
Details
- Parcel number: 2090398
- Zoning: R - 1
Construction
Type & style
- Home type: SingleFamily
- Architectural style: Split Entry
- Property subtype: Single Family Residence
Materials
- Frame
- Foundation: Concrete Perimeter
- Roof: Shingle
Condition
- Year built: 1974
Utilities & green energy
- Electric: Generator Connection
- Sewer: Public Sewer
- Water: Public
- Utilities for property: for Gas Range, for Gas Dryer, Washer Hookup, Generator Connection
Community & HOA
Community
- Features: Public Transportation, Shopping, Tennis Court(s), Park, Walk/Jog Trails, Medical Facility, Laundromat, Bike Path, Conservation Area, Highway Access, House of Worship, Marina, Private School, Public School, T-Station
HOA
- Has HOA: No
Location
- Region: Newburyport
Financial & listing details
- Price per square foot: $393/sqft
- Tax assessed value: $708,900
- Annual tax amount: $6,564
- Date on market: 6/28/2026
- Road surface type: Paved
Estimated market value
$825,900
$785,000 - $867,000
$4,449/mo
Price history
| Date | Event | Price |
|---|---|---|
| 7/12/2026 | Pending sale | $799,900$393/sqft |
Source: MLS PIN #73541502 Report a problem | ||
| 7/1/2026 | Listing removed | $799,900$393/sqft |
Source: MLS PIN #73541502 Report a problem | ||
| 6/30/2026 | Contingent | $799,900$393/sqft |
Source: MLS PIN #73541502 Report a problem | ||
| 6/25/2026 | Listed for sale | $799,900+95.1%$393/sqft |
Source: MLS PIN #73541502 Report a problem | ||
| 3/29/2016 | Sold | $410,000-1.2%$201/sqft |
Source: Public Record Report a problem | ||
| 1/16/2016 | Pending sale | $415,000$204/sqft |
Source: Keller Williams - Topsfield #71927320 Report a problem | ||
| 11/21/2015 | Price change | $415,000-2.4%$204/sqft |
Source: Keller Williams - Topsfield #71927320 Report a problem | ||
| 11/3/2015 | Listed for sale | $425,000+2.4%$209/sqft |
Source: Keller Williams Realty #71927320 Report a problem | ||
| 7/18/2014 | Listing removed | $415,000$204/sqft |
Source: Keller Williams Realty #71711189 Report a problem | ||
| 7/10/2014 | Listed for sale | $415,000+13.7%$204/sqft |
Source: Keller Williams Realty #71711189 Report a problem | ||
| 12/7/2011 | Listing removed | $365,000$179/sqft |
Source: William Raveis the Dolores Person Group #71272936 Report a problem | ||
| 8/10/2011 | Listed for sale | $365,000+12.3%$179/sqft |
Source: William Raveis Real Estate #71272936 Report a problem | ||
| 7/24/2006 | Sold | $325,000$160/sqft |
Source: Public Record Report a problem | ||
Public tax history
| Year | Property taxes | Tax assessment |
|---|---|---|
| 2025 | $6,376 +1.7% | $665,600 +5.8% |
| 2024 | $6,270 +5.7% | $628,900 +13.9% |
| 2023 | $5,932 | $552,300 |
| 2022 | $5,932 +17.8% | $552,300 +38.6% |
| 2021 | $5,036 -1.5% | $398,400 |
| 2020 | $5,115 -1.8% | $398,400 |
| 2019 | $5,211 +3% | $398,400 +4.5% |
| 2018 | $5,057 +3.5% | $381,400 +5% |
| 2017 | $4,888 +2.3% | $363,400 +1.9% |
| 2016 | $4,776 +8.2% | $356,700 +7.8% |
| 2015 | $4,413 0% | $330,800 +6.1% |
| 2014 | $4,415 +8.3% | $311,800 +1.9% |
| 2013 | $4,075 +3.2% | $305,900 -0.8% |
| 2012 | $3,948 +0.6% | $308,400 -5.1% |
| 2011 | $3,923 +4.5% | $325,000 +0.9% |
| 2010 | $3,755 -1.9% | $322,000 -8.1% |
| 2009 | $3,829 +5.7% | $350,300 -2.1% |
| 2008 | $3,624 +0.5% | $357,700 +0.1% |
| 2007 | $3,606 -2.2% | $357,400 +2% |
| 2005 | $3,687 +8.8% | $350,500 +47.8% |
| 2004 | $3,390 +4.7% | $237,200 |
| 2003 | $3,238 +4.1% | $237,200 |
| 2002 | $3,110 +11% | $237,200 +42.3% |
| 2000 | $2,802 +11.5% | $166,700 +10.4% |
| 1996 | $2,514 | $151,000 |
Find assessor info on the county website
Monthly payment
Est. payment
Payment breakdown
Explore the cost of this home by adjusting the details. Changes won't be saved.Climate risks
Neighborhood: 01950
Nearby schools
GreatSchools rating
- 6/10Francis T Bresnahan Elementary SchoolGrades: PK-3Distance: 1.9 mi
- 8/10Rupert A Nock Middle SchoolGrades: 6-8Distance: 2.1 mi
- 10/10Newburyport High SchoolGrades: 9-12Distance: 2.1 mi
Schools provided by the listing agent
- Elementary: Bresnahan
- Middle: Rupert A Nock
- High: Newburyport High
Source: MLS PIN. This data may not be complete. We recommend contacting the local school district to confirm school assignments for this home.
- $712,8003 bd1 ba1.1k sqft21 Newhall Ln, Newburyport, MA 01950Off Market
- $852,7004 bd2 ba2.1k sqft15 Marquand Ln, Newburyport, MA 01950Off Market
- $826,2004 bd2 ba1.8k sqft17 Newhall Ln, Newburyport, MA 01950Off Market

- $926,8003 bd2 ba2.2k sqft16 Marquand Ln, Newburyport, MA 01950Off Market
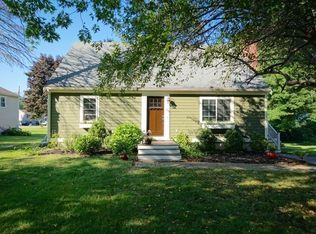
- $765,9003 bd2 ba1.3k sqft24 Newhall Ln, Newburyport, MA 01950Off Market
- $892,5003 bd1 ba1.6k sqft19 Marquand Ln, Newburyport, MA 01950Off Market
- $799,9004 bd2 ba1.2k sqft49 Longfellow Dr, Newburyport, MA 01950Pending
- $718,8003 bd1 ba1.1k sqft51 Longfellow Dr, Newburyport, MA 01950Off Market
A local agent can set up tours, give advice and negotiate with sellers.
Similar homes
- $825,0003 bd2 ba1.6k sqft54 Ashland St, Newburyport, MA 01950For Sale
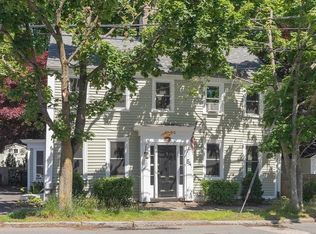 MLS ID #73515898, Melissa R. Deland, Deland Real Estate, LLC. MLS PIN
 - $1,095,0003 bd2 ba1.9k sqft20 Hoyts Ln, Newburyport, MA 01950For Sale
 MLS ID #73542967, Krissy Ventura, RE/MAX Bentley's. MLS PIN
 - $855,0003 bd2 ba2.3k sqft36 Stewart St, West Newbury, MA 01985For Sale
 MLS ID #73545519, Team Ladner, RE/MAX Harmony. MLS PIN
 - $1,030,0004 bd3 ba2.3k sqft36 Myrtle Ave, Newburyport, MA 01950For Sale
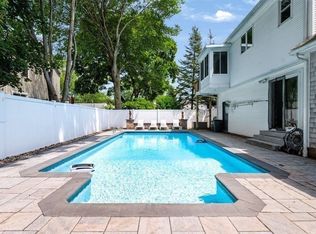 MLS ID #73553418, Coastal Life Realty Team, Real Broker MA, LLC. MLS PIN
 - $1,000,0003 bd2 ba1.5k sqft48 Forrester St, Newburyport, MA 01950For SaleMLS ID #73547504, Tyler Richards, Realty ONE Group Nest. MLS PIN
- $830,0003 bd3 ba2k sqft145 Kimball Rd, Amesbury, MA 01913For SaleMLS ID #73556481, Lisa Johnson Sevajian, eXp Realty LLC - Corporate Office. MLS PIN
- $889,0003 bd2 ba2.7k sqft588 Main St, West Newbury, MA 01985For SaleMLS ID #73545722, Wendy L. Willis, Keller Williams Realty Evolution. MLS PIN
- $749,0003 bd3 ba2k sqft4 Roselett Way #4, Amesbury, MA 01913For SaleMLS ID #73560202, Madison Stanton, RE/MAX Bentley's. MLS PIN
- $875,0003 bd2 ba1.4k sqft270 Northern Blvd, Newburyport, MA 01950For SaleMLS ID #73499418, Christine Carey, DiPietro Group Real Estate. MLS PIN
- $849,9994 bd2 ba2.3k sqft13 Forrest Rd, Topsfield, MA 01983For SaleMLS ID #73558588, Homes & Lifestyles Team, Gibson Sotheby's International Realty. MLS PIN
- $924,0004 bd3 ba2.4k sqft21 Olde Taverne Ln, Amesbury, MA 01913For SaleMLS ID #73559176, Erica Puorro, Lamacchia Realty, Inc.. MLS PIN
- $829,9993 bd3 ba2.1k sqft416 Ipswich Rd, Boxford, MA 01921For SaleMLS ID #73549265, Matthew Trainor, Keller Williams Realty Evolution. MLS PIN
- $799,0004 bd2 ba1.7k sqft7 Susan Dr, North Reading, MA 01864For SaleMLS ID #73559453, Louise Touchette Team, Coldwell Banker Realty - Lynnfield. MLS PIN
- $625,0003 bd1 ba1.4k sqft84 Fern Ave, Amesbury, MA 01913For SaleMLS ID #73559525, Kristin Kelly, J. Barrett & Company. MLS PIN
- $799,9004 bd3 ba2.6k sqft381 Linebrook Rd, Ipswich, MA 01938For SaleMLS ID #73551966, Sarah MacBurnie, Ocean's Edge Real Estate. MLS PIN
- $649,0003 bd2 ba1.8k sqft412 Andover St, Georgetown, MA 01833For SaleMLS ID #73559156, William Phipps, Engel & Volkers By the Sea. MLS PIN
- $795,0003 bd2 ba1.7k sqft95 High St, Andover, MA 01810For SaleMLS ID #73559269, Henry Gourdeau, Gibson Sotheby's International Realty. MLS PIN
- $849,9002 bd2 ba1.8k sqftSawyer Estates, Newburyport, MA 01950For SaleMLS ID #73541911, Stacey Caruso, Gibson Sotheby's International Realty. MLS PIN
- $769,9003 bd3 ba2.1k sqft7 Pocahontas Dr, Peabody, MA 01960For SaleMLS ID #73558758, Danielle Gahagan, Lyv Realty. MLS PIN
- $789,9993 bd3 ba2.7k sqft16 Fairview Farm Rd, Haverhill, MA 01832For SaleMLS ID #73539743, Michaela Mannetta, Coldwell Banker Realty. MLS PIN
