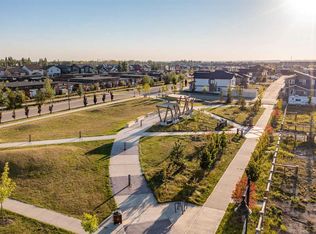
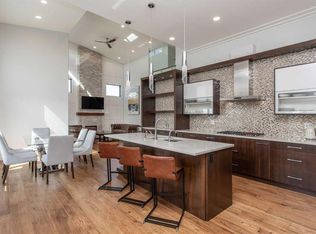
Welcome to this stunning brand-new bungalow in the highly desirable Timberstone community, where thoughtful design and elevated finishes come together to create a truly exceptional home. The bright, open-concept main floor is enhanced by soaring vaulted ceilings, expansive triple-pane windows, upgraded lighting fixtures, and luxury vinyl plank flooring throughout. The spacious entry opens into an inviting main living area designed for both everyday living and entertaining. The living room is filled with natural light, while the adjoining dining space flows seamlessly into the beautifully customized kitchen. A true showpiece, the kitchen features quartz countertops, a stylish backsplash, custom cabinetry, open shelving, a convenient pantry, and upgraded stainless steel appliances. The primary retreat offers a spacious and relaxing escape, complete with a beautifully appointed 3-piece ensuite and an incredible walk-in closet designed to provide both exceptional storage and functionality. Two additional bedrooms and another full bathroom complete the main level, while a dedicated main-floor laundry space adds everyday convenience. The undeveloped basement offers endless potential for future development and is already roughed in for underfloor heat. A separate entrance provides additional flexibility for a future family room, additional bedrooms, or other customized living space. Tankless hot water on demand adds another layer of modern efficiency and convenience. Completing this impressive home is a spacious double attached garage with high ceilings creating additional storage space. Ideally located close to schools, parks, shopping, restaurants, and other amenities, this quality new build offers modern design, thoughtful upgrades, and the opportunity to be the very first to call it home!
New construction
C$599,900
17 N Tranter St, Red Deer, AB T4P 0Y9
3beds
1,482sqft
Single Family Residence
Built in 2026
4,791 Square Feet Lot
$-- Zestimate®
C$405/sqft
C$-- HOA
What's special
Bright open-concept main floorSoaring vaulted ceilingsExpansive triple-pane windowsUpgraded lighting fixturesSpacious entryBeautifully customized kitchenQuartz countertops
- 3 days
- 4
- 0
Zillow last checked:
Listing updated:
Listed by:
Alexis Glackin, Associate,
Century 21 Maximum,
Nick Glackin, Associate,
Century 21 Maximum
Source: courtesy of Pillar9 System,MLS®#: A2337558 Originating MLS®#: Central Alberta
Originating MLS®#: Central AlbertaFacts & features
Interior
Bedrooms & bathrooms
- Bedrooms: 3
- Bathrooms: 2
- Full bathrooms: 2
Bedroom
- Level: Main
- Dimensions: 10`11" x 9`4"
Bedroom
- Level: Main
- Dimensions: 10`11" x 9`5"
Other
- Level: Main
- Dimensions: 14`8" x 15`3"
Other
- Level: Main
- Dimensions: 7`10" x 11`8"
Other
- Level: Main
- Dimensions: 6`9" x 8`3"
Dining room
- Level: Main
- Dimensions: 13`8" x 15`1"
Foyer
- Level: Lower
- Dimensions: 5`0" x 5`9"
Other
- Level: Basement
- Dimensions: 10`6" x 7`1"
Kitchen
- Level: Main
- Dimensions: 15`0" x 12`9"
Living room
- Level: Main
- Dimensions: 11`4" x 13`4"
Storage
- Level: Basement
- Dimensions: 40`10" x 43`9"
Heating
- In Floor Roughed-In, Forced Air, Natural Gas
Cooling
- None
Appliances
- Included: Dishwasher, Electric Stove, Microwave, Refrigerator
- Laundry: Electric Dryer Hookup, Main Level, Washer Hookup
Features
- Built-in Features, Closet Organizers, High Ceilings, Kitchen Island, Open Floorplan, Quartz Counters, Separate Entrance, Storage, Tankless Hot Water, Vaulted Ceiling(s)
- Windows: Vinyl Windows
- Basement: Full
- Has fireplace: No
Interior area
- Total interior livable area: 1,482 sqft
Video & virtual tour
Property
Parking
- Total spaces: 4
- Parking features: Double Garage Attached
- Attached garage spaces: 2
Features
- Levels: One
- Stories: 1
- Patio & porch: Deck
- Exterior features: Other
- Fencing: None
- Frontage length: 16.27M 53`5"
Lot
- Size: 4,791 Square Feet
- Features: City Lot, Rectangular Lot
Details
- Parcel number: 113497536
- Zoning: R-W
Construction
Type & style
- Home type: SingleFamily
- Architectural style: Bungalow
- Property subtype: Single Family Residence
Materials
- Vinyl Siding, Wood Frame
- Foundation: Concrete Perimeter
- Roof: Asphalt Shingle
Condition
- New construction: Yes
- Year built: 2026
Community & HOA
Community
- Subdivision: Timberlands North
HOA
- Has HOA: No
Location
- Region: Red Deer
Financial & listing details
- Price per square foot: C$405/sqft
- Date on market: 8/28/2026
- Inclusions: Refrigerator, Stove, Dishwasher, Microwave
Price history
Price history is unavailable.
Public tax history
Tax history is unavailable.
Climate risks
Neighborhood: T4P
Nearby schools
GreatSchools rating
No schools nearby
We couldn't find any schools near this home.

Similar homes
- C$599,9003 bd2 ba1.4k sqft17 Tranter St, Red Deer, AB T4P 0Y9New Construction
 Century 21 Canada
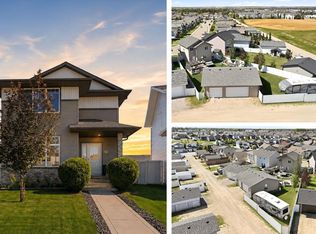
 - C$615,0004 bd4 ba1.5k sqft206 Truant Cres, Red Deer, AB T4P 0S8For Sale
 Century 21 Canada
 - C$615,0004 bd4 ba1.5k sqft206 S Truant Cres, Red Deer, AB T4P 0S8For Sale
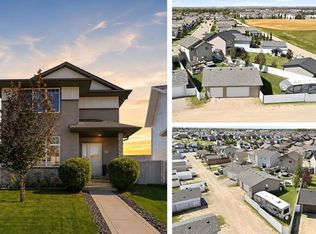 MLS ID #A2338817, Brenda Bowness, Associate, Century 21 Maximum. courtesy of Pillar9 System
 - C$665,0004 bd3 ba1.4k sqft62 Traptow Clos, Red Deer, AB T4P 0N7For Sale
 Century 21 Canada
