Beautiful Storybook Brick & Stone 2/3 Bedroom, 2 Full Bath Ranch/Bungalow Nestled On A Private Parklike Setting Surrounded By Mature Specimen Trees And Lush Plantings. This Charming Home Features A Beautiful Expansive Maple Cabinet Kitchen Complete With Stainless Steel Appliances And Granite Countertops, Perfectly Blending Warmth And Functionality. Rich Oak Hardwood Floors Flow Throughout The Home, While The Spacious Primary En-Suite Offers A Full Bath And Direct Walkout Access To The Rear Patio. Additional Highlights Include Formal Rooms With Built-In Entertainment Cabinetry, Crown Moulding, Dual Front And Rear Mudroom/Flex Spaces, And Multiple Indoor And Outdoor Areas Designed For Relaxing And Entertaining. Enjoy Quiet Mornings On The Sweet Front Porch, Summer Gatherings On The Extra Large Rear Patio, Or Endless Fun Around The Expansive Pool Deck. A Detached Single-Car Garage Offers Incredible Bonus Entertainment Or Guest Flex Space Complete With An Additional Full Bath — Ideal For Hosting, Working From Home, Or Extended Stay Visitors. All Set On An Expansive Nearly Half-Acre Flat Fenced Fully WIFI Irrigated Property Designed To Be Enjoyed Through Every Season. Ideally Located In East Islip South Of Montauk Highway, Just Moments From Restaurants, Shops, Beaches, Heckscher Park, The Nature Center, And So Much More. Perfect For First Time Buyers, Downsizers, Or Weekend Getaways From The City!
Pending
$619,000
17 Pauchogue Avenue, East Islip, NY 11730
2beds
1,109sqft
Single Family Residence, Residential
Built in 1947
0.45 Acres Lot
$-- Zestimate®
$558/sqft
$-- HOA
What's special
Storybook brick and stoneExtra large rear patioPrivate parklike settingSweet front porchDetached single-car garageStainless steel appliancesCrown moulding
- 76 days |
- 70 |
- 1 |
Likely to sell faster than
Zillow last checked:
Listing updated:
Listed by:
Compass Greater NY LLC 631-629-7719,
Jeffrey Stineback 631-627-1780
Source: OneKey® MLS as distributed by MLS GRID,MLS#: 1005501
Facts & features
Interior
Bedrooms & bathrooms
- Bedrooms: 2
- Bathrooms: 2
- Full bathrooms: 2
Heating
- Oil
Cooling
- Central Air
Appliances
- Included: Dishwasher, Dryer, Gas Range, Microwave, Range, Refrigerator, Stainless Steel Appliance(s), Washer
- Laundry: Laundry Room
Features
- First Floor Bedroom, First Floor Full Bath, Built-in Features, Chefs Kitchen, Entertainment Cabinets, Entrance Foyer, Formal Dining, Granite Counters, Open Floorplan, Open Kitchen, Original Details, Primary Bathroom, Master Downstairs, Stone Counters
- Flooring: Hardwood
- Basement: Crawl Space,Full,Partial,Unfinished
- Attic: Crawl
- Has fireplace: No
Interior area
- Total structure area: 1,477
- Total interior livable area: 1,109 sqft
Property
Parking
- Total spaces: 1
- Parking features: Driveway, Garage, Off Street, Oversized, Private
- Garage spaces: 1
- Has uncovered spaces: Yes
Features
- Patio & porch: Deck, Patio
- Has private pool: Yes
- Pool features: Above Ground
- Fencing: Perimeter,Vinyl,Wood
Lot
- Size: 0.45 Acres
Details
- Parcel number: 0500373000200018000
- Special conditions: None
Construction
Type & style
- Home type: SingleFamily
- Architectural style: Bungalow,Cottage,Craftsman,Ranch
- Property subtype: Single Family Residence, Residential
Materials
- Brick, Frame, Stone
- Foundation: Block
Condition
- Year built: 1947
Utilities & green energy
- Sewer: Public Sewer
- Water: Public
- Utilities for property: Cable Connected, Electricity Connected, Propane, Water Connected
Community & HOA
HOA
- Has HOA: No
Location
- Region: East Islip
Financial & listing details
- Price per square foot: $558/sqft
- Tax assessed value: $35,800
- Annual tax amount: $10,267
- Date on market: 5/27/2026
- Cumulative days on market: 72 days
- Listing agreement: Exclusive Right To Sell
- Electric utility on property: Yes
Estimated market value
Not available
Estimated sales range
Not available
Not available
Price history
| Date | Event | Price |
|---|---|---|
| 6/17/2026 | Pending sale | $619,000$558/sqft |
Source:  OneKey® MLS as distributed by MLS GRID #1005501 Report a problem OneKey® MLS as distributed by MLS GRID #1005501 Report a problem | ||
| 6/12/2026 | Listing removed | $619,000$558/sqft |
Source: OneKey® MLS as distributed by MLS GRID #1005501 Report a problem | ||
| 5/28/2026 | Listed for sale | $619,000+87.6%$558/sqft |
Source: OneKey® MLS as distributed by MLS GRID #1005501 Report a problem | ||
| 10/23/2014 | Sold | $330,000-1.5%$298/sqft |
Source: OneKey® MLS as distributed by MLS GRID #L2692085 Report a problem | ||
| 8/5/2014 | Pending sale | $335,000$302/sqft |
Source: CENTURY 21 Bay's Edge Realty, Inc. #2692805 Report a problem | ||
| 7/22/2014 | Listed for sale | $335,000+11.7%$302/sqft |
Source: Century 21 Bay's Edge Realty Inc. #2692085 Report a problem | ||
| 8/24/2011 | Sold | $300,000-3.2%$271/sqft |
Source: Public Record Report a problem | ||
| 5/21/2011 | Price change | $310,000-4.6%$280/sqft |
Source: Coach Realtors #2369107 Report a problem | ||
| 3/18/2011 | Price change | $324,999-4.1%$293/sqft |
Source: Coach Realtors #2369107 Report a problem | ||
| 2/25/2011 | Listed for sale | $339,000$306/sqft |
Source: Coach Realtors #2369107 Report a problem | ||
Public tax history
| Year | Property taxes | Tax assessment |
|---|---|---|
| 2025 | -- | $35,800 |
| 2024 | -- | $35,800 |
| 2023 | -- | $35,800 |
| 2022 | -- | $35,800 |
| 2021 | -- | $35,800 |
| 2020 | -- | $35,800 |
| 2019 | -- | $35,800 |
| 2018 | -- | $35,800 |
| 2017 | $10,018 | $35,800 |
| 2016 | -- | $35,800 |
| 2015 | -- | $35,800 |
| 2014 | -- | $35,800 |
| 2013 | -- | $35,800 |
| 2012 | -- | $35,800 |
| 2011 | -- | $35,800 |
| 2010 | -- | $35,800 |
| 2009 | -- | $35,800 -9.1% |
| 2008 | -- | $39,400 |
| 2007 | $8,468 +50% | $39,400 +17.1% |
| 2005 | $5,644 +9.5% | $33,650 |
| 2004 | $5,157 +5.3% | $33,650 |
| 2003 | $4,896 +8.1% | $33,650 |
| 2002 | $4,528 | $33,650 |
| 2001 | -- | $33,650 |
| 2000 | $4,625 | $33,650 |
Find assessor info on the county website
Monthly payment
Climate risks
Neighborhood: 11730
Nearby schools
GreatSchools rating
- 3/10John F Kennedy Elementary SchoolGrades: 3-5Distance: 0.5 mi
- 5/10East Islip Middle SchoolGrades: 6-8Distance: 1.3 mi
- 8/10East Islip High SchoolGrades: 9-12Distance: 1.4 mi
Schools provided by the listing agent
- Elementary: John F Kennedy Elementary School
- Middle: East Islip Middle School
- High: East Islip High School
Source: OneKey® MLS as distributed by MLS GRID. This data may not be complete. We recommend contacting the local school district to confirm school assignments for this home.
- $620,000-- bd-- ba-- sqft15 Pauchogue Ave, East Islip, NY 11730Off Market
- $775,600-- bd-- ba-- sqft19 Pauchogue Ave, East Islip, NY 11730Off Market
- $747,0003 bd2 ba-- sqft13 Pauchogue Ave, East Islip, NY 11730Sold

- $634,200-- bd-- ba-- sqft21 Pauchogue Ave, East Islip, NY 11730Off Market
- $875,9003 bd3 ba-- sqft18 Matinecock Ave, East Islip, NY 11730Off Market
- $671,800-- bd-- ba-- sqft20 Matinecock Ave, East Islip, NY 11730Off Market
- $597,000-- bd-- ba-- sqft16 Matinecock Ave, East Islip, NY 11730Off Market
- $526,0003 bd2 ba-- sqft25 Pauchogue Ave, East Islip, NY 11730Sold
A local agent can set up tours, give advice and negotiate with sellers.
Similar homes
- $640,0002 bd1 ba864 sqft26 Garfield Avenue, East Islip, NY 11730For Sale
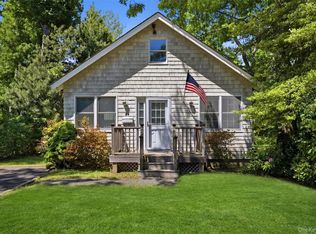
 MLS ID #900208, Diane M. Milliard, Listing by: Howard Hanna Coach. OneKey® MLS as distributed by MLS GRID
 - $575,0003 bd1 ba1.2k sqft8 Beecher Avenue, East Islip, NY 11730For Sale
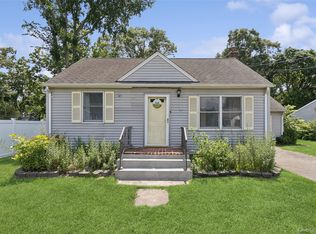 MLS ID #1030879, Donna McKeown, Listing by: Signature Premier Properties. OneKey® MLS as distributed by MLS GRID
 - $599,9903 bd2 ba1.3k sqft278 Ferndale Boulevard, Islip, NY 11751For Sale
 MLS ID #1032059, Avi Gupta, Listing by: Compass Greater NY LLC. OneKey® MLS as distributed by MLS GRID
 - $649,0004 bd2 ba1.4k sqft11 Mell Drive, North Babylon, NY 11703For Sale
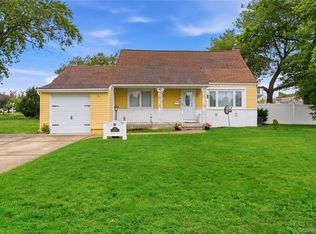 MLS ID #1028559, Stacy L. McFadden SRS, Listing by: Signature Premier Properties. OneKey® MLS as distributed by MLS GRID
 - $624,0003 bd1 ba1.2k sqft127 Queens Avenue, West Babylon, NY 11704For SaleMLS ID #1030921, Jessica Gulino, Listing by: Realty Connect USA L I Inc. OneKey® MLS as distributed by MLS GRID
- $549,0002 bd2 ba906 sqft1363 Manatuck Boulevard, Bay Shore, NY 11706For SaleMLS ID #1033857, Kevin Coons, Listing by: Signature Premier Properties. OneKey® MLS as distributed by MLS GRID
- $599,9994 bd2 ba1.6k sqft100 Elm Street, Islip, NY 11751For SaleMLS ID #1026497, Loraine Burke CBR, Listing by: Signature Premier Properties. OneKey® MLS as distributed by MLS GRID
- $610,0003 bd2 ba1.6k sqft199 Cone Avenue, Central Islip, NY 11722For SaleMLS ID #1028430, Jayson Brown, Listing by: Panache Realty Co. OneKey® MLS as distributed by MLS GRID
- $689,9994 bd2 ba1.6k sqft25 Parkdale Drive, North Babylon, NY 11703For SaleMLS ID #1007538, Laquetta S. Kearns ABR PSA SRS, Listing by: Keller Williams Legendary. OneKey® MLS as distributed by MLS GRID
- $599,9993 bd2 ba1.6k sqft40 Glenridge Avenue, Stony Brook, NY 11790For SaleMLS ID #1036659, Donna L. Barilla, Listing by: Signature Premier Properties. OneKey® MLS as distributed by MLS GRID
- $525,0002 bd1 ba860 sqft42 Cedar Street, Islip, NY 11751For SaleMLS ID #1032012, Michael E. Alpert, Listing by: Daniel Gale Sothebys Intl Rlty. OneKey® MLS as distributed by MLS GRID
- $635,0004 bd2 ba1.6k sqft29 Penn Drive, Smithtown, NY 11787For SaleMLS ID #1034371, Marie Matcovsky LaBuda, Listing by: Howard Hanna Coach. OneKey® MLS as distributed by MLS GRID
- $599,0003 bd1 ba1.4k sqft797 Waverly Avenue, Holtsville, NY 11742For SaleMLS ID #1034037, Susan M. Fierro CBR, Listing by: Universal Home Sales LLC. OneKey® MLS as distributed by MLS GRID
- $639,0003 bd1 ba1.1k sqft333 Ontario Street, Ronkonkoma, NY 11779For SaleMLS ID #1033085, Mia Kaiser SRES SRS, Listing by: Signature Premier Properties. OneKey® MLS as distributed by MLS GRID
- $599,0003 bd2 ba1.5k sqft29 Torrey Pine Lane, Medford, NY 11763For SaleMLS ID #1036026, Susan G. Owen, Listing by: Coldwell Banker M&D Good Life. OneKey® MLS as distributed by MLS GRID
- $650,0003 bd1 ba1.5k sqft89 Burton Lane, Commack, NY 11725For SaleMLS ID #1033579, Susan M. Sotera, Listing by: Coldwell Banker American Homes. OneKey® MLS as distributed by MLS GRID
- $650,0003 bd2 ba1.3k sqft14 Nevada Road, West Babylon, NY 11704For SaleMLS ID #1030371, Yvette G. Foster RENE, Listing by: Foster Homes Real Estate. OneKey® MLS as distributed by MLS GRID
- $649,0002 bd1 ba1k sqft188 1st Avenue, Massapequa Park, NY 11762For SaleMLS ID #1036458, Teresa A. DeDonato, Listing by: Signature Premier Properties. OneKey® MLS as distributed by MLS GRID
- $539,0003 bd2 ba1.4k sqft80 Broadway, Ronkonkoma, NY 11779For SaleMLS ID #1031695, Victor Stabile, Listing by: Douglas Elliman Real Estate. OneKey® MLS as distributed by MLS GRID
- $599,9003 bd2 ba1.1k sqft76 Lyman Road, East Patchogue, NY 11772For SaleMLS ID #1019066, Jonas J. Wagner AHWD CBR E-PRO PSA, Listing by: Link Brokerages New York LLC. OneKey® MLS as distributed by MLS GRID
