Pristine architectural design resembling the courtyard homes of Alys Beach juxtaposed an exceptional 60x300' oversized estate lot characterize 17 St. Bart's Bay as one of the most private enclaves in Destin, FL, offering notable features such as a separate carriage house with two bedrooms, additional bunk room and 3 full baths as well as a gated private deeded beach access (one of only 5 homes that share a gated, private beach boardwalk) directly south of the home. Masterfully designed as a true coastal compound by Chris Stoyles of Archiscapes with interior design by Ashley Grant Interiors, where the comfort of home meets the feel of a boutique resort highlighted by an exemplary private pool & spa with lush gardens and manicured privacy. Built with an uncommon level of intention by Magnolia Custom Homes, this residence blends substantial construction, timeless materials, and resort-style amenities into a property that feels both elevated and enduring. In a market where many homes prioritize appearance over substance, this one delivers both.
From the moment you arrive, the difference is clear. More than 150 feet of poured concrete walls, steel-supported framing, and a four-foot-wide concrete footer beneath the courtyard create a level of structural integrity rarely found along the Emerald Coast. The striking and oversized 3 car garage boasts 10' tall garage doors and custom wood awning with ample storage space and an elevated private parking court complete with Belgian cobblestone pavers all sitting over 25' above sea level. Every detail was engineered with longevity in mind, resulting in a home that feels as solid as it is refined.
Inside, the interiors strike a balance of warmth and sophistication. Soaring 20' vaulted ceilings in the living room with hand hewn cypress beams juxtaposed a pecky cypress ceiling from Amish carpenters provide an open air Caribbean layout that is both grandiose and welcoming. Reclaimed heart-of-pine flooring sourced from a historic Georgia barn adds character and depth, while shiplap, Venetian plaster, and level five drywall finishes create a clean, tailored backdrop throughout. Honed Namibian marble countertops, custom clay tile, marble, and dolomite baths continue the home's understated luxury. The living areas are indicative of a true open floorplan designed for both privacy and entertaining with a 16' long x 10' tall European nana wall that opens directly to the back patio and covered lanai. The kitchen is outfitted with a 60" Wolf gas range and griddle along with double ovens, dual Bosch dishwashers and a 48" Sub Zero refrigerator and freezer. The cabinetry is all custom built by Don Hill and his team with pecky cypress wood locally milled. The kitchen also provides a petit scullery complete with marble countertops, custom cabinetry reaching up to the 12' ceilings and ample storage and counter space. The primary suite lives like a private retreat, complete with a Victoria + Albert soaking tub and spa-like glass shower enclosure with 12' of suspended glass and floor to ceiling honed Asian statuary marble. The primary bedroom features 15' vaulted ceilings with cypress beams and pecky cypress accents as well as fully ship lapped siding and Venetian plaster gas vented fireplace. The primary suite also has a storefront glass window that is 6'x10' overlooking the serene greenery and private gardens of the courtyard with direct access through the French double doors. Custom window treatments are found throughout the home featuring Belgian linens and Lutron controls.
The floor plan was thoughtfully designed for both everyday living and entertaining at scale. A first-floor primary suite is complemented by one additional guest room on the main level, with two more full sized bedroom suites on the second level including a bunk room with 4 queen bunk beds and custom linens as well as a junior primary suite. Ceiling heights reach 12 feet downstairs and soar beyond 20 feet above, allowing natural light to pour through the living spaces. Custom furnishings, Cisco couches and bespoke millwork by Don Hill including 10' custom cypress doors complete a fully curated interior experience. Surround sound is also integrated into the home both in the main house, carriage house and resort pool area.
At the heart of the property, the courtyard becomes its own private resort. A heated pool with laminar jets cornered by double steel reinforced concrete planters that house mature Sylvester palms flank the perimeter overflow spa and lounge areas, and rice white peacock paver decking. The outdoor lanai / covered living is an extension of the indoor living space adorned in details like the 15' vaulted ceilings, custom hanging gas lantern that provides ample ambience as well as a full outdoor summer kitchen with a lynx gas grill, large gas side burner and an outdoor refrigerator, quartz countertops as well as a separate sink and prep area. Fourteen custom gas lanterns create an unforgettable evening ambiance, while newly upgraded courtyard doors and an outdoor fireplace enhance the year-round lifestyle. Other notable features include synthetic turf for lasting durability and aesthetics in the back yard as well as a full sized children's custom playground located behind the carriage house all of which is surrounded by mature oak trees, olive groves and floral gardens that have been meticulously maintained for years.
This home has been a strict primary residence and has never been rented, however the home is permanently grandfathered to sleep up to 24 people as a short term rental through a Bert Harris settlement with the City of Destin.
17 St. Bart's Bay is more than a home--it is a legacy property. A residence where quality construction, thoughtful design, and an unmatched lifestyle come together behind the gates of one of Destin's most private coastal enclaves. Destiny East offers gated privacy with a central clubhouse with amenities including a private gym, theatre, pools, tennis courts and playground as well as direct access to the exceptional world class shopping, dining, golf courses, marinas and recreation that Destin is famously known for.
For sale
$4,195,000
17 Saint Bart's Bay, Destin, FL 32541
6beds
4,123sqft
:
Get pre-qualified$27,059/mo
Single Family Residence
Built in 2018
0.31 Acres Lot
$-- Zestimate®
$1,017/sqft
$-- HOA
What's special
Newly upgraded courtyard doorsCustom wood awningHoned namibian marble countertops
- 104 days |
- 1,289 |
- 117 |
Zillow last checked:
Listing updated:
Listed by:
Spears Group 850-710-2114,
Compass
Source: ECAOR,MLS#: 1000914
Facts & features
Interior
Bedrooms & bathrooms
- Bedrooms: 6
- Bathrooms: 7
- Full bathrooms: 6
- 1/2 bathrooms: 1
Primary bedroom
- Description: Large bedroom with an en-suite bathroom.
- Level: Second
- Area: 224 Square Feet
- Dimensions: 16 x 14
Bedroom
- Description: Guest room, includes closet space.
- Level: First
- Area: 168 Square Feet
- Dimensions: 14 x 12
Bedroom
- Description: Similar to Bedroom 1, also includes closet space
- Level: First
- Area: 168 Square Feet
- Dimensions: 14 x 12
Primary bathroom
- Description: Includes shower, bathtub, and double vanity.
- Level: Second
- Area: 120 Square Feet
- Dimensions: 12 x 10
Bathroom
- Description: Full bath with shower/tub combo.
- Level: First
- Area: 48 Square Feet
- Dimensions: 8 x 6
Dining room
- Description: Connected to the living room, next to the kitchen.
- Level: First
- Area: 168 Square Feet
- Dimensions: 14 x 12
Kitchen
- Description: Open-concept, with access to the dining room and pantry.
- Level: First
- Area: 224 Square Feet
- Dimensions: 16 x 14
Living room
- Description: Central living space, adjacent to dining and kitchen.
- Level: First
- Area: 340 Square Feet
- Dimensions: 20 x 17
Heating
- Natural Gas
Appliances
- Included: Dishwasher, Disposal, Dryer, Freezer, Microwave, Range Hood, Refrigerator, Washer
Features
- In-Law Floorplan, Kitchen Island, Pantry, Shelving, Wet Bar
- Has fireplace: Yes
- Fireplace features: EPA Qualified Fireplace, Gas
- Common walls with other units/homes: No Common Walls
Interior area
- Total structure area: 4,123
- Total interior livable area: 4,123 sqft
Property
Parking
- Total spaces: 3
- Parking features: Garage
- Attached garage spaces: 3
Features
- Stories: 2
- Patio & porch: Covered, Patio
- Exterior features: Private Yard
- Pool features: Heated, In Ground
- Has spa: Yes
- Spa features: Heated
Lot
- Size: 0.31 Acres
- Dimensions: 106 x 183 (Irregular)
- Features: Covenants, Cul-De-Sac, Restrictions, Sidewalk, Within 1/2 Mile to Water
Details
- Parcel number: 002S22007200000720
- Zoning description: Resid Single Family
Construction
Type & style
- Home type: SingleFamily
- Architectural style: Contemporary
- Property subtype: Single Family Residence
Materials
- Concrete
Condition
- Construction Complete
- New construction: No
- Year built: 2018
Community & HOA
Community
- Features: Community Room, Fitness Center, Gated, Picnic Area, Playground, Pool, Tennis Court(s), Short Term Rental - Allowed
- Security: Fire Alarm, Smoke Detector(s)
- Subdivision: DESTINY EAST PH 1
HOA
- Has HOA: Yes
- Services included: Maintenance Grounds
Location
- Region: Destin
Financial & listing details
- Price per square foot: $1,017/sqft
- Tax assessed value: $1,663,301
- Annual tax amount: $19,136
- Date on market: 4/17/2026
- Road surface type: Paved
Estimated market value
Not available
Estimated sales range
Not available
Not available
Price history
| Date | Event | Price |
|---|---|---|
| 4/17/2026 | Listed for sale | $4,195,000+1298.3%$1,017/sqft |
Source:  ECAOR #1000914 Report a problem ECAOR #1000914 Report a problem | ||
| 12/13/2016 | Sold | $300,000$73/sqft |
Source: Public Record Report a problem | ||
Public tax history
| Year | Property taxes | Tax assessment |
|---|---|---|
| 2025 | $19,136 -1.3% | $1,576,220 +10% |
| 2024 | $19,396 +9.3% | $1,432,927 -15.7% |
| 2023 | $17,738 +14.1% | $1,699,986 +20.3% |
| 2022 | $15,546 +16.3% | $1,412,735 +31.2% |
| 2021 | $13,369 +6.9% | $1,076,579 +7.8% |
| 2020 | $12,501 +2.6% | $999,108 +2.9% |
| 2019 | $12,184 +338.6% | $970,815 +348.8% |
| 2018 | $2,778 | $216,337 +7% |
| 2017 | $2,778 +5.1% | $202,184 +2% |
| 2016 | $2,642 +15.6% | $198,220 +6% |
| 2015 | $2,286 +4.9% | $187,000 +50.1% |
| 2014 | $2,179 | $124,550 +6% |
| 2013 | -- | $117,500 -1.8% |
| 2012 | -- | $119,701 -5% |
| 2011 | -- | $126,001 -10% |
| 2010 | -- | $140,000 -24.3% |
| 2009 | -- | $185,000 -38.3% |
| 2008 | -- | $300,000 -20% |
| 2007 | -- | $375,000 -6.3% |
| 2006 | -- | $400,000 +45.5% |
| 2005 | -- | $275,000 +149.1% |
| 2004 | -- | $110,397 +6.1% |
| 2003 | -- | $104,040 +2% |
| 2002 | -- | $102,000 +2% |
| 2001 | -- | $100,000 |
Find assessor info on the county website
Monthly payment
Est. payment
Payment breakdown
Explore the cost of this home by adjusting the details. Changes won't be saved.Climate risks
Neighborhood: 32541
Nearby schools
GreatSchools rating
- 9/10Destin Middle SchoolGrades: 5-8Distance: 2 mi
- 5/10Fort Walton Beach High SchoolGrades: 9-12Distance: 14.5 mi
- 10/10Destin Elementary SchoolGrades: PK-4Distance: 5.6 mi
Schools provided by the listing agent
- Elementary: Destin
- Middle: Destin
- High: Fort Walton Beach
Source: ECAOR. This data may not be complete. We recommend contacting the local school district to confirm school assignments for this home.
- $954,7004 bd3 ba2.6k sqft13 St Barts Bay, Destin, FL 32541Off Market
- $1,950,0005 bd6 ba3.7k sqft21 Saint Bart's Bay, Destin, FL 32541Sold
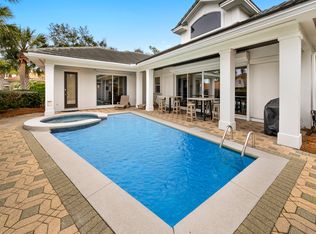
- $1,723,0005 bd4 ba3.3k sqft51 Siesta Blf, Destin, FL 32541Off Market
- $885,6003 bd3 ba1.8k sqft58 Terra Cotta Way, Destin, FL 32541Off Market
- $1,061,8003 bd3 ba2.7k sqft60 Terra Cotta Way, Destin, FL 32541Off Market
- $1,300,0005 bd4 ba3.8k sqft56 Terra Cotta Way, Destin, FL 32541For Sale
- $1,100,0003 bd3 ba1.9k sqft62 Terra Cotta Way, Destin, FL 32541Sold
- $1,505,0005 bd5 ba3.4k sqft9 Saint Bart's Bay, Destin, FL 32541Sold
A local agent can set up tours, give advice and negotiate with sellers.
A local lender can help you make sure your offer is ready when you are.
Similar homes
- $4,680,0009 bd10 ba6k sqft3491 Scenic Highway 98, Destin, FL 32541For Sale
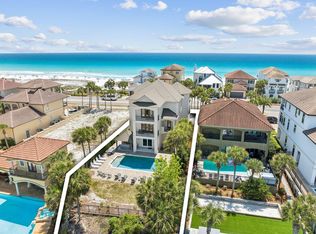
 MLS ID #1001394, Joiner Group, Scenic Sotheby's International Realty. ECAOR
 - $3,295,0005 bd6 ba5.1k sqft20 Saint Bart's Bay, Destin, FL 32541For Sale
 MLS ID #981609, Robert E Ward, RE/MAX by the Sea. ECAOR
 - $3,599,0006 bd6 ba6.1k sqft4567 Landfall Ct, Destin, FL 32541For Sale
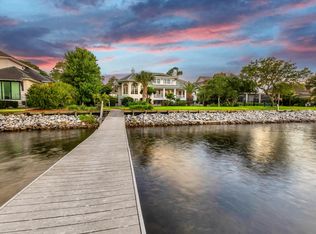 MLS ID #995344, Cindy Cole, Cindy Cole Fine Homes LLC. ECAOR
 - $4,299,0008 bd8 ba5.8k sqft71 Dolphin St, Destin, FL 32541For Sale
 MLS ID #991874, The Jonathan Hill Team, Legacy Hill Realty. ECAOR
 - $3,795,0006 bd8 ba4.8k sqft4478 Ocean View Dr, Destin, FL 32541For SaleMLS ID #973863, Michael J Boyd, LoKation. ECAOR
- $4,500,0004 bd4 ba2.3k sqft3430 Scenic Highway 98, Destin, FL 32541For SaleMLS ID #975555, Len Knowlton, Compass. ECAOR
- $4,495,0005 bd7 ba4.9k sqft4658 Destiny Way, Destin, FL 32541For SaleMLS ID #982704, Spears Group, Compass. ECAOR
- $4,200,0007 bd8 ba5.5k sqft17 Saint Martin Cir, Miramar Beach, FL 32550For SaleMLS ID #998134, Rachel L Simerly, Compass. ECAOR
- $2,550,0005 bd5 ba3.5k sqft4705 Ocean Blvd, Destin, FL 32541For SaleMLS ID #1007543, Cassandra L DeJulio, Compass. ECAOR
- $3,800,0008 bd10 ba4.5k sqft65 Tarpon St, Destin, FL 32541For SaleMLS ID #998692, Ethan D Knight, Century 21 Wimco Realty Inc. ECAOR
- $3,999,0008 bd9 ba5.7k sqft89 Shirah St, Destin, FL 32541For SaleMLS ID #996507, Spears Group, Compass. ECAOR
- $2,385,0005 bd6 ba3.4k sqft33 Caicos Cay, Destin, FL 32541For SaleMLS ID #995230, Kevin T Robertson, Signature Investment Realty LLC. ECAOR
- $2,200,0006 bd5 ba3.8k sqft3149 Scenic Highway 98, Destin, FL 32541For SaleMLS ID #1008104, Caleb A Spears, Compass. ECAOR
- $2,950,0005 bd5 ba4.1k sqft502 Regatta Bay Blvd, Destin, FL 32541For SaleMLS ID #1006221, Katie M Atwater, The Premier Property Group. ECAOR
- $3,800,0008 bd9 ba4.8k sqft65 Cobia St, Destin, FL 32541For SaleMLS ID #999871, Ethan D Knight, Century 21 Wimco Realty Inc. ECAOR
- $2,475,0005 bd6 ba4.1k sqft4816 Ocean Blvd, Destin, FL 32541For SaleMLS ID #987505, Tracey S Clay, Destin Lifestyles Real Estate. ECAOR
- $3,490,0004 bd6 ba4.7k sqft4548 Sailmaker Ln, Destin, FL 32541For SaleMLS ID #995363, Lindsey K Lynch, Legendary Realty LLC. ECAOR
- $2,150,0006 bd6 ba3.5k sqft4563 Luke Ave, Destin, FL 32541For SaleMLS ID #999849, Ethan D Knight, Century 21 Wimco Realty Inc. ECAOR
- $3,600,0008 bd9 ba4.6k sqft90 Pompano St, Destin, FL 32541For SaleMLS ID #999841, Ethan D Knight, Century 21 Wimco Realty Inc. ECAOR
- $2,599,9995 bd5 ba4.3k sqft4561 Nautical Ct, Destin, FL 32541For SaleMLS ID #1000891, Spears Group, Compass. ECAOR
