Tucked away in the coveted Tarrytown Crest neighborhood, this beautifully renovated home offers the perfect blend of charm, privacy, and comfort. Set on a picturesque property surrounded by mature trees and winding streets, this inviting residence delivers a peaceful retreat just minutes from all the action on one of the most vibrant Rivertowns.
Designed for modern living, the open-concept main level seamlessly connects the living room, dining area, and brand new renovated kitchen, creating an effortless flow for entertaining and everyday life. A spacious family room provides additional flexibility for gatherings, movie nights, or a dedicated home office.
One of the home’s standout features is the screened porch with skylights—an ideal extension of the living space where you can enjoy morning coffee, summer dinners, or quiet evenings overlooking the level backyard and gardens.
The thoughtfully designed floorplan includes 2 bedrooms on the main level with a newly renovated bathroom. A secluded upper-level bedroom suite perfect for primary use, a guest room, or work-from-home needs with the second renovated full bathroom.
An attached garage, central air, and numerous updates throughout add convenience and ease.
Located just minutes from the scenic Tarrytown Lakes, hiking trails, parks, and the beloved Tarry Crest Swim & Tennis Club, this exceptional home also offers easy access to vibrant downtown Tarrytown’s restaurants, shops, waterfront parks, and the Metro-North express train to Manhattan.
A rare opportunity to enjoy timeless suburban living in one of Westchester’s most distinctive and sought-after neighborhoods.
Pending
$929,000
170 Crest Drive, Tarrytown, NY 10591
3beds
1,571sqft
Single Family Residence, Residential
Built in 1951
7,590 Square Feet Lot
$-- Zestimate®
$591/sqft
$-- HOA
What's special
- 29 days |
- 3,017 |
- 185 |
Likely to sell faster than
Zillow last checked:
Listing updated:
Listed by:
Compass Greater NY, LLC 914-327-2777,
Zoya Litinetskaya 917-584-6810,
Adam S. Trese 917-723-1566,
Compass Greater NY, LLC
Source: OneKey® MLS as distributed by MLS GRID,MLS#: 1016265
Facts & features
Interior
Bedrooms & bathrooms
- Bedrooms: 3
- Bathrooms: 2
- Full bathrooms: 2
Heating
- Ducts
Cooling
- Central Air
Appliances
- Included: Dishwasher, Dryer, Range, Refrigerator, Washer, Gas Water Heater
Features
- First Floor Bedroom, Master Downstairs
- Flooring: Hardwood
- Basement: Crawl Space
- Attic: None
- Has fireplace: No
Interior area
- Total structure area: 1,571
- Total interior livable area: 1,571 sqft
Property
Parking
- Total spaces: 1
- Parking features: Driveway, Garage
- Garage spaces: 1
- Has uncovered spaces: Yes
Features
- Fencing: Back Yard
Lot
- Size: 7,590 Square Feet
Details
- Parcel number: 2611001080000530000018
- Special conditions: None
Construction
Type & style
- Home type: SingleFamily
- Architectural style: Ranch
- Property subtype: Single Family Residence, Residential
Materials
- Frame, HardiPlank Type
Condition
- Year built: 1951
Utilities & green energy
- Sewer: Public Sewer
- Water: Public
- Utilities for property: Cable Connected, Electricity Connected, Natural Gas Connected, Sewer Connected, Trash Collection Public, Water Connected
Community & HOA
HOA
- Has HOA: No
Location
- Region: Tarrytown
Financial & listing details
- Price per square foot: $591/sqft
- Tax assessed value: $847,400
- Annual tax amount: $23,155
- Date on market: 6/26/2026
- Cumulative days on market: 28 days
- Listing agreement: Exclusive Right To Sell
- Electric utility on property: Yes
Estimated market value
Not available
Estimated sales range
Not available
Not available
Price history
| Date | Event | Price |
|---|---|---|
| 7/7/2026 | Pending sale | $929,000$591/sqft |
Source:  OneKey® MLS as distributed by MLS GRID #1016265 Report a problem OneKey® MLS as distributed by MLS GRID #1016265 Report a problem | ||
| 6/26/2026 | Listed for sale | $929,000+39.7%$591/sqft |
Source: OneKey® MLS as distributed by MLS GRID #1016265 Report a problem | ||
| 9/27/2022 | Sold | $665,000+4.1%$423/sqft |
Source: OneKey® MLS as distributed by MLS GRID #H6201582 Report a problem | ||
| 8/26/2022 | Pending sale | $639,000$407/sqft |
Source: OneKey® MLS as distributed by MLS GRID #H6201582 Report a problem | ||
| 8/8/2022 | Price change | $639,000-8.7%$407/sqft |
Source: OneKey® MLS as distributed by MLS GRID #H6201582 Report a problem | ||
| 7/27/2022 | Listed for sale | $699,999+8.3%$446/sqft |
Source: OneKey® MLS as distributed by MLS GRID #H6201582 Report a problem | ||
| 1/8/2018 | Sold | $646,501+9.8%$412/sqft |
Source: OneKey® MLS as distributed by MLS GRID #H4742953 Report a problem | ||
| 10/16/2017 | Pending sale | $589,000$375/sqft |
Source: Rand Realty Company #4742953 Report a problem | ||
| 10/2/2017 | Listed for sale | $589,000+13.3%$375/sqft |
Source: BHG Rand Realty #4742953 Report a problem | ||
| 5/16/2014 | Sold | $520,000-3.5%$331/sqft |
Source: OneKey® MLS as distributed by MLS GRID #H3402215 Report a problem | ||
| 1/27/2014 | Listed for sale | $539,000+3.1%$343/sqft |
Source: Hudson Homes, LLC #3402215 Report a problem | ||
| 10/5/2012 | Sold | $523,000-0.9%$333/sqft |
Source: Public Record Report a problem | ||
| 6/19/2012 | Listed for sale | $528,000-16.1%$336/sqft |
Source: Coldwell Banker Residential Brokerage - Dobbs Ferry Ye Village Office #3217638 Report a problem | ||
| 8/3/2007 | Sold | $629,000$400/sqft |
Source: Public Record Report a problem | ||
Public tax history
| Year | Property taxes | Tax assessment |
|---|---|---|
| 2025 | -- | $847,400 +10% |
| 2024 | -- | $770,400 +11.7% |
| 2023 | -- | $689,600 +0.2% |
| 2022 | -- | $688,300 +10.1% |
| 2021 | -- | $625,200 +0.1% |
| 2020 | -- | $624,700 |
| 2019 | -- | $624,700 +1.8% |
| 2018 | -- | $613,500 +16% |
| 2017 | -- | $529,100 +4% |
| 2016 | -- | $508,800 +3040.7% |
| 2015 | $12,332 | $16,200 |
| 2014 | $12,332 | $16,200 |
| 2013 | $12,332 | $16,200 |
| 2012 | -- | $16,200 |
| 2011 | -- | $16,200 |
| 2010 | -- | $16,200 |
Find assessor info on the county website
Monthly payment
Climate risks
Neighborhood: 10591
Nearby schools
GreatSchools rating
- 6/10Washington Irving Interm SchoolGrades: 3-5Distance: 0.6 mi
- 5/10Sleepy Hollow Middle SchoolGrades: 6-8Distance: 0.9 mi
- 7/10Sleepy Hollow High SchoolGrades: 9-12Distance: 0.9 mi
Schools provided by the listing agent
- Elementary: John Paulding School
- Middle: WASHINGTON IRVING INTERM SCHOOL
- High: Sleepy Hollow High School
Source: OneKey® MLS as distributed by MLS GRID. This data may not be complete. We recommend contacting the local school district to confirm school assignments for this home.
- $992,800-- bd-- ba-- sqft164 Crest Dr, Tarrytown, NY 10591Off Market
- $1,265,9004 bd3 ba2k sqft176 Crest Dr, Tarrytown, NY 10591Off Market
- $1,048,8003 bd2 ba2k sqft70 Barnes Rd, North Tarrytown, NY 10591Off Market
- $957,600-- bd-- ba-- sqft64 Barnes Rd, Tarrytown, NY 10591Off Market
- $999,0004 bd2 ba2.2k sqft76 Barnes Rd, Tarrytown, NY 10591Sold
- $1,470,0004 bd4 ba2.8k sqft158 Crest Dr, Tarrytown, NY 10591Sold
- $861,800-- bd-- ba-- sqft182 Crest Dr, Tarrytown, NY 10591Off Market
- $865,6003 bd1 ba-- sqft82 Barnes Rd, North Tarrytown, NY 10591Off Market
A local agent can set up tours, give advice and negotiate with sellers.
Similar homes
- $575,0002 bd2 ba1.1k sqft412 Benedict Avenue #3B, Tarrytown, NY 10591For Sale
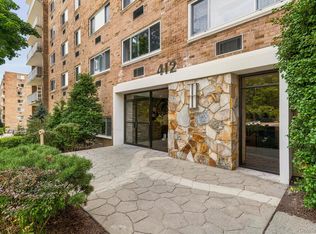
 MLS ID #1029027, Jessica A. Broomhead, Listing by: Compass Greater NY, LLC. OneKey® MLS as distributed by MLS GRID
 - $895,0003 bd2 ba1.2k sqft277 S Boulevard, Nyack, NY 10960For Sale
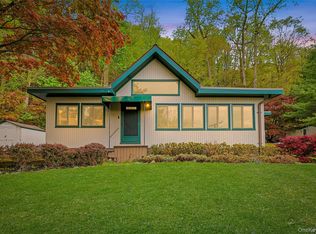 MLS ID #933547, Barbara Procida, Listing by: Ellis Sotheby's Intl Realty. OneKey® MLS as distributed by MLS GRID
 - $899,0003 bd2 ba1.5k sqft11 Creemer Road, Armonk, NY 10504For Sale
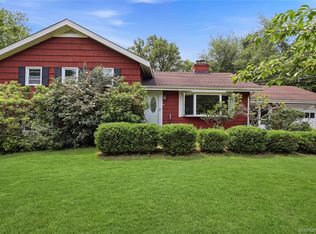 MLS ID #1028984, Aurora Banaszek, Listing by: Compass Greater NY, LLC. OneKey® MLS as distributed by MLS GRID
 - $749,0002 bd3 ba1.5k sqft422 Carrollwood Drive, Tarrytown, NY 10591For Sale
 MLS ID #1016044, Tulay Erdem, Listing by: Christie's Int. Real Estate. OneKey® MLS as distributed by MLS GRID
 - $1,250,0004 bd2 ba1.6k sqft110 Tappan Landing Road, Tarrytown, NY 10591For SaleMLS ID #1023786, Jonathan Minerick, Listing by: HomeCoin.com. OneKey® MLS as distributed by MLS GRID
- $859,5003 bd2 ba1.4k sqft21 Joyce Road, Hartsdale, NY 10530For SaleMLS ID #1018322, Yeren Sun, Listing by: Xcel Realty Service LLC. OneKey® MLS as distributed by MLS GRID
- $900,0003 bd3 ba2k sqft65 Eiler Lane, Irvington, NY 10533For SaleMLS ID #1018836, Rosaura Bollengier, Listing by: Coldwell Banker Realty. OneKey® MLS as distributed by MLS GRID
- $849,0003 bd2 ba1.5k sqft12 Shadyside Avenue, Nyack, NY 10960For SaleMLS ID #1013816, Ryan Paige, Listing by: Corcoran Baer & McIntosh. OneKey® MLS as distributed by MLS GRID
- $849,9993 bd3 ba2.1k sqft2 Burkewood Road, Hartsdale, NY 10530For SaleMLS ID #1000689, Luba Sydor, Listing by: Houlihan Lawrence Inc.. OneKey® MLS as distributed by MLS GRID
- $950,0004 bd3 ba2.2k sqft12 Riverview Court, Ossining, NY 10562For SaleMLS ID #1019889, David A. Thomsen, Listing by: HomeSmart Homes & Estates. OneKey® MLS as distributed by MLS GRID
- $899,0003 bd2 ba1.4k sqft1185 Weaver Street, New Rochelle, NY 10804For SaleMLS ID #1021246, Andrea Braunstein, Listing by: Compass Greater NY, LLC. OneKey® MLS as distributed by MLS GRID
- $873,0002 bd1 ba1.4k sqft107 Larchdale Avenue, Nyack, NY 10960For SaleMLS ID #1022780, Ellen R. Hilburg, Listing by: Corcoran Baer & McIntosh. OneKey® MLS as distributed by MLS GRID
- $875,0004 bd2 ba1.4k sqft161 Harding Drive, New Rochelle, NY 10801For SaleMLS ID #1030453, Ken Wile, Listing by: Redfin Real Estate. OneKey® MLS as distributed by MLS GRID
- $939,0003 bd2 ba1.7k sqft168 Longview Avenue, White Plains, NY 10605For SaleMLS ID #1023565, Julian Diaz, Listing by: Howard Hanna Rand Realty. OneKey® MLS as distributed by MLS GRID
- $875,0003 bd2 ba1.8k sqft35 4th Avenue, Nyack, NY 10960For SaleMLS ID #999141, Russell S Woolley, Listing by: Wright Bros Real Estate Inc.. OneKey® MLS as distributed by MLS GRID
- $1,195,0003 bd2 ba1.7k sqft12 Livingston Avenue, Dobbs Ferry, NY 10522For SaleMLS ID #1028239, Jonathan Hogan, Listing by: Compass Greater NY, LLC. OneKey® MLS as distributed by MLS GRID
- $749,0003 bd3 ba1.9k sqft124 Cedar Lane, Ossining, NY 10562For SaleMLS ID #1024026, Magdalena J. Konkola, Listing by: Houlihan Lawrence Inc.. OneKey® MLS as distributed by MLS GRID
- $750,0003 bd2 ba1.4k sqft110 Morningside Drive, Ossining, NY 10562For SaleMLS ID #1008226, Fatima B. Candiotti, Listing by: Houlihan Lawrence Inc.. OneKey® MLS as distributed by MLS GRID
- $899,0004 bd2 ba1.4k sqft17 Victoria Drive, Airmont, NY 10901For SaleMLS ID #978525, Yisroel Weiss, Listing by: Team W Realty LLC. OneKey® MLS as distributed by MLS GRID
- $875,0003 bd3 ba2.2k sqft27 Lakeview Avenue W, Cortlandt Manor, NY 10567For SaleMLS ID #990992, Mark Boyland, Listing by: Keller Williams Realty Partner. OneKey® MLS as distributed by MLS GRID
