Expansive 3 bedroom Cape offering over 2,500 sq. ft. of inviting living space, this home combines timeless charm with a spacious, open layout designed for comfortable living and effortless entertaining. The heart of the home is the spacious kitchen and dining area, featuring stone countertops, a large center island, and a charming breakfast alcove with built-in seating surrounded by windows. From the kitchen, step directly onto the large deck, creating a seamless indoor-outdoor living experience perfect for summer gatherings. The open floor plan flows into a dramatic living room with a soaring cathedral ceiling and an impressive floor-to-ceiling wood-burning fireplace. Inviting family room showcases classic wainscoting, adding warmth and character and step down sunroom. Upstairs, the generous primary bedroom shares a full bath with the second bedroom. An interior balcony overlooks the living area below, enhancing the home's open, airy feel and architectural appeal. 1st floor bedroom & additional full bath. Outdoor living is equally impressive with a spacious rear deck, private patio, front brick patio, and beautifully landscaped grounds filled with colorful perennial gardens. All parties to verify information contained herein.
For sale
$849,000
170 Whitehall Way, Barnstable, MA 02630
3beds
2,507sqft
:
Get pre-qualified$5,063/mo
Single Family Residence
Built in 1987
0.34 Acres Lot
$-- Zestimate®
$339/sqft
$-- HOA
What's special
Front brick patioSpacious rear deckStep down sunroomGenerous primary bedroomPrivate patioLarge center islandImpressive floor-to-ceiling wood-burning fireplace
- 3 days |
- 619 |
- 31 |
Zillow last checked:
Listing updated:
Listed by:
The Home Team 774-696-1891,
LPT Realty, LLC 877-366-2213,
Alexander Graham 774-209-9404
Source: MLS PIN,MLS#: 73560931
Facts & features
Interior
Bedrooms & bathrooms
- Bedrooms: 3
- Bathrooms: 2
- Full bathrooms: 2
- Main level bathrooms: 1
Primary bedroom
- Features: Bathroom - Full, Skylight, Walk-In Closet(s), Flooring - Wall to Wall Carpet
- Level: Second
- Area: 400
- Dimensions: 20 x 20
Bedroom 2
- Features: Closet, Flooring - Wall to Wall Carpet, Balcony - Interior
- Level: Second
- Area: 180
- Dimensions: 15 x 12
Bedroom 3
- Features: Closet, Flooring - Wall to Wall Carpet
- Level: First
- Area: 168
- Dimensions: 14 x 12
Primary bathroom
- Features: Yes
Bathroom 1
- Features: Bathroom - Full, Bathroom - With Tub & Shower, Flooring - Vinyl
- Level: Main,First
- Area: 66
- Dimensions: 11 x 6
Bathroom 2
- Features: Bathroom - Full, Bathroom - With Tub & Shower, Flooring - Vinyl, Countertops - Stone/Granite/Solid
- Level: Second
- Area: 104
- Dimensions: 13 x 8
Dining room
- Features: Flooring - Laminate, Deck - Exterior, Exterior Access
- Level: Main,First
- Area: 285
- Dimensions: 19 x 15
Family room
- Features: Ceiling Fan(s), Closet, Flooring - Laminate
- Level: Main,First
- Area: 204
- Dimensions: 17 x 12
Kitchen
- Features: Flooring - Vinyl, Dining Area, Pantry, Countertops - Stone/Granite/Solid, Kitchen Island, Breakfast Bar / Nook, Gas Stove
- Level: Main,First
- Area: 285
- Dimensions: 19 x 15
Living room
- Features: Cathedral Ceiling(s), Flooring - Laminate
- Level: Main,First
- Area: 266
- Dimensions: 19 x 14
Heating
- Baseboard, Natural Gas
Cooling
- Wall Unit(s)
Appliances
- Included: Gas Water Heater, Water Heater, Range, Dishwasher, Refrigerator
- Laundry: First Floor, Electric Dryer Hookup, Washer Hookup
Features
- Ceiling Fan(s), Sun Room
- Flooring: Vinyl, Carpet, Laminate
- Doors: Storm Door(s)
- Basement: Full,Interior Entry,Bulkhead
- Number of fireplaces: 1
- Fireplace features: Living Room
Interior area
- Total structure area: 2,507
- Total interior livable area: 2,507 sqft
- Finished area above ground: 2,507
Property
Parking
- Total spaces: 5
- Parking features: Attached, Paved Drive, Paved
- Attached garage spaces: 1
- Uncovered spaces: 4
Features
- Patio & porch: Deck, Patio
- Exterior features: Deck, Patio, Fenced Yard
- Fencing: Fenced/Enclosed,Fenced
Lot
- Size: 0.34 Acres
- Features: Cul-De-Sac, Cleared, Level
Details
- Parcel number: M:0272 B:0005 L:0019,2217544
- Zoning: RC-1
Construction
Type & style
- Home type: SingleFamily
- Architectural style: Cape
- Property subtype: Single Family Residence
Materials
- Foundation: Concrete Perimeter
- Roof: Shingle
Condition
- Year built: 1987
Utilities & green energy
- Sewer: Public Sewer
- Water: Public
- Utilities for property: for Gas Range, for Electric Dryer, Washer Hookup
Community & HOA
Community
- Features: Shopping, Golf, Medical Facility, House of Worship, Public School
HOA
- Has HOA: No
Location
- Region: Barnstable
Financial & listing details
- Price per square foot: $339/sqft
- Tax assessed value: $739,300
- Annual tax amount: $5,027
- Date on market: 8/7/2026
- Listing terms: Contract
- Road surface type: Paved
Estimated market value
Not available
Estimated sales range
Not available
Not available
Price history
| Date | Event | Price |
|---|---|---|
| 8/7/2026 | Listed for sale | $849,000$339/sqft |
Source: MLS PIN #73560931 Report a problem | ||
Public tax history
Tax history is unavailable.
Monthly payment
Est. payment
Payment breakdown
Explore the cost of this home by adjusting the details. Changes won't be saved.Climate risks
Neighborhood: Hyannis
Nearby schools
GreatSchools rating
- 4/10West Barnstable Elementary SchoolGrades: K-3Distance: 2.4 mi
- 4/10Barnstable Intermediate SchoolGrades: 6-7Distance: 0.5 mi
- 3/10Barnstable High SchoolGrades: 8-12Distance: 0.8 mi
- $849,0003 bd2 ba2.5k sqft170 Whitehall Way, Hyannis, MA 02601Coming Soon
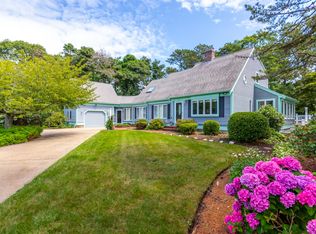
- $605,3003 bd2 ba1.3k sqft65 Kilkore Dr, Hyannis, MA 02601Off Market
- $608,7003 bd2 ba1.3k sqft158 Whitehall Way, Hyannis, MA 02601Off Market
- $583,5003 bd2 ba1.2k sqft53 Kilkore Dr, Hyannis, MA 02601Off Market
- $740,0003 bd2 ba1.2k sqft184 Whitehall Way, Hyannis, MA 02601Sold
- $651,7004 bd4 ba1.9k sqft77 Kilkore Dr, Hyannis, MA 02601Off Market
- $700,0005 bd3 ba2.3k sqft169 Whitehall Way, Hyannis, MA 02601Off Market
- $565,6002 bd2 ba1.2k sqft181 Whitehall Way, Hyannis, MA 02601Off Market
A local agent can set up tours, give advice and negotiate with sellers.
Similar homes
- $749,9003 bd3 ba1.5k sqft7 Fernwood Ave, Barnstable, MA 02630For Sale
 MLS ID #73560585, Michelle Tucker, William Raveis R.E. & Home Services. MLS PIN
 - $885,0003 bd3 ba2.4k sqft94 Percival Dr, Barnstable, MA 02630For Sale
 MLS ID #73559788, Jane Bodrie, Sotheby's International Realty - Sandwich Brokerage. MLS PIN
 - $669,9003 bd2 ba1.2k sqft77 Liam Ln, Barnstable, MA 02630For Sale
 MLS ID #73560547, Mandy M Roberts, Century 21 AllPoints Realty. MLS PIN
 - $779,0003 bd3 ba1.8k sqft105 Hillside Dr, Barnstable, MA 02630For Sale
 MLS ID #73556855, Kattia Ira, Thumbprint Realty, LLC. MLS PIN
 - $699,0003 bd2 ba1.8k sqft160 Lincoln Rd, Barnstable, MA 02630For SaleMLS ID #73553026, James Andrea, Lamacchia Realty, Inc.. MLS PIN
- $725,0003 bd2 ba2k sqft6 Braley Jenkins Road, Centerville, MA 02632For Sale
 MLS ID #22603787, Brian M Greer, Greer Real Estate, LLC. CCIMLS
 - $750,0004 bd3 ba2.4k sqft44 Maple Ave, Barnstable, MA 02630For SaleMLS ID #73557030, Gervais Group, Keller Williams Realty. MLS PIN
- $990,0003 bd3 ba2.6k sqft88 Acre Hill Road, Barnstable, MA 02630For SaleMLS ID #22603175, Laurie - Ann Webster, Today Real Estate. CCIMLS
- $1,049,5003 bd3 ba1.7k sqft61 Angus Way, Barnstable, MA 02630For SaleMLS ID #73525239, Patricia Stuart, William Raveis R.E. & Home Services. MLS PIN
- $675,0004 bd2 ba1.9k sqft251 Phinneys Ln, Barnstable, MA 02630For SaleMLS ID #73538708, Elaine Roy, Today Real Estate, Inc.. MLS PIN
- $675,0003 bd2 ba1.3k sqft18 Goat Field Ln, Barnstable, MA 02630For SaleMLS ID #73533882, Chuck Tuttle, William Raveis R.E. & Home Services. MLS PIN
- $759,9003 bd2 ba1.8k sqft303 Turtleback Rd, Barnstable, MA 02630For SaleMLS ID #73496191, Gerald Coughlan, Kinlin Grover Compass. MLS PIN
- $799,0003 bd4 ba1.9k sqft251 Lakeside Dr, Barnstable, MA 02630For SaleMLS ID #73511997, Zenas Crocker, LandVest, Inc.. MLS PIN
- $649,0002 bd2 ba1.3k sqft61 White Oak Trl, Barnstable, MA 02630For SaleMLS ID #73559791, Patricia Stuart, William Raveis R.E. & Home Services. MLS PIN
- $699,0003 bd2 ba1.8k sqft160 Lincoln Road, Hyannis, MA 02601For SaleMLS ID #22603530, James Andrea, Lamacchia Realty, Inc.. CCIMLS
- $725,0003 bd2 ba1.9k sqft1529 Race Ln, Barnstable, MA 02630For SaleMLS ID #73533315, Sarah Lapsley, Greer Real Estate, LLC. MLS PIN
- $709,0003 bd3 ba2.1k sqft9 Debbies Ln, Barnstable, MA 02630For SaleMLS ID #73528427, LeAnn Bradbury, Coldwell Banker Realty - Scituate. MLS PIN
- $699,0003 bd2 ba2.2k sqft192 Sandy Valley Rd, Barnstable, MA 02630For SaleMLS ID #73471050, Patricia Harvey, Kinlin Grover Compass. MLS PIN
- $1,100,0005 bd4 ba2.6k sqft53 School St, Barnstable, MA 02630For SaleMLS ID #73559172, Amy Harbeck, Kinlin Grover Compass. MLS PIN
- $675,0004 bd2 ba1.9k sqft251 Phinneys Lane, Centerville, MA 02632For SaleMLS ID #22602937, Elaine A Roy, Today Real Estate. CCIMLS
