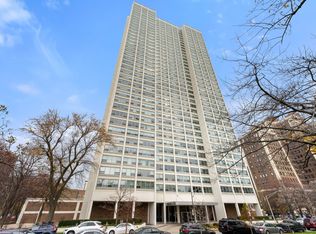

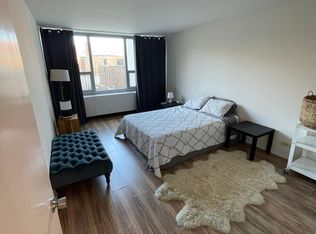
Newly Price! Own a Penthouse Residence in One of Hyde Park's Premier Condominium Buildings! Experience elevated living in this beautiful 39th-floor penthouse-level one-bedroom, one-bath residence featuring breathtaking panoramic views of Lake Michigan. Beautiful virtual staging showcases the incredible potential of this inviting home and helps you envision your future living space. This bright and welcoming residence features beautiful wood flooring throughout, a thoughtfully designed floor plan, a well-appointed kitchen with stainless steel appliances, an open-concept living and dining area, and abundant closet space to accommodate your needs. An assigned parking space in the attached heated garage is included in the purchase price, providing exceptional convenience and value. Residents enjoy a full-service lifestyle with outstanding amenities, including 24-hour door staff, a fitness center, rooftop sundeck, party room, on-site laundry facilities, and an attached heated garage. Ideally located across from Jackson Park, the Obama Presidential Center, and the Museum of Science and Industry, this home is just moments from the University of Chicago, Lake Michigan, beaches, bike and walking trails, Metra, CTA, shopping, and Hyde Park's acclaimed restaurants, cafes, and cultural attractions. With convenient access to downtown Chicago, this residence offers the perfect blend of comfort, convenience, and vibrant city living. Schedule your private showing today and discover the exceptional lifestyle that awaits from the penthouse level! Professionally managed building with on-site engineer.
Active
$229,900
1700 E 56th St APT 3910, Chicago, IL 60637
1beds
900sqft
Condominium, Apartment, Single Family Residence
Built in 1968
-- sqft lot
$-- Zestimate®
$255/sqft
$989/mo HOA
What's special
Penthouse-level one-bedroom one-bath residenceBright and welcoming residenceAttached heated garageAbundant closet spaceRooftop sundeckThoughtfully designed floor planBeautiful wood flooring throughout
- 29 days
- 782
- 22
Zillow last checked:
Listing updated:
Listed by:
Vernetta Jackson (773)396-9350,
RE/MAX Premier
Source: MRED as distributed by MLS GRID,MLS#: 12715558
Facts & features
Interior
Bedrooms & bathrooms
- Bedrooms: 1
- Bathrooms: 1
- Full bathrooms: 1
Rooms
- Room types: No additional rooms
Primary bedroom
- Level: Main
- Area: 135 Square Feet
- Dimensions: 9X15
Dining room
- Level: Main
- Area: 90 Square Feet
- Dimensions: 10X9
Kitchen
- Features: Flooring (Ceramic Tile)
- Level: Main
- Area: 60 Square Feet
- Dimensions: 10X6
Living room
- Features: Flooring (Carpet)
- Level: Main
- Area: 234 Square Feet
- Dimensions: 18X13
Heating
- Forced Air
Cooling
- Central Air
Appliances
- Included: Range, Microwave, Dishwasher, Refrigerator
Features
- Basement: None
Interior area
- Total structure area: 0
- Total interior livable area: 900 sqft
Property
Parking
- Total spaces: 1
- Parking features: Heated Garage, Yes, Attached, Garage
- Attached garage spaces: 1
Accessibility
- Accessibility features: No Disability Access
Features
- Has view: Yes
- View description: Front of Property
- Has water view: Yes
- Water view: Front of Property
Details
- Parcel number: 20131020291369
- Special conditions: List Broker Must Accompany
Construction
Type & style
- Home type: Condo
- Property subtype: Condominium, Apartment, Single Family Residence
Materials
- Brick
Condition
- New construction: No
- Year built: 1968
Utilities & green energy
- Sewer: Public Sewer
- Water: Lake Michigan, Public
Community & HOA
HOA
- Has HOA: Yes
- Amenities included: Bike Room/Bike Trails, Door Person, Coin Laundry, Elevator in Residence, Exercise Room, Storage, On Site Manager/Engineer, Party Room, Sundeck, Receiving Room, Service Elevator(s), Valet/Cleaner
- Services included: Heat, Air Conditioning, Water, Parking, Insurance, Security, Doorman, Cable TV, Exterior Maintenance, Lawn Care, Scavenger, Snow Removal
- HOA fee: $989 monthly
Location
- Region: Chicago
Financial & listing details
- Price per square foot: $255/sqft
- Tax assessed value: $175,240
- Annual tax amount: $2,244
- Date on market: 8/3/2026
- Ownership: Condo
Estimated market value
Not available
Estimated sales range
Not available
Not available
Price history
| Date | Event | Price |
|---|---|---|
| 10/13/1994 | Sold | $90,500$101/sqft |
Source: Public Record Report a problem | ||
Public tax history
| Year | Property taxes | Tax assessment |
|---|---|---|
| 2024 | $2,245 +7.5% | $17,524 +10.7% |
| 2023 | $2,088 +5% | $15,827 |
| 2022 | $1,989 +0.6% | $15,827 |
| 2021 | $1,977 +70.7% | $15,827 +46.8% |
| 2020 | $1,159 +3.5% | $10,785 -8.2% |
| 2019 | $1,120 +1.9% | $11,747 |
| 2018 | $1,099 -33.4% | $11,747 +6.4% |
| 2017 | $1,651 -3.6% | $11,044 |
| 2016 | $1,712 +10.9% | $11,044 |
| 2015 | $1,543 -4.2% | $11,044 -1.8% |
| 2014 | $1,610 +2.7% | $11,248 |
| 2013 | $1,567 -0.2% | $11,248 |
| 2012 | $1,571 -14.2% | $11,248 -15.6% |
| 2011 | $1,831 +19.3% | $13,321 -8% |
| 2010 | $1,536 +15.1% | $14,482 |
| 2009 | $1,335 +3.8% | $14,482 -6.5% |
| 2008 | $1,286 +2.2% | $15,481 |
| 2007 | $1,258 +1.8% | $15,481 -3.2% |
| 2006 | $1,236 -17.5% | $15,996 +23.8% |
| 2005 | $1,498 +16.9% | $12,924 |
| 2004 | $1,282 +2.8% | $12,924 |
| 2003 | $1,247 -31.3% | $12,924 +27.9% |
| 2002 | $1,816 +29.7% | $10,106 |
| 2001 | $1,400 +6.6% | $10,106 |
| 2000 | $1,313 | $10,106 +14.4% |
| 1999 | -- | $8,836 |
Find assessor info on the county website
Monthly payment
Est. payment
Payment breakdown
Explore the cost of this home by adjusting the details. Changes won't be saved.Climate risks
Neighborhood: Hyde Park
Nearby schools
Similar homes
- $189,0002 bd2 ba1.1k sqft5532 S South Shore Dr #19F, Chicago, IL 60637Active
 MLS ID #12726320, Joanne Bullen, Ultimate Realty Group LLC. MRED as distributed by MLS GRID
 - $219,9001 bd1 ba755 sqft535 N Michigan Ave APT 2305, Chicago, IL 60611New
 MLS ID #12744655, Joey Diaz, Pak Home Realty. MRED as distributed by MLS GRID
 - $230,0001 bd1 ba900 sqft1150 N Lake Shore Dr APT 8K, Chicago, IL 60611Active
 MLS ID #12720297, Arthur Rothschild, Jameson Sotheby's Intl Realty. MRED as distributed by MLS GRID
 - $249,000-- bd1 ba645 sqft900 N Lake Shore Dr APT 1905, Chicago, IL 60611Active
 MLS ID #12736914, Peggy Quinn, Berkshire Hathaway HomeServices Chicago. MRED as distributed by MLS GRID
