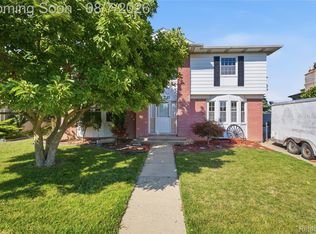
Welcome home to Trenton’s most desirable subdivision! Located within a walkable, community-driven neighborhood, this home is within walking distance to the elementary school and known as the area to be for Halloween! This beautifully renovated corner-lot home welcomes you into an open-concept layout anchored by a huge kitchen with abundant storage, maple cabinets, and granite counters. Yes, all appliances stay. The kitchen overlooks a cozy family room with gas fireplace. VPL flooring and hardwoods flow throughout the main level, kept meticulously clean and well cared for. All 2.5 baths have been completely remodeled. Outside, enjoy a the privacy of a vinyl fence a storage shed and a rear deck with sunshade sidewalls & roof perfect for relaxing or entertaining. This one is guaranteed to knock your socks off so please remove your shoes!
Pending
$345,000
1700 Edsel St, Trenton, MI 48183
3beds
2,679sqft
Single Family Residence
Built in 1963
8,712 Square Feet Lot
$349,400 Zestimate®
$129/sqft
$-- HOA
What's special
- 24 days
- 142
- 0
Zillow last checked:
Listing updated:
Listed by:
Michelle Saward 734-322-3302,
EXP Realty 734-322-3302
Source: Realcomp II,MLS#: 20261074188
Facts & features
Interior
Bedrooms & bathrooms
- Bedrooms: 3
- Bathrooms: 3
- Full bathrooms: 2
- 1/2 bathrooms: 1
Primary bedroom
- Level: Second
- Area: 180
- Dimensions: 15 X 12
Bedroom
- Level: Second
- Area: 110
- Dimensions: 11 X 10
Bedroom
- Level: Second
- Area: 132
- Dimensions: 12 X 11
Other
- Level: Entry
- Area: 48
- Dimensions: 8 X 6
Other
- Level: Second
- Area: 70
- Dimensions: 10 X 7
Other
- Level: Entry
- Area: 35
- Dimensions: 7 X 5
Family room
- Level: Entry
- Area: 336
- Dimensions: 24 X 14
Kitchen
- Level: Entry
- Area: 209
- Dimensions: 19 X 11
Living room
- Level: Entry
- Area: 234
- Dimensions: 18 X 13
Heating
- Forced Air, Natural Gas
Cooling
- Central Air
Appliances
- Included: Dishwasher, Disposal, Dryer, Free Standing Electric Range, Free Standing Refrigerator, Microwave, Stainless Steel Appliances, Washer
Features
- Basement: Finished,Full
- Has fireplace: Yes
- Fireplace features: Family Room, Gas
Interior area
- Total interior livable area: 2,679 sqft
- Finished area above ground: 1,679
- Finished area below ground: 1,000
Property
Parking
- Total spaces: 2
- Parking features: Two Car Garage, Attached, Electricityin Garage
- Attached garage spaces: 2
Features
- Levels: Two
- Stories: 2
- Entry location: GroundLevel
- Patio & porch: Deck
- Pool features: None
- Fencing: Fenced
Lot
- Size: 8,712 Square Feet
- Dimensions: 75 x 115
- Features: Corner Lot
Details
- Additional structures: Sheds
- Parcel number: 54005010446002
- Special conditions: Short Sale No,Standard
Construction
Type & style
- Home type: SingleFamily
- Architectural style: Colonial
- Property subtype: Single Family Residence
Materials
- Brick
- Foundation: Basement, Poured
- Roof: Asphalt
Condition
- New construction: No
- Year built: 1963
Utilities & green energy
- Sewer: Public Sewer
- Water: Public
Community & HOA
Community
- Security: Smoke Detectors
- Subdivision: BRETTON PARK SUB 4
HOA
- Has HOA: No
Location
- Region: Trenton
Financial & listing details
- Price per square foot: $129/sqft
- Tax assessed value: $113,808
- Annual tax amount: $6,803
- Date on market: 9/17/2026
- Cumulative days on market: 24 days
- Listing agreement: Exclusive Right To Sell
- Listing terms: Cash,Conventional,FHA,Va Loan
Estimated market value
$349,400
$332,000 - $367,000
$2,859/mo
Price history
| Date | Event | Price |
|---|---|---|
| 9/22/2026 | Pending sale | $345,000$129/sqft |
Source:  Realcomp II #20261074188 Report a problem | ||
| 9/17/2026 | Listed for sale | $345,000+57.5%$129/sqft |
Source: Realcomp II #20261074188 Report a problem | ||
| 7/21/2017 | Sold | $219,000$82/sqft |
Source: Public Record Report a problem | ||
| 6/6/2017 | Listed for sale | $219,000+36.9%$82/sqft |
Source: Four Seasons Rlty Dan Berry Group #217047351 Report a problem | ||
| 12/21/2012 | Sold | $160,000-2.1%$60/sqft |
Source: Public Record Report a problem | ||
| 8/30/2012 | Listed for sale | $163,500$61/sqft |
Source: ZANGLIN & ASSOCIATES REAL ESTATE #212089051 Report a problem | ||
Public tax history
| Year | Property taxes | Tax assessment |
|---|---|---|
| 2025 | -- | $128,900 +9.1% |
| 2024 | -- | $118,200 +7.6% |
| 2023 | -- | $109,900 +9% |
| 2022 | -- | $100,800 -1.6% |
| 2021 | -- | $102,400 |
| 2020 | $5,551 +37.9% | $102,400 +7.1% |
| 2019 | $4,026 | $95,600 +7.2% |
| 2018 | $4,026 | $89,200 +2.2% |
| 2017 | -- | $87,300 +2.3% |
| 2016 | $3,477 | $85,300 +9.1% |
| 2015 | $3,477 -49.5% | $78,200 +9.2% |
| 2013 | $6,880 +97.9% | $71,600 +10.3% |
| 2012 | $3,477 | $64,900 -13.9% |
| 2010 | -- | $75,400 -10.3% |
| 2009 | -- | $84,100 -11.2% |
| 2008 | -- | $94,700 -13.2% |
| 2007 | -- | $109,100 +5.1% |
| 2003 | -- | $103,800 +32.3% |
| 2001 | -- | $78,486 +3.2% |
| 2000 | $3,184 | $76,053 |
Find assessor info on the county website
Monthly payment
Est. payment
Payment breakdown
Explore the cost of this home by adjusting the details. Changes won't be saved.Climate risks
Neighborhood: 48183
Similar homes
- $375,0004 bd2 ba2.6k sqft25058 Montebello Dr, Woodhaven, MI 48183For Sale

 MLS ID #20261082674, Cara Pimer, Source Realty LLC. Realcomp II
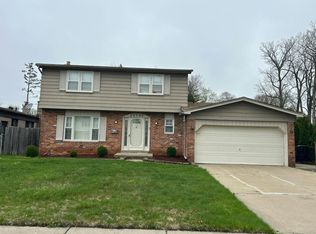
- $399,9004 bd3 ba2.1k sqft3470 Johnson St, Trenton, MI 48183For Sale
 MLS ID #20261060932, Shawn Primeau, Irongate Realty Group. Realcomp II
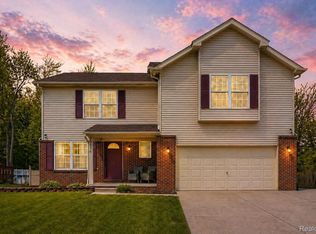
- $--4 bd2 ba1.7k sqft25790 Madden St, Taylor, MI 48180Auction
 Auction.com 2
- $355,0003 bd3 ba2.8k sqft29516 Hunter St, Brownstown, MI 48183For Sale
 MLS ID #20261029408, Michael Perna, EXP Realty The Perna Team. Realcomp II
- $249,9504 bd2 ba1.5k sqft2234 Grange Rd, Trenton, MI 48183For SaleMLS ID #20261064145, James Potter, EXP Realty Main. Realcomp II
- $215,0003 bd2 ba1.9k sqft2908 Norwood Dr, Trenton, MI 48183For SaleMLS ID #20261068126, Michael Perna, EXP Realty The Perna Team. Realcomp II
- $324,9004 bd2 ba2.2k sqft9838 Grosse Ile Pkwy, Grosse Ile, MI 48138For SaleMLS ID #20261057168, Maria T Starkey, MBA Realty. Realcomp II
- $379,5005 bd4 ba3.3k sqft1732 Maple St, Wyandotte, MI 48192For SaleMLS ID #20261080601, Christopher Deighton, EXP Realty Main. Realcomp II
- $374,9003 bd3 ba2k sqft19149 Red Oak Ln, Brownstown, MI 48193For SaleMLS ID #20261072772, Tammy C Long, 3Sixty5 Realty. Realcomp II
- $345,0004 bd2 ba2.6k sqft35408 Farragut Ave, Westland, MI 48186For SaleMLS ID #20261074227, Mohammed Aljibory, Tanana Realty Group LLC. Realcomp II
- $247,9993 bd3 ba2.2k sqft15226 Cook St, Southgate, MI 48195For SaleMLS ID #20261081111, Ann Loewe, Real Estate Unlimited, Inc. Realcomp II
- $339,9993 bd2 ba2.4k sqft2037 N Lafayette St, Dearborn, MI 48128For SaleMLS ID #20261080511, Lama Mohieddine, Got Key'D Realty. Realcomp II
- $327,0003 bd3 ba2.4k sqft37582 Whitney Dr, Wayne, MI 48184For SaleMLS ID #20261070738, Lauren Coats, Toman & Co LLC. Realcomp II
- $340,0003 bd2 ba2.7k sqft1755 Manton Blvd, Canton, MI 48187For SaleMLS ID #20261080218, Douglas Worsley, Keller Williams Advantage. Realcomp II
- $429,0003 bd2 ba3.8k sqft19046 Abbey Ct, Brownstown, MI 48193For SaleMLS ID #20261079747, Johnny M Gewarges, EXP Realty. Realcomp II
- $485,0005 bd3 ba2.9k sqft26923 Pepperwood Dr, Woodhaven, MI 48183For SaleMLS ID #20261055470, Rachel Reaves, RE/MAX Leading Edge. Realcomp II
- $350,0003 bd2 ba2.1k sqft1540 Stafford Dr, Canton, MI 48188For SaleMLS ID #20261072411, Michael Perna, EXP Realty The Perna Team. Realcomp II
- $335,0003 bd2 ba1.8k sqft15119 Bainbridge St, Livonia, MI 48154For SaleMLS ID #20261078075, Gavin Harris, eXp Realty Best Life and Company. Realcomp II
- $290,0003 bd2 ba2.3k sqft10165 Talladay Rd, Willis, MI 48191For SaleMLS ID #20261069262, Karen Luckett, Five Star Real Estate Davison. Realcomp II
- $239,0003 bd2 ba1.5k sqft18786 Hinton St, Riverview, MI 48193For SaleMLS ID #20261060816, Craig Hickey, Power House Group Realty. Realcomp II
