***This home qualifies for a limited-time lender-paid 2-1 buydown- reduced monthly payments for the first 2 years at no cost to the buyer or seller. Ask listing agent for details!*** The farmhouse-inspired home you've been waiting for, with no HOA! Positioned on a spacious corner lot in the heart of Corinth and zoned to Denton ISD, this beautifully updated home is just a short walk to Hawk Elementary and Crownover Middle School. The open floor plan features soaring ceilings, abundant natural light, and a downstairs primary suite for comfort and convenience.
The front flex room makes the perfect home office, playroom, or 2nd living space, while the stunning kitchen offers abundant granite countertop space, a movable island, and seamless flow into the dramatic two-story living room anchored by a cozy fireplace. The oversized primary retreat is a true escape with a spa-inspired ensuite featuring custom tile flooring, dual vanities, a walk-in shower, and an enormous walk-in closet.
Upstairs, find 3 more generously sized bedrooms, a dedicated office or study nook, and a separate wing that's an entertainer's dream. Three connected bonus rooms provide endless possibilities for a game room, media room, home gym, craft room, homeschool space, or additional bedrooms- giving you the flexibility to grow without compromise.
Step outside and discover your own private backyard oasis. The expansive covered pergola overlooks a gorgeous pool with resurfacing and 2024 equipment, creating the perfect setting for summer barbecues, birthday parties, and unforgettable evenings with family and friends. Two storage sheds provide exceptional space for tools, hobbies, and outdoor gear, while exterior infrared security cameras provide added peace of mind. Major updates include new windows in 2019 and two 14 SEER HVAC systems installed in 2018, offering confidence for years to come. This move-in-ready home delivers the space, style, and lifestyle you've been searching for.
For sale
$490,000
1700 Sunflower Dr, Corinth, TX 76210
4beds
3,177sqft
:
Get pre-qualified$3,616/mo
Single Family Residence
Built in 2000
8,363 Square Feet Lot
$-- Zestimate®
$154/sqft
$-- HOA
What's special
Open floor planPrivate backyard oasisAbundant natural lightSpacious corner lotMovable islandSoaring ceilingsEnormous walk-in closet
- 18 days |
- 2,104 |
- 202 |
Likely to sell faster than
Zillow last checked:
Listing updated:
Listed by:
Sam Park 0787916 972-691-9987,
CENTURY 21 Judge Fite Co. 972-691-9987
Source: NTREIS,MLS#: 21322742
Facts & features
Interior
Bedrooms & bathrooms
- Bedrooms: 4
- Bathrooms: 3
- Full bathrooms: 2
- 1/2 bathrooms: 1
Primary bedroom
- Features: Built-in Features, Closet Cabinetry, Ceiling Fan(s), Dual Sinks, Double Vanity, En Suite Bathroom, Sitting Area in Primary, Separate Shower, Walk-In Closet(s)
- Level: First
- Dimensions: 14 x 17
Bedroom
- Features: Closet Cabinetry, Ceiling Fan(s)
- Level: Second
- Dimensions: 14 x 14
Bedroom
- Features: Ceiling Fan(s), Walk-In Closet(s)
- Level: Second
- Dimensions: 11 x 18
Bedroom
- Features: Ceiling Fan(s), Walk-In Closet(s)
- Level: Second
- Dimensions: 11 x 15
Primary bathroom
- Features: Built-in Features, Dual Sinks, Double Vanity, En Suite Bathroom, Granite Counters, Sitting Area in Primary, Sink, Separate Shower
- Level: First
- Dimensions: 10 x 13
Bonus room
- Features: Ceiling Fan(s)
- Level: Second
- Dimensions: 13 x 16
Breakfast room nook
- Features: Breakfast Bar, Built-in Features, Eat-in Kitchen, Granite Counters, Kitchen Island, Pantry
- Level: First
- Dimensions: 13 x 14
Dining room
- Features: Ceiling Fan(s)
- Level: First
- Dimensions: 13 x 12
Family room
- Features: Breakfast Bar, Ceiling Fan(s), Fireplace
- Level: First
- Dimensions: 17 x 21
Other
- Features: Built-in Features, Granite Counters
- Level: Second
- Dimensions: 11 x 7
Game room
- Level: Second
- Dimensions: 13 x 10
Half bath
- Features: Solid Surface Counters
- Level: First
- Dimensions: 6 x 6
Kitchen
- Features: Breakfast Bar, Built-in Features, Eat-in Kitchen, Granite Counters, Kitchen Island, Pantry, Walk-In Pantry
- Level: First
- Dimensions: 13 x 15
Laundry
- Features: Built-in Features
- Level: First
- Dimensions: 6 x 6
Living room
- Level: First
- Dimensions: 13 x 11
Media room
- Features: Ceiling Fan(s)
- Level: Second
- Dimensions: 13 x 11
Heating
- Central, Fireplace(s)
Cooling
- Central Air, Ceiling Fan(s), Electric
Appliances
- Included: Dishwasher, Electric Cooktop, Electric Oven, Electric Range, Disposal, Gas Water Heater, Microwave
- Laundry: Washer Hookup, Dryer Hookup, Laundry in Utility Room
Features
- Built-in Features, Chandelier, Decorative/Designer Lighting Fixtures, Eat-in Kitchen, Granite Counters, High Speed Internet, Kitchen Island, Open Floorplan, Pantry, Paneling/Wainscoting, Cable TV, Vaulted Ceiling(s), Walk-In Closet(s), Wired for Sound
- Flooring: Carpet, Combination, Engineered Hardwood, Tile
- Windows: Window Coverings
- Has basement: No
- Number of fireplaces: 1
- Fireplace features: Family Room
Interior area
- Total interior livable area: 3,177 sqft
Video & virtual tour
Property
Parking
- Total spaces: 2
- Parking features: Door-Multi, Garage Faces Front, Garage, Garage Door Opener, Inside Entrance, Kitchen Level, Lighted, Paved, Parking Pad, Side By Side
- Attached garage spaces: 2
Accessibility
- Accessibility features: Accessible Full Bath, Accessible Bedroom, Accessible Kitchen, Accessible Doors, Accessible Entrance, Accessible Hallway(s)
Features
- Levels: Two
- Stories: 2
- Patio & porch: Rear Porch, Front Porch, Patio, Covered
- Exterior features: Lighting, Outdoor Living Area, Private Yard, Rain Gutters, Storage
- Pool features: Gunite, In Ground, Outdoor Pool, Pool, Water Feature
- Fencing: Back Yard,Privacy,Wood
Lot
- Size: 8,363 Square Feet
- Features: Corner Lot
Details
- Additional structures: Shed(s), Storage
- Parcel number: R221467
- Other equipment: Home Theater, Negotiable
Construction
Type & style
- Home type: SingleFamily
- Architectural style: Traditional,Detached
- Property subtype: Single Family Residence
Materials
- Brick
- Foundation: Slab
- Roof: Shingle
Condition
- Year built: 2000
Utilities & green energy
- Sewer: Public Sewer
- Water: Public
- Utilities for property: Electricity Available, Electricity Connected, Phone Available, Sewer Available, Water Available, Cable Available
Community & HOA
Community
- Features: Curbs, Sidewalks
- Security: Smoke Detector(s)
- Subdivision: Cypress Point Estate Sec Ii
HOA
- Has HOA: No
Location
- Region: Corinth
Financial & listing details
- Price per square foot: $154/sqft
- Tax assessed value: $454,000
- Annual tax amount: $8,762
- Date on market: 7/7/2026
- Cumulative days on market: 18 days
- Listing terms: Cash,Conventional,1031 Exchange,FHA,VA Loan
- Exclusions: Non-realty items negotiable with competitive offer.
Estimated market value
Not available
Estimated sales range
Not available
Not available
Price history
| Date | Event | Price |
|---|---|---|
| 7/7/2026 | Listed for sale | $490,000+40.5%$154/sqft |
Source: NTREIS #21322742 Report a problem | ||
| 8/29/2019 | Listing removed | $348,800$110/sqft |
Source: Ebby Halliday Realtors #14147459 Report a problem | ||
| 8/5/2019 | Pending sale | $348,800$110/sqft |
Source: Ebby Halliday, REALTORS #14147459 Report a problem | ||
| 7/26/2019 | Listed for sale | $348,800+55%$110/sqft |
Source: Ebby Halliday, REALTORS #14147459 Report a problem | ||
| 11/14/2014 | Sold | -- |
Source: Agent Provided Report a problem | ||
| 9/27/2014 | Price change | $225,000-2.1%$71/sqft |
Source: KELLER WILLIAMS REALTY #12149662 Report a problem | ||
| 9/16/2014 | Price change | $229,900-2.5%$72/sqft |
Source: KELLER WILLIAMS REALTY #12149662 Report a problem | ||
| 8/28/2014 | Price change | $235,900-1.7%$74/sqft |
Source: KELLER WILLIAMS REALTY #12149662 Report a problem | ||
| 8/15/2014 | Price change | $239,900-0.9%$76/sqft |
Source: KELLER WILLIAMS REALTY #12149662 Report a problem | ||
| 6/20/2014 | Price change | $242,000-3.2%$76/sqft |
Source: KELLER WILLIAMS REALTY #12149662 Report a problem | ||
| 5/31/2014 | Price change | $249,900-2%$79/sqft |
Source: KELLER WILLIAMS REALTY #12149662 Report a problem | ||
| 5/28/2014 | Listed for sale | $254,900$80/sqft |
Source: KELLER WILLIAMS REALTY #12149662 Report a problem | ||
| 5/14/2012 | Listing removed | $2,200$1/sqft |
Source: KELLER WILLIAMS REALTY #11761244 Report a problem | ||
| 4/27/2012 | Listed for rent | $2,200$1/sqft |
Source: KELLER WILLIAMS REALTY #11761244 Report a problem | ||
Public tax history
| Year | Property taxes | Tax assessment |
|---|---|---|
| 2025 | $7,063 -7.7% | $454,000 -4.3% |
| 2024 | $7,649 +11% | $474,239 +10% |
| 2023 | $6,888 -10.4% | $431,126 +10% |
| 2022 | $7,690 +4.6% | $391,933 +10% |
| 2021 | $7,351 +8.1% | $356,303 +10% |
| 2020 | $6,798 +207.3% | $323,912 +2.3% |
| 2019 | $2,212 | $316,682 +5.9% |
| 2018 | -- | $299,003 +10% |
| 2017 | $1,448 | $271,821 +9.8% |
| 2016 | $1,448 -71.2% | $247,500 +10% |
| 2015 | $5,038 | $225,000 +7.5% |
| 2014 | $5,038 | $209,280 +17.6% |
| 2013 | $5,038 | $177,971 -0.8% |
| 2012 | -- | $179,410 -3.5% |
| 2011 | -- | $185,932 +0.9% |
| 2010 | -- | $184,323 -1.7% |
| 2009 | -- | $187,494 -14.6% |
| 2007 | $5,083 +11.2% | $219,661 +20.8% |
| 2006 | $4,573 +3.6% | $181,900 +3.9% |
| 2005 | $4,412 | $175,112 -7.3% |
| 2004 | -- | $188,964 -3.7% |
| 2003 | -- | $196,177 +0.7% |
| 2002 | -- | $194,887 +0.8% |
| 2001 | -- | $193,365 |
Find assessor info on the county website
Monthly payment
Est. payment
Payment breakdown
Explore the cost of this home by adjusting the details. Changes won't be saved.Climate risks
Neighborhood: Cypress Point Estates
Nearby schools
GreatSchools rating
- 9/10Hawk Elementary SchoolGrades: PK-5Distance: 0.3 mi
- 8/10Crownover Middle SchoolGrades: 6-8Distance: 0.3 mi
- 7/10Guyer High SchoolGrades: 9-12Distance: 1.2 mi
Schools provided by the listing agent
- Elementary: Hawk
- Middle: Crownover
- High: Guyer
- District: Denton ISD
Source: NTREIS. This data may not be complete. We recommend contacting the local school district to confirm school assignments for this home.
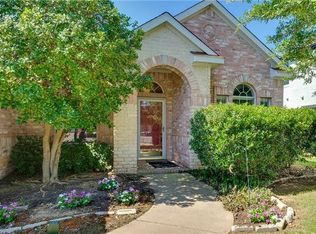
- $354,5003 bd2 ba1.8k sqft1702 Sunflower Dr, Corinth, TX 76210Off Market
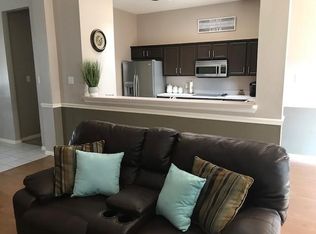
- $--3 bd2 ba1.8k sqft1702 Sunflower Dr #1702, Denton, TX 76210Off Market
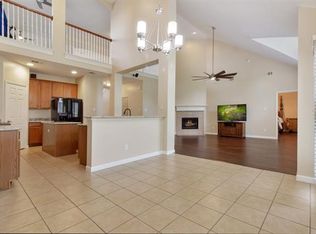
- $438,1004 bd3 ba3.1k sqft1701 Copper Leaf Dr, Corinth, TX 76210Off Market
- $346,3003 bd2 ba1.8k sqft1704 Sunflower Dr, Corinth, TX 76210Off Market
- $368,5003 bd2 ba2k sqft1703 Copper Leaf Dr, Corinth, TX 76210Off Market
- $391,0004 bd2 ba2k sqft2505 Glenhaven Dr, Corinth, TX 76210Off Market
- $545,6004 bd3 ba3.1k sqft2503 Glenhaven Dr, Corinth, TX 76210Off Market
- $351,8003 bd2 ba1.8k sqft1701 Sunflower Dr, Corinth, TX 76210Off Market
A local agent can set up tours, give advice and negotiate with sellers.
Similar homes
- $525,0005 bd3 ba3k sqft1905 Wickersham Ln, Corinth, TX 76210For Sale
 MLS ID #21307957, Shawna Martinez. NTREIS
 - $439,9004 bd3 ba2.4k sqft2312 Regina Dr, Corinth, TX 76210For Sale
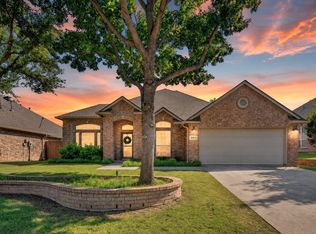 MLS ID #21282678, Russell Rhodes. NTREIS
 - $565,0004 bd3 ba2.8k sqft4009 Andrew Ave, Denton, TX 76210For Sale
 MLS ID #21322956, Russell Rhodes. NTREIS
 - $482,0003 bd3 ba2.2k sqft3963 Summit Ridge Dr, Corinth, TX 76210For Sale
 MLS ID #21239592, Scott Sander. NTREIS
 - $670,0004 bd3 ba3.3k sqft1515 Mission Hills Ln, Corinth, TX 76210For SaleMLS ID #21320799, Karen Osborn. NTREIS
- $385,0004 bd3 ba2.4k sqft3841 Centenary Dr, Corinth, TX 76210For SaleMLS ID #21284162, Brittany Tromly. NTREIS
- $499,0005 bd3 ba3.2k sqft405 Stoneleigh Cir, Lake Dallas, TX 75065For SaleMLS ID #21209309, Leeza Hanson. NTREIS
- $540,0004 bd4 ba3.5k sqft750 Peco St, Argyle, TX 76226For SaleMLS ID #21289094, Collin Roberts. NTREIS
- $542,0005 bd4 ba2.6k sqft4918 Farris Rd, Denton, TX 76208For SaleMLS ID #21162361, Cassilyn Crowley. NTREIS
- $600,0003 bd3 ba2.4k sqft6001 Rock Cv, Flower Mound, TX 75028For SaleMLS ID #21315879, Edwena Potter. NTREIS
- $479,9003 bd2 ba1.7k sqft560 Jay St, Shady Shores, TX 76208For SaleMLS ID #21119160, Teresa Hill. NTREIS
- $489,0004 bd3 ba2.7k sqft2679 Lake Ridge Dr, Little Elm, TX 75068For SaleMLS ID #21227760, Alan Shaffer. NTREIS
- $488,0003 bd3 ba2.4k sqft2312 Fountain Gate Dr, Little Elm, TX 75068For SaleMLS ID #21308361, Khalid Islam. NTREIS
- $375,0003 bd3 ba2.2k sqft519 Fox Creek Ct, Denton, TX 76209For SaleMLS ID #21323234, Beth Herr. NTREIS
- $499,9994 bd2 ba2.4k sqft1515 Horseshoe Ct, Justin, TX 76247For SaleMLS ID #21234891, Deanna Hill. NTREIS
- $500,0004 bd3 ba3.1k sqft1305 Mill Pl, Aubrey, TX 76227For SaleMLS ID #21287187, Christie Cannon. NTREIS
- $524,9994 bd3 ba2.3k sqft2232 Robin Way, Northlake, TX 76247For SaleMLS ID #21328601, Hilarie Finfrock. NTREIS
- $560,0004 bd3 ba2.8k sqft11406 New Orleans Dr, Frisco, TX 75035For SaleMLS ID #21305880, Taylor Trollan. NTREIS
- $477,9903 bd2 ba1.9k sqft11013 Latimer Dr, Frisco, TX 75033For SaleMLS ID #21221915, Wayne Warshawsky. NTREIS
- $455,0004 bd2 ba2.2k sqft628 Lake Cove Dr, Little Elm, TX 75068For SaleMLS ID #21308594, Lisa Brown. NTREIS
