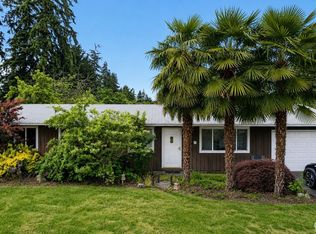
This 3-bedroom home sits on a fully fenced corner lot and offers a rare combination of practical updates, generous storage, and incredible garage space ready to be enjoyed from day one. Step inside to find a surprisingly spacious living room, fresh interior paint, new flooring, new light fixtures, and a clean, comfortable feel throughout. The kitchen has been refreshed with new cabinets and appliances, creating a bright and functional space. The bathroom also has a new vanity. Many significant projects have already been completed, including a new roof, new gutters, a new septic tank, a new water heater, fresh exterior paint, and the replacement of both garage doors. Outside, the property truly stands out. Along with the attached 1-car garage, there is also a detached 2+ car garage offering endless possibilities for extra parking, hobbies, storage, projects, or workspace. The fully fenced backyard provides room to entertain, garden, relax, or simply enjoy having extra outdoor space. Located just minutes from JBLM, schools, shopping, and everyday conveniences.
Pending inspection
Listed by: RE/MAX Northwest • Karloc Paden
Price cut: $10K (7/7)
$410,000
17002 6th Avenue E, Spanaway, WA 98387
3beds
1,000sqft
:
Get pre-qualified$2,579/mo
Single Family Residence
Built in 1969
8,751 Square Feet Lot
$404,300 Zestimate®
$410/sqft
$-- HOA
What's special
Clean comfortable feel throughoutNew light fixturesIncredible garage spaceNew guttersFresh interior paintFully fenced corner lotGenerous storage
- 38 days |
- 365 |
- 30 |
Likely to sell faster than
Zillow last checked:
Listing updated:
Listed by:
Karloc Paden,
RE/MAX Northwest
Source: NWMLS as distributed by MLS GRID,MLS#: 2539573
Facts & features
Interior
Bedrooms & bathrooms
- Bedrooms: 3
- Bathrooms: 1
- Full bathrooms: 1
- Main level bathrooms: 1
- Main level bedrooms: 3
Primary bedroom
- Level: Main
Bedroom
- Level: Main
Bedroom
- Level: Main
Bathroom full
- Level: Main
Dining room
- Level: Main
Entry hall
- Level: Main
Kitchen without eating space
- Level: Main
Living room
- Level: Main
Utility room
- Level: Garage
Heating
- Fireplace, Wall Furnace, Electric
Cooling
- None
Appliances
- Included: Refrigerator, Stove(s)/Range(s), Refrigerator(s), Water Heater: Electric, Water Heater Location: Garage
Features
- Bath Off Primary, Dining Room
- Flooring: Vinyl, Carpet
- Windows: Dbl Pane/Storm Window
- Basement: None
- Number of fireplaces: 1
- Fireplace features: Wood Burning, Main Level: 1, Fireplace
Interior area
- Total structure area: 1,000
- Total interior livable area: 1,000 sqft
Video & virtual tour
Property
Parking
- Total spaces: 7
- Parking features: Driveway, Attached Garage, Detached Garage, Off Street
- Has attached garage: Yes
- Covered spaces: 3
- Uncovered spaces: 4
Features
- Levels: One
- Stories: 1
- Entry location: Main
- Patio & porch: Bath Off Primary, Dbl Pane/Storm Window, Dining Room, Fireplace, Water Heater
- Has view: Yes
- View description: Territorial
Lot
- Size: 8,751 Square Feet
- Features: Corner Lot, Paved, Cable TV, Fenced-Fully, High Speed Internet, Patio, Shop
- Topography: Level,Partial Slope
Details
- Parcel number: 8000010730
- Zoning: NMSF
- Zoning description: Jurisdiction: County
- Special conditions: Standard
Construction
Type & style
- Home type: SingleFamily
- Architectural style: 1 Story
- Property subtype: Single Family Residence
Materials
- Wood Siding, Wood Products
- Foundation: Poured Concrete
- Roof: Composition
Condition
- Year built: 1969
- Major remodel year: 1989
Utilities & green energy
- Electric: Company: Tacoma Public Utilities
- Sewer: Septic Tank, Company: Septic
- Water: Public, Company: Spanaway Water Company
Community & HOA
Community
- Subdivision: Spanaway
Location
- Region: Spanaway
Financial & listing details
- Price per square foot: $410/sqft
- Tax assessed value: $367,900
- Annual tax amount: $155
- Date on market: 6/16/2026
- Cumulative days on market: 39 days
- Listing terms: Conventional,FHA,VA Loan
- Inclusions: Refrigerator(s), Stove(s)/Range(s)
Estimated market value
$404,300
$384,000 - $425,000
$2,476/mo
Price history
| Date | Event | Price |
|---|---|---|
| 7/24/2026 | Pending sale | $410,000$410/sqft |
Source:  NWMLS as distributed by MLS GRID #2539573 Report a problem NWMLS as distributed by MLS GRID #2539573 Report a problem | ||
| 7/7/2026 | Price change | $410,000-2.4%$410/sqft |
Source: NWMLS as distributed by MLS GRID #2539573 Report a problem | ||
| 6/17/2026 | Listed for sale | $420,000+428.3%$420/sqft |
Source: NWMLS as distributed by MLS GRID #2539573 Report a problem | ||
| 6/6/1997 | Sold | $79,500-7.6%$80/sqft |
Source: Agent Provided Report a problem | ||
| 4/27/1994 | Sold | $86,000$86/sqft |
Source: Agent Provided Report a problem | ||
Public tax history
| Year | Property taxes | Tax assessment |
|---|---|---|
| 2024 | $155 | -- |
| 2023 | $155 | -- |
| 2022 | $155 -60.8% | -- |
| 2021 | $395 +15.1% | -- |
| 2019 | $343 +4.7% | $229,300 +8.7% |
| 2018 | $328 +8.9% | $210,900 +12.9% |
| 2017 | $301 +11.4% | $186,800 +24.2% |
| 2016 | $270 | $150,400 +11.8% |
| 2014 | $270 +6.8% | $134,500 +10.8% |
| 2013 | $253 | $121,400 +1.7% |
| 2012 | -- | $119,400 -11.9% |
| 2011 | -- | $135,600 -7.6% |
| 2010 | -- | $146,800 -13.5% |
| 2009 | -- | $169,800 -9.9% |
| 2008 | $249 | $188,400 -4.1% |
| 2007 | $249 +11.6% | $196,500 +75.8% |
| 2002 | $223 +80% | $111,800 |
| 2001 | $124 | $111,800 +10.6% |
| 2000 | $124 | $101,100 |
Find assessor info on the county website
Monthly payment
Est. payment
Payment breakdown
Explore the cost of this home by adjusting the details. Changes won't be saved.Climate risks
Neighborhood: 98387
Nearby schools
GreatSchools rating
- 4/10Evergreen Elementary SchoolGrades: K-5Distance: 0.6 mi
- 3/10Cedarcrest Jr High SchoolGrades: 6-8Distance: 1.4 mi
- 4/10Spanaway Lake High SchoolGrades: 9-12Distance: 0.6 mi
Schools provided by the listing agent
- Elementary: Evergreen Elem
- Middle: Spanaway Jnr High
- High: Spanaway Lake High
Source: NWMLS as distributed by MLS GRID. This data may not be complete. We recommend contacting the local school district to confirm school assignments for this home.
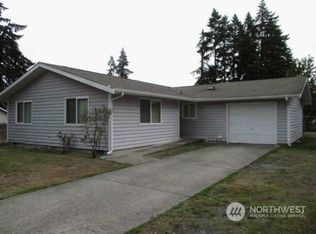
- $315,0003 bd1 ba986 sqft17001 6th Ave E, Spanaway, WA 98387Sold
- $450,0004 bd2 ba1.3k sqft17124 6th Ave E, Spanaway, WA 98387Sold

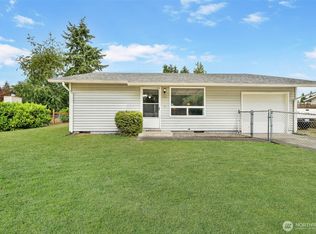
- $414,9003 bd1 ba916 sqft17021 5th Avenue Ct E, Spanaway, WA 98387Sold
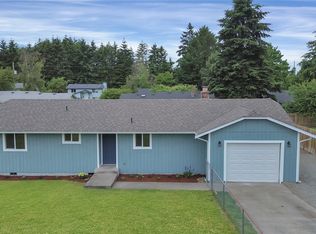
- $412,0003 bd1 ba855 sqft17010 5th Avenue Ct E, Spanaway, WA 98387Sold
- $365,0003 bd1 ba1.2k sqft17016 6th Avenue Ct E, Spanaway, WA 98387Sold
- $439,0002 bd2 ba852 sqft16913 6th Ave E, Spanaway, WA 98387Sold
- $457,0004 bd2 ba1.2k sqft17022 6th Avenue Ct E, Spanaway, WA 98387Sold
- $349,9503 bd1 ba960 sqft17120 6th Ave E, Spanaway, WA 98387Pending
A local agent can set up tours, give advice and negotiate with sellers.
Similar homes
- $449,9993 bd1 ba1.2k sqftDenney Add, Spanaway, WA 98387Active
 MLS ID #2541519, Dinato Luz. NWMLS as distributed by MLS GRID
 - $499,9994 bd2 ba1.3k sqft16916 20th Avenue E, Spanaway, WA 98387Active
 MLS ID #2539048, Daniel J Smith. NWMLS as distributed by MLS GRID
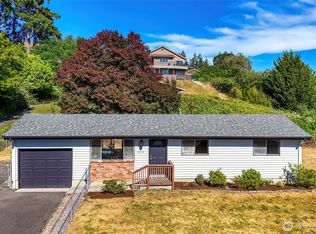
 - $400,0003 bd1 ba984 sqftDiane Court, Tacoma, WA 98445Active
 MLS ID #2542488, Terri Hagen. NWMLS as distributed by MLS GRID
 - $420,0004 bd2 ba1.2k sqft925 139th Street E, Tacoma, WA 98445Active
 MLS ID #2540290, Katie Lynn Behrens. NWMLS as distributed by MLS GRID
 - $419,9502 bd2 ba1.2k sqft207 E 84th Street, Tacoma, WA 98445ActiveMLS ID #2557940, David Pannen. NWMLS as distributed by MLS GRID
- $435,0003 bd2 ba1.4k sqftAllison Park Condo, Tacoma, WA 98445ActiveMLS ID #2538158, Kara Rogers. NWMLS as distributed by MLS GRID
- $375,0003 bd2 ba993 sqft512 133rd Street S, Tacoma, WA 98444ActiveMLS ID #2553232, Linda Phimmavong. NWMLS as distributed by MLS GRID
- $415,0003 bd1 ba964 sqft9801 119th Street SW, Lakewood, WA 98498ActiveMLS ID #2547447, Heather Field. NWMLS as distributed by MLS GRID
- $449,9993 bd2 ba1.2k sqft628 S 117th Street, Tacoma, WA 98444ActiveMLS ID #2550314, Rachel E. Jones. NWMLS as distributed by MLS GRID
- $449,9503 bd2 ba1.2k sqft4015 S Yakima Avenue, Tacoma, WA 98418ActiveMLS ID #2557853, Alexander Bradshaw. NWMLS as distributed by MLS GRID
- $435,0003 bd2 ba1.3k sqftLake City, Lakewood, WA 98498ActiveMLS ID #2544511, JR Poulsen. NWMLS as distributed by MLS GRID
- $375,0003 bd2 ba1.3k sqft8539 Glenlea Court SE, Yelm, WA 98597ActiveMLS ID #2558243, Zenika Gandara. NWMLS as distributed by MLS GRID
- $494,9994 bd2 ba1.3k sqft17916 40th Avenue E, Tacoma, WA 98446ActiveMLS ID #2533296, Tor Patsiga. NWMLS as distributed by MLS GRID
- $487,0003 bd2 ba1.3k sqft4310 E C Street, Tacoma, WA 98404ActiveMLS ID #2554213, Heidi Hurst. NWMLS as distributed by MLS GRID
- $509,9503 bd2 ba1k sqft10025 14th Ave E., Tacoma, WA 98445ActiveMLS ID #2549906, Gary A. Folk. NWMLS as distributed by MLS GRID
- $389,5002 bd1 ba1.3k sqft5156 S Cushman Avenue, Tacoma, WA 98408ActiveMLS ID #2547425, Jeff Pollock. NWMLS as distributed by MLS GRID
- $399,9003 bd1 ba936 sqft9538 Helen Avenue NE, Olympia, WA 98516ActiveMLS ID #2541750, Chad M. Link. NWMLS as distributed by MLS GRID
- $450,0003 bd2 ba1.2k sqft10002 Oak Lane SW, Lakewood, WA 98499ActiveMLS ID #2536123, David W. Reames. NWMLS as distributed by MLS GRID
- $399,9903 bd3 ba1.2k sqftNorthpark Prd, Tacoma, WA 98408ActiveMLS ID #2510742, Pushpa Kamti. NWMLS as distributed by MLS GRID
- $350,0003 bd2 ba1k sqftCornerstone Condo Ph Ii, Tacoma, WA 98445ActiveMLS ID #2505012, Tynesha Lun. NWMLS as distributed by MLS GRID
