Charming Home in the Heart of Augusta! Welcome to this delightful three-bedroom, two-bathroom home nestled on a large third-acre corner lot in Augusta (two city lots). Centrally located near Lincoln School, the City Library and the City pool, you'll appreciate the convenience this home has to offer. Inside you'll find updated bathrooms that add a modern touch to this charming home, while the kitchen has freshly painted cabinets and tile flooring. The two smaller bedrooms and living room have durable wood flooring. This property features an oversized two-car garage equipped with new insulated doors, a gas heater, and ample storage space in the attic. Step outside to discover a spacious fenced backyard, perfect for outdoor gatherings and play, complete with a lovely wood deck for your summer barbecues. The storage shed provides additional space for all your gardening tools and outdoor equipment. This home features large trees in both the front and back yard providing shade at all times during the day. This home as been well-maintained and recent upgrades include new siding, new guttering, new storm doors, new cement driveway (partial) and widened sidewalk, and a new roof ensuring peace-of-mind for years to come. The lot provides an opportunity to add a detached garage with alley access. Don't miss the opportunity to make this wonderful home yours! Schedule a showing today and experience the perfect blend of comfort and style in Augusta.
Pending
$195,000
1703 N Cron St, Augusta, KS 67010
3beds
1,206sqft
Single Family Onsite Built
Built in 1953
0.37 Acres Lot
$195,800 Zestimate®
$162/sqft
$-- HOA
What's special
- 8 days
- 597
- 54
Zillow last checked:
Listing updated:
Listed by:
Terry Alley OFF:316-775-7717,
Sudduth Realty, Inc.
Source: SCKMLS as distributed by MLS GRID,MLS#: 680049
Facts & features
Interior
Bedrooms & bathrooms
- Bedrooms: 3
- Bathrooms: 2
- Full bathrooms: 2
Primary bedroom
- Description: Carpet
- Level: Main
- Area: 166.83
- Dimensions: 14 x 11'11"
Bedroom
- Description: Wood
- Level: Main
- Area: 111
- Dimensions: 12 x 9'3"
Bedroom
- Description: Wood
- Level: Main
- Area: 120.03
- Dimensions: 12'5" x 9'8"
Kitchen
- Description: Tile
- Level: Main
- Area: 111
- Dimensions: 12 x 9'3"
Living room
- Description: Wood
- Level: Main
- Area: 300
- Dimensions: 20 x 15
Heating
- Forced Air
Cooling
- Central Air, Electric
Appliances
- Included: Dishwasher, Disposal, Refrigerator, Range
- Laundry: Laundry Room, 220 equipment
Features
- Ceiling Fan(s)
- Doors: Storm Door(s)
- Windows: Window Coverings-Part, Storm Window(s)
- Basement: None
- Has fireplace: No
Interior area
- Total interior livable area: 1,206 sqft
- Finished area above ground: 1,206
- Finished area below ground: 0
Property
Parking
- Total spaces: 2
- Parking features: Attached, Garage Door Opener, Oversized
- Garage spaces: 2
Features
- Levels: One
- Stories: 1
- Patio & porch: Deck
- Exterior features: Guttering - ALL
- Fencing: Chain Link
Lot
- Size: 0.37 Acres
- Features: Corner Lot, Standard
Details
- Parcel number: 0082952211005008.000
Construction
Type & style
- Home type: SingleFamily
- Architectural style: Traditional
- Property subtype: Single Family Onsite Built
Materials
- Frame
- Foundation: None
- Roof: Composition
Condition
- Year built: 1953
Utilities & green energy
- Gas: Natural Gas Available
- Utilities for property: Sewer Available, Natural Gas Available, Public
Community & HOA
Community
- Subdivision: MOYLE PARK
HOA
- Has HOA: No
Location
- Region: Augusta
Financial & listing details
- Price per square foot: $162/sqft
- Tax assessed value: $158,780
- Annual tax amount: $2,824
- Date on market: 10/5/2026
- Cumulative days on market: 8 days
- Ownership: Individual
- Road surface type: Paved
Estimated market value
$195,800
$186,000 - $206,000
$1,454/mo
Price history
Price history is unavailable.
Public tax history
| Year | Property taxes | Tax assessment |
|---|---|---|
| 2025 | $2,825 +5% | $18,259 +3.6% |
| 2024 | $2,691 +2.9% | $17,628 +5.6% |
| 2023 | $2,615 +11.1% | $16,698 +14.7% |
| 2022 | $2,354 +7.2% | $14,559 +9.1% |
| 2021 | $2,195 -0.7% | $13,344 +1.4% |
| 2020 | $2,211 | $13,156 +4.4% |
| 2019 | -- | $12,604 +0.9% |
| 2018 | -- | $12,489 +2.7% |
| 2017 | -- | $12,155 -87.6% |
| 2014 | -- | $98,000 +818.2% |
| 2010 | -- | $10,673 +3% |
| 2009 | -- | $10,362 |
| 2008 | -- | $10,362 -12.1% |
| 2007 | -- | $11,788 +9% |
| 2006 | -- | $10,810 +2.7% |
| 2005 | -- | $10,523 +1.3% |
| 2004 | -- | $10,385 +4.8% |
| 2003 | -- | $9,913 +21.8% |
| 2002 | -- | $8,142 -14.8% |
| 2000 | -- | $9,557 |
Find assessor info on the county website
Monthly payment
Est. payment
Payment breakdown
Explore the cost of this home by adjusting the details. Changes won't be saved.Climate risks
Neighborhood: 67010
Nearby schools
Schools provided by the listing agent
- Elementary: Augusta Schools
- Middle: Augusta
- High: Augusta
Source: SCKMLS as distributed by MLS GRID. This data may not be complete. We recommend contacting the local school district to confirm school assignments for this home.
Similar homes
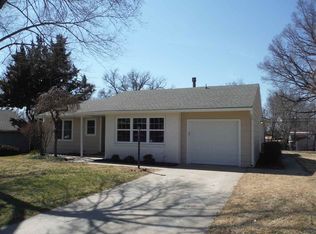
- $132,0003 bd1 ba1.1k sqft731 Cliff Dr, Augusta, KS 67010For Sale
 MLS ID #679281, Larry Snodgrass, Berkshire Hathaway PenFed Realty. SCKMLS as distributed by MLS GRID
 - $245,0003 bd2 ba1.2k sqft15475 SW Ohio Street Rd, Augusta, KS 67010For Sale
 MLS ID #679020, Katie Hackney, Keller Williams Hometown Partners. SCKMLS as distributed by MLS GRID
 - $185,0004 bd2 ba1.5k sqft521 N Battin Ave, Wichita, KS 67208For Sale
 MLS ID #680301, Carrie Licon, LPT Realty. SCKMLS as distributed by MLS GRID
 - $150,0002 bd1 ba858 sqft814 N Dearborn St, Augusta, KS 67010For Sale
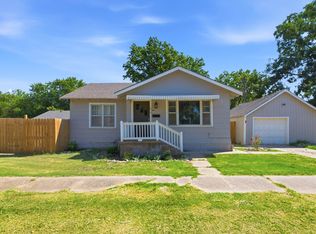 MLS ID #678777, Natasha Anderson, Elite Real Estate Experts. SCKMLS as distributed by MLS GRID
