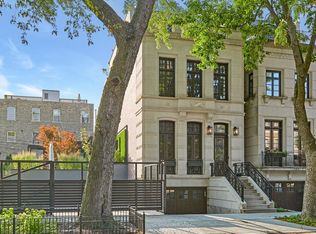
An extraordinary Lincoln Park residence designed by renowned architect Booth Hansen, developed by LG Development, and featuring interiors by acclaimed designer Kara Mann, this remarkable home represents the perfect blend of architectural excellence, thoughtful design, and modern luxury. Situated on an extra-wide 36' x 125' lot, this impressive 8,200-square-foot home offers six bedrooms, six full baths, and two half baths, along with the rare convenience of a three-car attached heated garage. A gracious foyer welcomes you into expansive formal living and dining rooms, creating an elegant first impression and the perfect setting for entertaining. The home then opens into an exceptionally wide chef's kitchen and family room, designed for modern living and effortless gathering, with seamless access to the attached garage. The second level features a stunning primary suite with a luxurious spa-inspired bath and extensive custom closet space. This level also includes three additional bedrooms and two full bathrooms, offering ideal flexibility for family living. The top level showcases a spectacular sun-filled solarium bonus space along with a large private office-an incredible retreat for work, relaxation, or entertaining. An elevator services every level of the home, providing convenience and accessibility throughout. The lower level is designed for both entertainment and wellness, featuring a sprawling recreation and family room complete with a beautiful bar and wine cellar. This level also includes an additional bedroom with an ensuite bath, as well as a dedicated fitness center with its own full bathroom. With exceptional scale, refined finishes, and a premier Lincoln Park location, this home offers sophisticated city living at its finest.
Contingent
$5,750,000
1703 N Dayton St, Chicago, IL 60614
6beds
8,200sqft
:
Get pre-qualifiedN/A
Single Family Residence
Built in 2012
4,500 Square Feet Lot
$5,685,400 Zestimate®
$701/sqft
$-- HOA
What's special
- 37 days |
- 958 |
- 72 |
Zillow last checked:
Listing updated:
Listed by:
Maritza Sowell 312-981-5500,
Coldwell Banker Realty,
Bernadette Kettwig,
Coldwell Banker Realty
Source: MRED as distributed by MLS GRID,MLS#: 12601122
Facts & features
Interior
Bedrooms & bathrooms
- Bedrooms: 6
- Bathrooms: 8
- Full bathrooms: 6
- 1/2 bathrooms: 2
Rooms
- Room types: Bedroom 5, Bedroom 6, Recreation Room, Foyer, Walk In Closet, Office, Deck, Bonus Room
Primary bedroom
- Features: Flooring (Hardwood), Bathroom (Full)
- Level: Second
- Area: 272 Square Feet
- Dimensions: 17X16
Bedroom 2
- Features: Flooring (Hardwood)
- Level: Second
- Area: 140 Square Feet
- Dimensions: 10X14
Bedroom 3
- Features: Flooring (Hardwood)
- Level: Second
- Area: 196 Square Feet
- Dimensions: 14X14
Bedroom 4
- Features: Flooring (Hardwood)
- Level: Second
- Area: 196 Square Feet
- Dimensions: 14X14
Bedroom 5
- Features: Flooring (Carpet)
- Level: Lower
- Area: 192 Square Feet
- Dimensions: 12X16
Bedroom 6
- Features: Flooring (Other)
- Level: Lower
- Area: 192 Square Feet
- Dimensions: 12X16
Bonus room
- Features: Flooring (Hardwood)
- Level: Third
- Area: 420 Square Feet
- Dimensions: 21X20
Deck
- Level: Third
- Area: 405 Square Feet
- Dimensions: 15X27
Dining room
- Features: Flooring (Hardwood)
- Level: Main
- Area: 272 Square Feet
- Dimensions: 17X16
Family room
- Features: Flooring (Hardwood)
- Level: Main
- Area: 464 Square Feet
- Dimensions: 29X16
Foyer
- Features: Flooring (Ceramic Tile)
- Level: Main
- Area: 90 Square Feet
- Dimensions: 9X10
Kitchen
- Features: Kitchen (Eating Area-Table Space, Island, Pantry-Butler, Pantry-Walk-in, Pantry), Flooring (Hardwood)
- Level: Main
- Area: 200 Square Feet
- Dimensions: 20X10
Laundry
- Features: Flooring (Ceramic Tile)
- Level: Lower
- Area: 42 Square Feet
- Dimensions: 6X7
Living room
- Features: Flooring (Hardwood)
- Level: Main
- Area: 272 Square Feet
- Dimensions: 17X16
Office
- Features: Flooring (Hardwood)
- Level: Third
- Area: 378 Square Feet
- Dimensions: 14X27
Recreation room
- Features: Flooring (Carpet)
- Level: Lower
- Area: 594 Square Feet
- Dimensions: 22X27
Walk in closet
- Features: Flooring (Hardwood)
- Level: Second
- Area: 104 Square Feet
- Dimensions: 8X13
Heating
- Natural Gas, Forced Air, Radiant, Radiant Floor
Cooling
- Central Air, Zoned
Appliances
- Included: Double Oven, Range, Microwave, Dishwasher, High End Refrigerator, Bar Fridge, Freezer, Washer, Dryer, Disposal, Stainless Steel Appliance(s), Range Hood
- Laundry: Upper Level, Gas Dryer Hookup, In Unit, Multiple Locations, Sink
Features
- Vaulted Ceiling(s), Dry Bar, Wet Bar, Elevator, Bookcases, Open Floorplan, Pantry
- Flooring: Hardwood, Carpet
- Doors: French Doors, Pocket Door(s)
- Windows: Skylight(s), Window Treatments, Drapes
- Basement: Finished,Full,Daylight
- Number of fireplaces: 2
- Fireplace features: Family Room, Living Room
Interior area
- Total structure area: 0
- Total interior livable area: 8,200 sqft
Property
Parking
- Total spaces: 3
- Parking features: Garage Door Opener, Heated Garage, Garage, Yes, Garage Owned, Attached
- Attached garage spaces: 3
- Has uncovered spaces: Yes
Accessibility
- Accessibility features: No Disability Access
Lot
- Size: 4,500 Square Feet
- Dimensions: 36X125
Details
- Parcel number: 14324260661002
- Special conditions: None
Construction
Type & style
- Home type: SingleFamily
- Property subtype: Single Family Residence
Materials
- Brick, Limestone
Condition
- New construction: No
- Year built: 2012
Utilities & green energy
- Sewer: Public Sewer
- Water: Public
Community & HOA
HOA
- Services included: None
Location
- Region: Chicago
Financial & listing details
- Price per square foot: $701/sqft
- Tax assessed value: $4,690,010
- Annual tax amount: $91,003
- Date on market: 6/17/2026
- Ownership: Fee Simple
Estimated market value
$5,685,400
$5.40M - $6.03M
$7,009/mo
Price history
| Date | Event | Price |
|---|---|---|
| 7/3/2026 | Contingent | $5,750,000$701/sqft |
Source:  MRED as distributed by MLS GRID #12601122 Report a problem MRED as distributed by MLS GRID #12601122 Report a problem | ||
| 6/17/2026 | Listed for sale | $5,750,000+34.5%$701/sqft |
Source: MRED as distributed by MLS GRID #12601122 Report a problem | ||
| 10/25/2012 | Sold | $4,275,000+58.9%$521/sqft |
Source: MRED as distributed by MLS GRID #08075996 Report a problem | ||
| 7/14/2008 | Sold | $2,690,000$328/sqft |
Source: Agent Provided Report a problem | ||
Public tax history
| Year | Property taxes | Tax assessment |
|---|---|---|
| 2024 | -- | $469,001 +7.8% |
| 2023 | $91,123 +2.6% | $435,199 |
| 2022 | $88,809 +1.5% | $435,199 |
| 2021 | $87,515 +39% | $435,199 +54% |
| 2020 | $62,967 +2% | $282,656 -8% |
| 2019 | $61,727 +1.7% | $307,235 |
| 2018 | $60,689 -12.7% | $307,235 -4.9% |
| 2017 | $69,522 +7.5% | $322,955 |
| 2016 | $64,684 -17.4% | $322,955 -24.5% |
| 2015 | $78,347 +46.4% | $427,550 +48.3% |
| 2014 | $53,507 +2% | $288,386 |
| 2013 | $52,450 +554.7% | $288,386 +545.9% |
| 2012 | $8,012 | $44,647 |
Find assessor info on the county website
Monthly payment
Est. payment
Payment breakdown
Explore the cost of this home by adjusting the details. Changes won't be saved.Climate risks
Neighborhood: Lincoln Park
Nearby schools
GreatSchools rating
- 10/10Mayer Elementary SchoolGrades: PK-8Distance: 0.8 mi
- 7/10Lincoln Park High SchoolGrades: 9-12Distance: 0.4 mi
Schools provided by the listing agent
- Elementary: Oscar Mayer Elementary School
- Middle: Oscar Mayer Elementary School
- High: Lincoln Park High School
- District: 299
Source: MRED as distributed by MLS GRID. This data may not be complete. We recommend contacting the local school district to confirm school assignments for this home.
- $3,893,1006 bd6 ba5.4k sqft1705 N Dayton St, Chicago, IL 60614Off Market
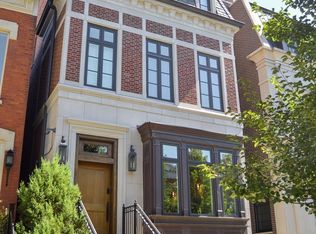
- $4,000,0006 bd6 ba8k sqft1701 N Dayton St, Chicago, IL 60614Sold

- $1,330,500-- bd-- ba-- sqft1701 N Dayton St APT A, Chicago, IL 60614Off Market
- $2,040,8009 bd3 ba3.5k sqft1707 N Dayton St, Chicago, IL 60614Off Market
- $1,230,7003 bd3 ba1.5k sqft1661 N Dayton St, Chicago, IL 60614Off Market
- $715,0002 bd2 ba1.6k sqft1709 N Dayton St #1, Chicago, IL 60614Sold
- $693,5002 bd2 ba-- sqft1709 N Dayton St #2, Chicago, IL 60614Sold
- $799,5002 bd3 ba1.4k sqft1709 N Dayton St #3, Chicago, IL 60614Off Market
A local agent can set up tours, give advice and negotiate with sellers.
A local lender can help you make sure your offer is ready when you are.
Similar homes
- $6,950,0006 bd8 ba9.5k sqft1878 N Orchard St, Chicago, IL 60614Active
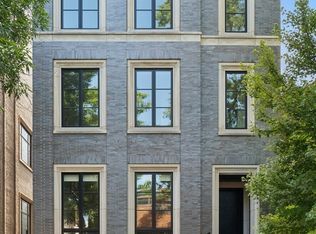 MLS ID #12705896, Susan Miner, Premier Relocation, Inc.. MRED as distributed by MLS GRID
 - $4,550,0005 bd6 ba5k sqft1944 N Fremont St, Chicago, IL 60614Active
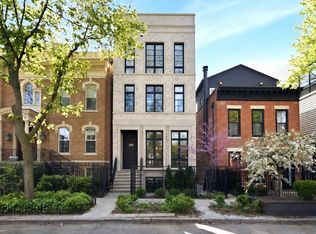 MLS ID #12643241, Maritza Sowell, Coldwell Banker Realty. MRED as distributed by MLS GRID
 - $5,500,0006 bd6 ba6k sqft1870 N Burling St, Chicago, IL 60614Active
 MLS ID #12698186, Thomas Moran, @properties Christie's International Real Estate. MRED as distributed by MLS GRID
 - $7,750,0005 bd5 ba6k sqft1838 N Burling St, Chicago, IL 60614Active
 MLS ID #12282585, Ryan Preuett, Jameson Sotheby's Intl Realty. MRED as distributed by MLS GRID
 - $5,200,0007 bd6 ba8.4k sqft1515 N North Park Ave, Chicago, IL 60610ActiveMLS ID #11755660, Chaz Walters, Coldwell Banker Realty. MRED as distributed by MLS GRID
- $3,395,0004 bd5 ba5.5k sqft1953 N Howe St, Chicago, IL 60614NewMLS ID #12670787, Carrie McCormick, @properties Christie's International Real Estate. MRED as distributed by MLS GRID
- $3,998,0006 bd7 ba6.4k sqft2658 N Mildred Ave, Chicago, IL 60614ActiveMLS ID #12648246, Maritza Sowell, Coldwell Banker Realty. MRED as distributed by MLS GRID
- $4,495,0005 bd5 ba5.9k sqft1811 N Howe St, Chicago, IL 60614ActiveMLS ID #12595802, Carrie McCormick, @properties Christie's International Real Estate. MRED as distributed by MLS GRID
- $4,000,0006 bd7 ba5k sqft353 W Belden Ave, Chicago, IL 60614ActiveMLS ID #12688535, Ryan Preuett, Jameson Sotheby's Intl Realty. MRED as distributed by MLS GRID
- $6,450,0007 bd11 ba10k sqft460 W Huron St, Chicago, IL 60654ActiveMLS ID #12278123, Chris Katsulis, THE NAV AGENCY. MRED as distributed by MLS GRID
- $6,000,0006 bd5 ba11k sqft1454 N Dearborn St, Chicago, IL 60610ActiveMLS ID #12573383, Kathleen Malone, Compass. MRED as distributed by MLS GRID
- $5,995,0003 bd6 ba6.5k sqft1524 N Astor St, Chicago, IL 60610ActiveMLS ID #12578948, Jennifer Ames, Engel & Voelkers Chicago. MRED as distributed by MLS GRID
- $4,695,0005 bd7 ba8.2k sqft1407 N Hoyne Ave, Chicago, IL 60622ActiveMLS ID #12639287, Timothy Salm, Jameson Sotheby's Intl Realty. MRED as distributed by MLS GRID
- $3,390,0005 bd6 ba8k sqft1718 W Wrightwood Ave, Chicago, IL 60614ActiveMLS ID #12568716, Sharon Wong, Century 21 Realty Associates. MRED as distributed by MLS GRID
- $4,295,0005 bd7 ba6.8k sqft1434 N Dearborn St, Chicago, IL 60610ActiveMLS ID #12657833, Carrie McCormick, @properties Christie's International Real Estate. MRED as distributed by MLS GRID
- $2,900,0006 bd6 ba6k sqft1634 W Surf St, Chicago, IL 60657ActiveMLS ID #12703000, Rubina Bokhari, Jameson Sotheby's Intl Realty. MRED as distributed by MLS GRID
- $7,995,0006 bd9 ba9.1k sqft3026 N Lake Shore Dr, Chicago, IL 60657ActiveMLS ID #12680533, Brant Booker, Jameson Sotheby's Intl Realty. MRED as distributed by MLS GRID
- $3,975,0007 bd5 ba5k sqft1331 W Wolfram St, Chicago, IL 60657ActiveMLS ID #12667378, Ryan Cherney, Circle One Realty. MRED as distributed by MLS GRID
- $4,500,0006 bd6 ba6k sqft32 E Bellevue Pl, Chicago, IL 60611ActiveMLS ID #12646807, Emily Sachs Wong, @properties Christie's International Real Estate. MRED as distributed by MLS GRID
- $6,900,0004 bd9 ba7.5k sqft79 E Cedar St, Chicago, IL 60611ActiveMLS ID #12658057, Mia Wilkinson, Berkshire Hathaway HomeServices Chicago. MRED as distributed by MLS GRID
